
This house on Funda: https://www.funda.nl/en/detail/koop/amsterdam/appartement-mauvestraat-30-2/17208356/
Description
Viewings can be requested via Funda or through our website.
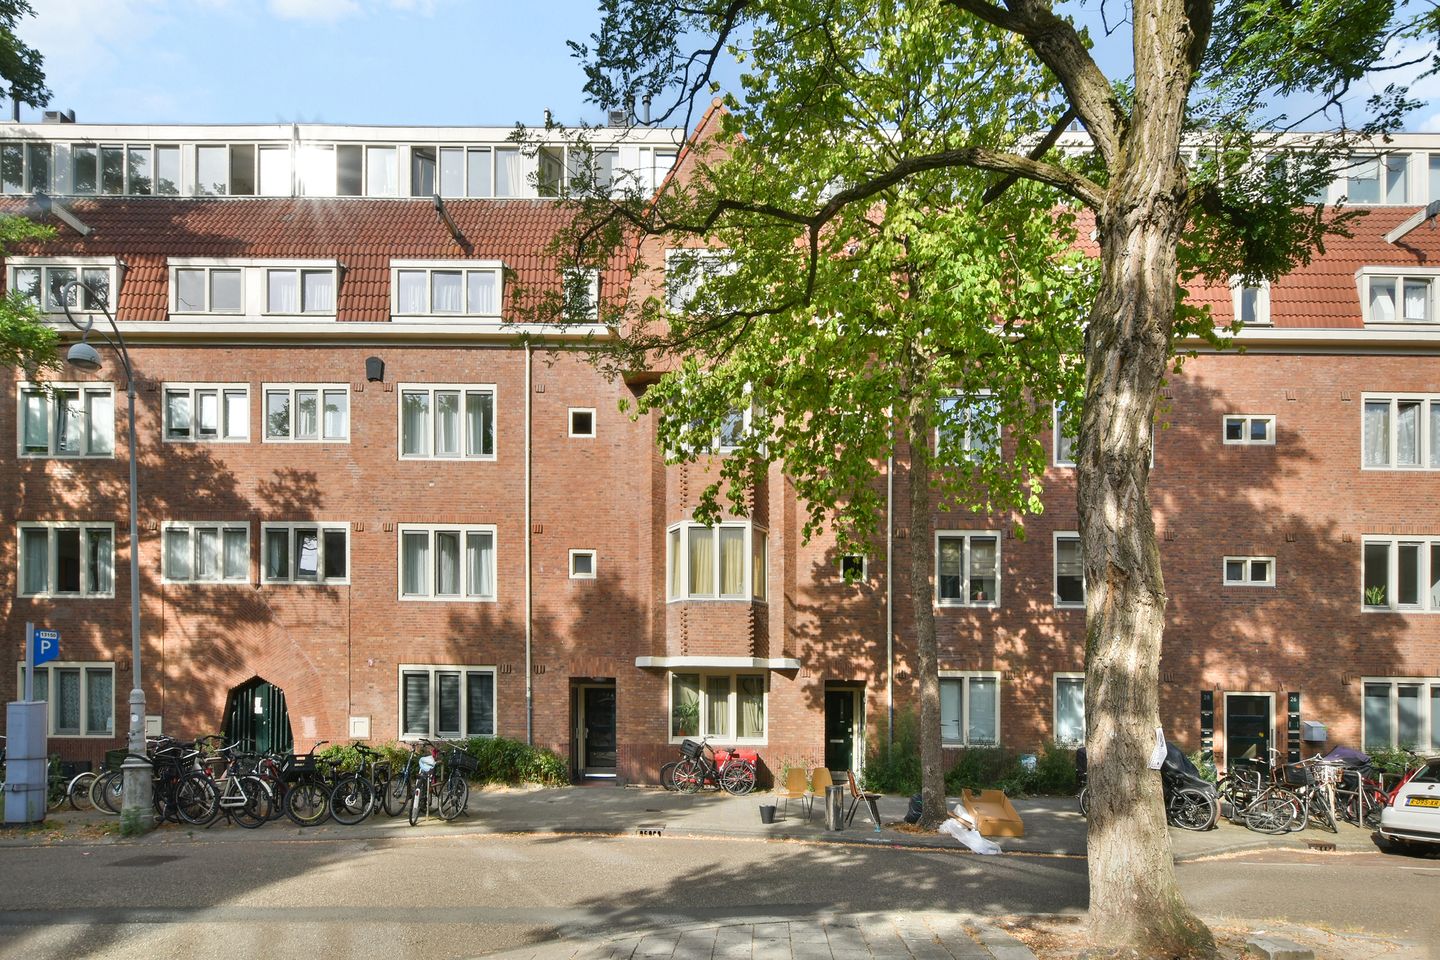
Now for sale with Bloomstone Real Estate: Mauvestraat 30-2 in Amsterdam. A charming, bright and surprisingly spacious maisonette with a wide SOUTHWEST-FACING balcony, located in the popular Nieuwe Pijp.
Situated on the quiet and leafy Mauvestraat, this attractive four-room apartment offers approximately 81 m² of living space, spread over the second and third floors. The property features a bright living room with bay window, a spacious kitchen with dining area, two generously sized bedrooms, a walk-in wardrobe, a well-maintained bathroom and a wide balcony at the rear.
What immediately sets this home apart is the combination of natural light, space and location. At the front, the living room enjoys an open outlook towards Van Woustraat and the surrounding greenery thanks to its position at a T-junction. This creates a greater sense of openness, privacy and unobstructed views than you would typically expect in De Pijp.
The apartment feels spacious and well laid out. The main living floor has a clear and practical layout, with the living room at the front and the kitchen and dining area at the rear. The upper floor accommodates two bedrooms and a generous walk-in wardrobe. The property also offers additional flexibility thanks to having two separate entrances, one on the second floor and one on the third floor.
A wonderful apartment for anyone looking to combine character, natural light, outdoor space and a central location with the vibrant atmosphere of Amsterdam-Zuid.
Introduction
The property is accessed via the spacious communal staircase, with the main entrance located on the second floor. The entrance opens into a generous hallway connecting the various rooms in a logical and practical way. A useful storage area has been created underneath the stairs, ideal for coats, household supplies or additional storage.
At the front of the apartment is the living room. The bay window, large windows and open position create a remarkably bright and spacious atmosphere. As the property enjoys an unobstructed outlook at the front, there is a pleasant sense of privacy and openness. Rather than looking directly into neighbouring properties, the view extends across the street, the trees and the lively surroundings of Van Woustraat.
At the rear are the kitchen and dining room. These spaces are connected and together create an inviting setting for everyday cooking, long dinners and entertaining. The kitchen is practically designed and fitted with a range of built-in appliances. Both the kitchen and dining area provide access to the balcony.
The balcony is situated at the rear and extends across almost the full width of the property. With approximately 8 m² of building-related outdoor space, there is ample room for seating, plants and an inviting spot to dine outdoors or unwind at the end of the day.
The bathroom is also located on this floor. It features a granito floor and is fitted with a walk-in shower, washbasin unit, wall-mounted toilet and radiator. There is also a separate utility area for the washing machine and dryer, helping to keep the main living spaces tidy and uncluttered.
An internal staircase leads to the third floor. This level is arranged as a peaceful sleeping floor and comprises two generously sized bedrooms. Both rooms offer good proportions and can be used as a principal bedroom, children’s room, guest room or home office.
This floor also includes a spacious walk-in wardrobe, providing excellent storage and additional comfort. The second entrance on this level also creates interesting possibilities for future use or potential reconfiguration.
Features
• Living area approximately 81 m², measured in accordance with NEN 2580
• Approximately 8 m² of building-related outdoor space
• Charming and bright four-room apartment
• 2 bedrooms, with the possibility to easily create a third bedroom
• Built in 1923
• Energy label D
• Unobstructed views at the front due to its position at a T-junction
• Wide rear balcony with afternoon and evening sun
• Two entrances, on the second and third floors
• Storage space underneath the stairs
• Separate utility area for washing machine and dryer
• Bathroom with walk-in shower, washbasin unit, wall-mounted toilet and radiator
• Granito flooring in the bathroom
• Double glazing
• Heating and hot water via an individual central heating boiler
• Active owners’ association, professionally managed by Pro VVE Beheer, with a reserve fund, long-term maintenance plan, building insurance and sustainability programme; monthly service charges approximately €389,00
• Ground lease prepaid up to and including 31 July 2057. The transition to perpetual ground lease under the 2016 General Provisions has been formalised. From 1 August 2057, the perpetual annual ground rent will amount to €1,207.55 for the apartment right relating to the dwelling and €18.40 per year for the apartment right relating to the storage unit, annually adjusted in line with actual inflation
• Completion by mutual agreement
Location
Mauvestraat is situated in a highly desirable part of Amsterdam-Zuid, in the Nieuwe Pijp. Van Woustraat is just around the corner, while Ceintuurbaan, Ferdinand Bolstraat, Utrechtsestraat and Sarphatipark are all within easy reach.
This is a peaceful place to live while still having everything close at hand. Daily groceries, good coffee, lunch and dinner can all be found within the immediate neighbourhood. The surrounding area offers supermarkets, specialist shops, cafés, restaurants and inviting terraces.
Van Woustraat has a lively mix of shops, restaurants and amenities. The Albert Cuyp Market, Sarphatipark and the Amstel River are also nearby. For even more greenery and recreation, both Vondelpark and Beatrixpark can easily be reached by bicycle.
Accessibility is excellent. Tram 4 stops nearby and provides a direct connection towards the city centre, Utrechtsestraat and RAI station. By bicycle, the city centre, Rivierenbuurt, Museum Quarter and Amsterdam-Zuid can all be reached within a short time. The A10 ring road is also easily accessible.
In short: a charming and bright maisonette of approximately 81 m² with a pleasant layout, wide balcony, unobstructed views at the front and an excellent location in the popular Nieuwe Pijp.
The non-binding information displayed on this website has been compiled with care based on information provided by the seller and/or third parties. We cannot guarantee its accuracy or completeness. If you are interested in one of our properties, we recommend that you and/or your estate agent contact us.
We are not responsible for the content of any third-party websites referred to.
Interested in this property?
We recommend engaging your own purchasing agent. A purchasing agent represents your interests and can save you considerable time, money and concern.
Features
Transfer of ownership
- Listed since
- Acceptance
- Available in consultation
- Asking price
- € 650,000 kosten koper
- Asking price per m²
- € 8,025
- Status
- Available
- VVE (Owners Association) contribution
- € 389.00 per month
Construction
- Type apartment
- Upstairs apartment (apartment)
- Building type
- Resale property
- Year of construction
- 1923
- Type of roof
- Flat roof
Surface areas and volume
- Areas
- Living area
- 81 m²
- Exterior space attached to the building
- 8 m²
- Volume in cubic meters
- 248 m³
Layout
- Number of rooms
- 4 rooms (3 bedrooms)
- Number of bath rooms
- 1 bathroom and 1 separate toilet
- Bathroom facilities
- Walk-in shower, toilet, and sink
- Number of stories
- 2 stories
- Located at
- 2nd floor
Energy
- Energy label
- Insulation
- Double glazing
- Heating
- CH boiler
- Hot water
- CH boiler
- CH boiler
- Remeha (2023, in ownership)
Cadastral data
- AMSTERDAM V 11615
- Cadastral map
- Ownership situation
- Municipal ownership encumbered with long-term leaset
- Fees
- Paid until 11-07-2057
Exterior space
- Balcony/roof terrace
- Balcony present
Parking
- Type of parking facilities
- Paid parking and public parking
VVE (Owners Association) checklist
- Registration with KvK
- Yes
- Annual meeting
- Yes
- Periodic contribution
- Yes (€ 389.00 per month)
- Reserve fund present
- Yes
- Maintenance plan
- Yes
- Building insurance
- Yes
© 2001-2026 funda