
Description
3-room GROUND-FLOOR APARTMENT with two bedrooms, a spacious garden, and located on freehold land!
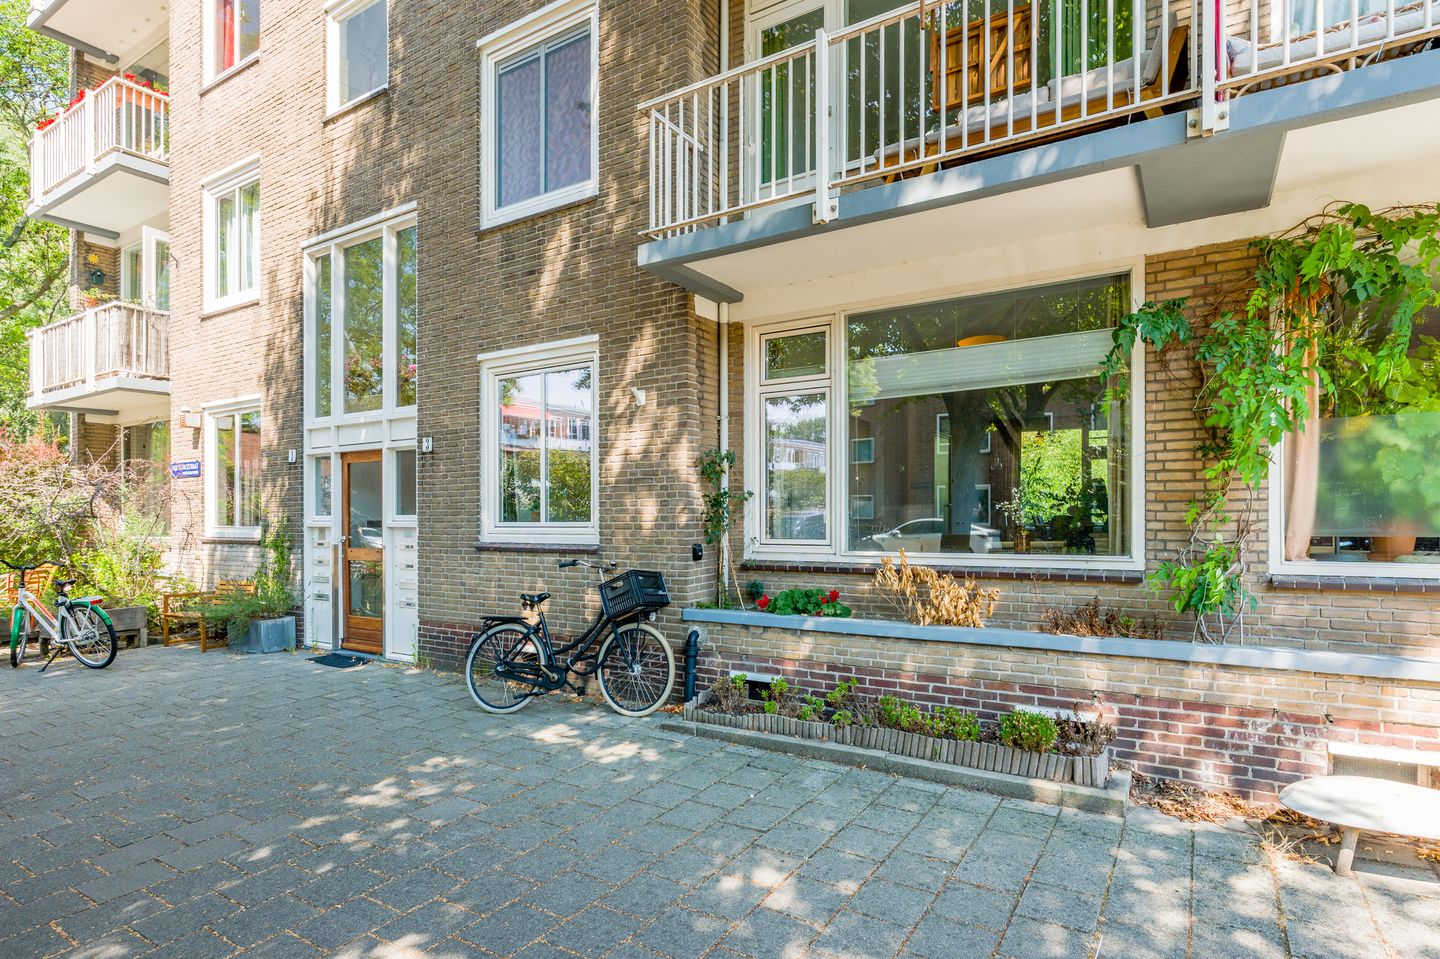
Located at Max Planckstraat 3-H in the Watergraafsmeer neighborhood, this practically laid-out 3-room apartment (approx. 73 m²) is on the ground floor. The apartment features a spacious living room, two good-sized bedrooms, a separate kitchen, a lovely terrace, and a spacious backyard. The apartment needs some modernization in various areas, but this actually offers plenty of opportunities to make it your very own home. And not to be overlooked: the property is located on freehold land, so there is no leasehold involved.
Be sure to check out our virtual tour!
Neighborhood:
Max Planckstraat is located in Middenmeer, part of the popular Watergraafsmeer neighborhood in Amsterdam-East. It’s a neighborhood with a pleasant, green, and peaceful atmosphere, yet the city’s vibrancy is within easy reach. The street is also close to Amsterdam Science Park, which is situated on the east side of Watergraafsmeer. You won’t have to go far for your daily groceries. You’ll find stores like Albert Heijn and Supermarkt Meerwijk Watergraafsmeer right in the immediate vicinity. For a cup of coffee, you can head to noon coffee & culture on Kruislaan. There’s also plenty of choice for dining out, including Cafe Restaurant Polder at Science Park and Restaurant De Kas a little further down the road.
In terms of accessibility, you’re in a great spot here. Amsterdam Science Park Station is nearby, and from Science Park there are bus connections to destinations such as Amsterdam Muiderpoort and Amsterdam Amstel. By bike, you can easily reach other parts of Amsterdam-East and the city center.
Layout:
You enter the home through the private entrance on the ground floor. The various rooms of the apartment are accessible from the entryway.
At the front is the first bedroom, a comfortable size that could serve as a master bedroom, a children’s room, or a home office. The front window lets in plenty of natural light. From here, you currently have access to the living room through sliding doors.
From the entryway, you walk into the spacious, open-concept living room. This is undoubtedly the heart of the home. The room spans nearly the entire depth of the apartment, offering plenty of space for a comfortable seating area and a large dining table.
At the rear, the connection to the outdoors is a lovely addition. From the living room, you step out onto the patio, which opens directly onto the garden. As soon as the weather permits, you can open the door and the outdoors naturally becomes part of the home.
The separate kitchen is also located at the rear. The kitchen has a practical, elongated layout and features a door leading outside. This is convenient when you’re walking out to the terrace with a tray in the summer or simply want to step into the garden for a moment.
The second bedroom is located at the quiet rear of the apartment.
The bathroom and separate toilet are centrally located in the apartment. The bathroom features a bathtub with a shower and a sink. Additionally, the central heating unit and utility closet are accessible from the hallway.
Outdoor Space:
And then there’s the outdoor space, which definitely deserves a mention here. Directly behind the house is a patio, offering room for a cozy seating area where you can quietly enjoy your first cup of coffee in the morning or sit outside for a while at the end of the day.
Adjacent to this is the garden, measuring approximately 39 m², giving you a surprising amount of outdoor space.
Storage Room:
The home also comes with a separate storage room. It’s ideal for bicycles, tools, suitcases, and other items you’d rather not keep inside the house.
Homeowners’ Association:
The Homeowners’ Association is active, financially sound, and professionally managed. The monthly service fees amount to €150.91.
Details:
-3-room apartment on the ground floor;
-Freehold, no ground lease;
-Two bedrooms;
-Spacious living room extending across nearly the entire depth of the home;
-Separate kitchen with access to the outdoors;
-Bathroom and separate toilet;
-Lovely terrace directly behind the home;
-Spacious backyard approximately 8.00 meters wide;
-Separate storage shed of approximately 7 m²;
-Located in Middenmeer in the Watergraafsmeer neighborhood;
-Amsterdam Science Park and the NS train station of the same name nearby;
-Easy access by bike and public transportation;
-Various shops, restaurants, and daily amenities nearby;
-Asbestos-, non-self-occupancy and age clause applicable;
-Closing date negotiable; can be arranged quickly.
If you’re looking for a lovely ground-floor apartment in Amsterdam-East, this is your chance!
Schedule a viewing appointment today and experience the space for yourself.
Features
Transfer of ownership
- Listed since
- Acceptance
- Available in consultation
- Asking price
- € 595,000 kosten koper
- Asking price per m²
- € 8,151
- Status
- Available
- VVE (Owners Association) contribution
- € 150.91 per month
Construction
- Type apartment
- Ground-floor apartment (apartment)
- Building type
- Resale property
- Year of construction
- 1957
- Specific
- Partly furnished with carpets and curtains
- Type of roof
- Flat roof covered with asphalt roofing
Surface areas and volume
- Areas
- Living area
- 73 m²
- Exterior space attached to the building
- 6 m²
- External storage space
- 7 m²
- Volume in cubic meters
- 275 m³
Layout
- Number of rooms
- 3 rooms (2 bedrooms)
- Number of bath rooms
- 1 bathroom and 1 separate toilet
- Bathroom facilities
- Bath, sink, and washstand
- Number of stories
- 1 story
- Facilities
- Passive ventilation system and TV via cable
- Located at
- Ground floor
Energy
- Energy label
- Insulation
- Double glazing
- Heating
- CH boiler
- Hot water
- CH boiler
- CH boiler
- HR Remeha Tzerra (gas-fired combination boiler from 2017, in ownership)
Cadastral data
- WATERGRAAFSMEER B 3929
- Cadastral map
- Ownership situation
- Full ownership
- WATERGRAAFSMEER B 3929
- Cadastral map
- Ownership situation
- Full ownership
Exterior space
- Location
- Alongside a quiet road and in residential district
- Garden
- Back garden
- Back garden
- 39 m² (4.90 metre deep and 8.00 metre wide)
- Garden location
- Located at the northeast with rear access
Storage space
- Shed / storage
- Storage box
- Facilities
- Electricity
Parking
- Type of parking facilities
- Paid parking, public parking and resident's parking permits
VVE (Owners Association) checklist
- Registration with KvK
- Yes
- Annual meeting
- Yes
- Periodic contribution
- No
- Reserve fund present
- Yes
- Maintenance plan
- Yes
- Building insurance
- Yes
© 2001-2026 funda