
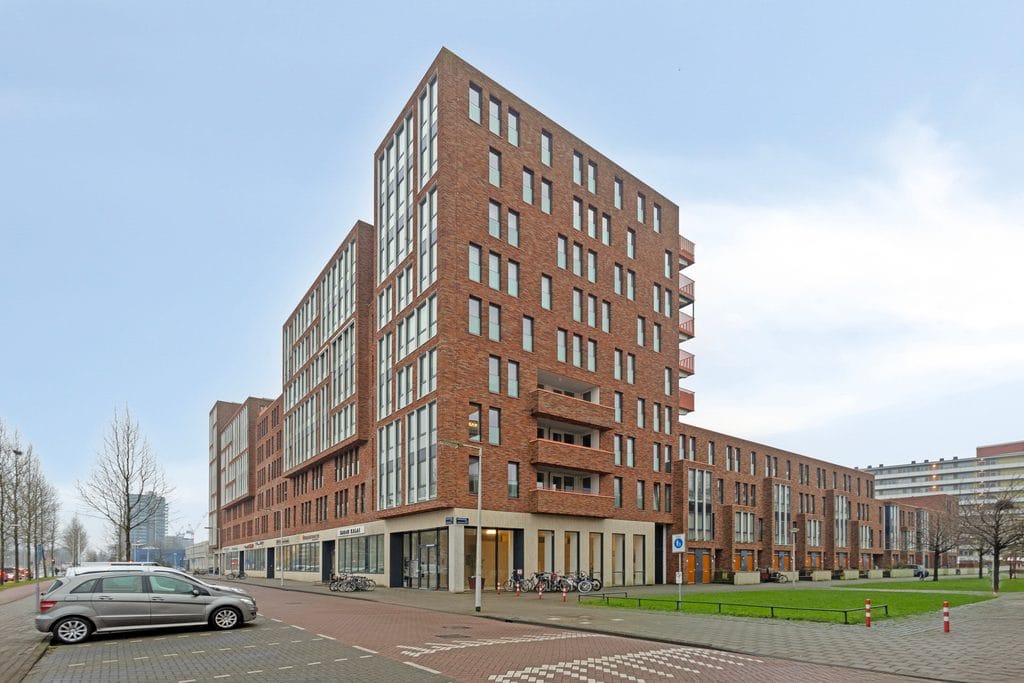
Description
Space is hard to come by in Amsterdam. Here, you get plenty of it. A bright corner apartment within walking distance of Sloterpark, with the city close by. A home you won't outgrow after just two years, located in Osdorp | Amsterdam Nieuw-West.
F e a t u r e s :
Corner apartment + Approx. 120 m² + Energy label A + 3 bedrooms + 2 balconies + Private parking space + Perpetual leasehold bought off
I n s i d e v i e w :
Step inside and the first thing you'll notice is the light. Thanks to its corner position and large windows, the living room feels open and spacious, while the wooden flooring adds warmth. There's plenty of room for a comfortable lounge area and a large dining table. The semi-open kitchen, fitted with built-in appliances, connects directly to the living room.
Three bedrooms give you plenty of options, whether you need space for the family, a home office or a guest room. The bathroom features a shower, bathtub and washbasin. There's a separate toilet and a dedicated laundry room.
Outside, you'll find two balconies, one of which faces northwest. Both offer plenty of space to enjoy long afternoons and evenings outdoors.
The apartment comes with a private parking space in the underground car park and a separate storage unit. No more driving around looking for a parking spot, plus extra room for bikes, suitcases and everything else.
The property is fully insulated, has an energy label A and the ground lease has been bought off in perpetuity. That means lower energy bills, no ground rent and no future ground rent payments to worry about.
N e i g h b o u r h o o d :
Meer en Vaart, Osdorp. Sloterpark is just a short walk away, perfect for walking, running, cycling or simply getting some fresh air. Sloterplas lake is right across the road, ideal for a waterside stroll or a relaxing afternoon by the water when the sun is out.
Osdorpplein shopping centre is literally around the corner, with supermarkets, shops and plenty of places to eat and drink. Whether you're picking up groceries or spending an afternoon shopping, everything is close by.
Getting around is easy too. Bus connections take you directly to Schiphol Airport and Sloterdijk, with plenty of other public transport options available. By car, you're quickly on your way to the rest of the city or the motorway.
In short: a spacious corner apartment with three bedrooms, two balconies, private parking and green spaces within walking distance. Comfortable living in Amsterdam, with shops and public transport close at hand.
In short:
Did this catch your attention? Come and take a look.
E x t r a i n f o :
- Year of construction: 2009
- Semi-open kitchen with built-in appliances
- Separate laundry room
- Private parking space in the underground car park
- Separate storage unit on the ground floor
- Active owners' association (VvE) with a multi-year maintenance plan
- Service charge € 231,00 per month
- Perpetual leasehold fully bought off
- Transfer date earliest: 1 April 2027
This information has been compiled by Mr. Broker with great care and attention. As human error can occur when processing data, the information is non-binding and no rights can be derived from it.
The property has been measured by a professional company in accordance with official standards (BBMI/NEN2580) to provide a clear overview of the spaces. Naturally, the buyer is free to carry out or commission their own measurements prior to purchase; full cooperation will be provided for this purpose.
Features
Transfer of ownership
- Listed since
- Acceptance
- Available in consultation
- Asking price
- € 550,000 kosten koper
- Asking price per m²
- € 4,583
- Status
- Available
- VVE (Owners Association) contribution
- € 231.00 per month
Construction
- Type apartment
- Upstairs apartment (apartment)
- Building type
- Resale property
- Year of construction
- 2009
- Accessibility
- Accessible for people with a disability and accessible for the elderly
Surface areas and volume
- Areas
- Living area
- 120 m²
- Exterior space attached to the building
- 11 m²
- External storage space
- 20 m²
- Volume in cubic meters
- 395 m³
Layout
- Number of rooms
- 4 rooms (3 bedrooms)
- Number of bath rooms
- 1 bathroom and 1 separate toilet
- Bathroom facilities
- Bath and sink
- Number of stories
- 1 story
- Facilities
- Mechanical ventilation
- Located at
- 1st floor
Energy
- Energy label
- Insulation
- Roof insulation, triple glazed, double glazing, eco-building, partly double glazed, no cavity wall, mostly double glazed, energy efficient window, energy efficient window plus, draft protection, insulated walls, floor insulation, completely insulated and secondary glazing
- Heating
- District heating
- Hot water
- District heating
Cadastral data
- SLOTEN D 9565
- Cadastral map
- Ownership situation
- Municipal ownership encumbered with long-term leaset
- Fees
- Bought off for eternity
- SLOTEN D 9565
- Cadastral map
- Ownership situation
- Municipal ownership encumbered with long-term leaset
- Fees
- Bought off for eternity
Storage space
- Shed / storage
- Detached brick storage
- Facilities
- Electricity
Parking
- Type of parking facilities
- Parking garage
VVE (Owners Association) checklist
- Registration with KvK
- Yes
- Annual meeting
- Yes
- Periodic contribution
- Yes (€ 231.00 per month)
- Reserve fund present
- Yes
- Maintenance plan
- Yes
- Building insurance
- Yes
© 2001-2026 funda