
Description
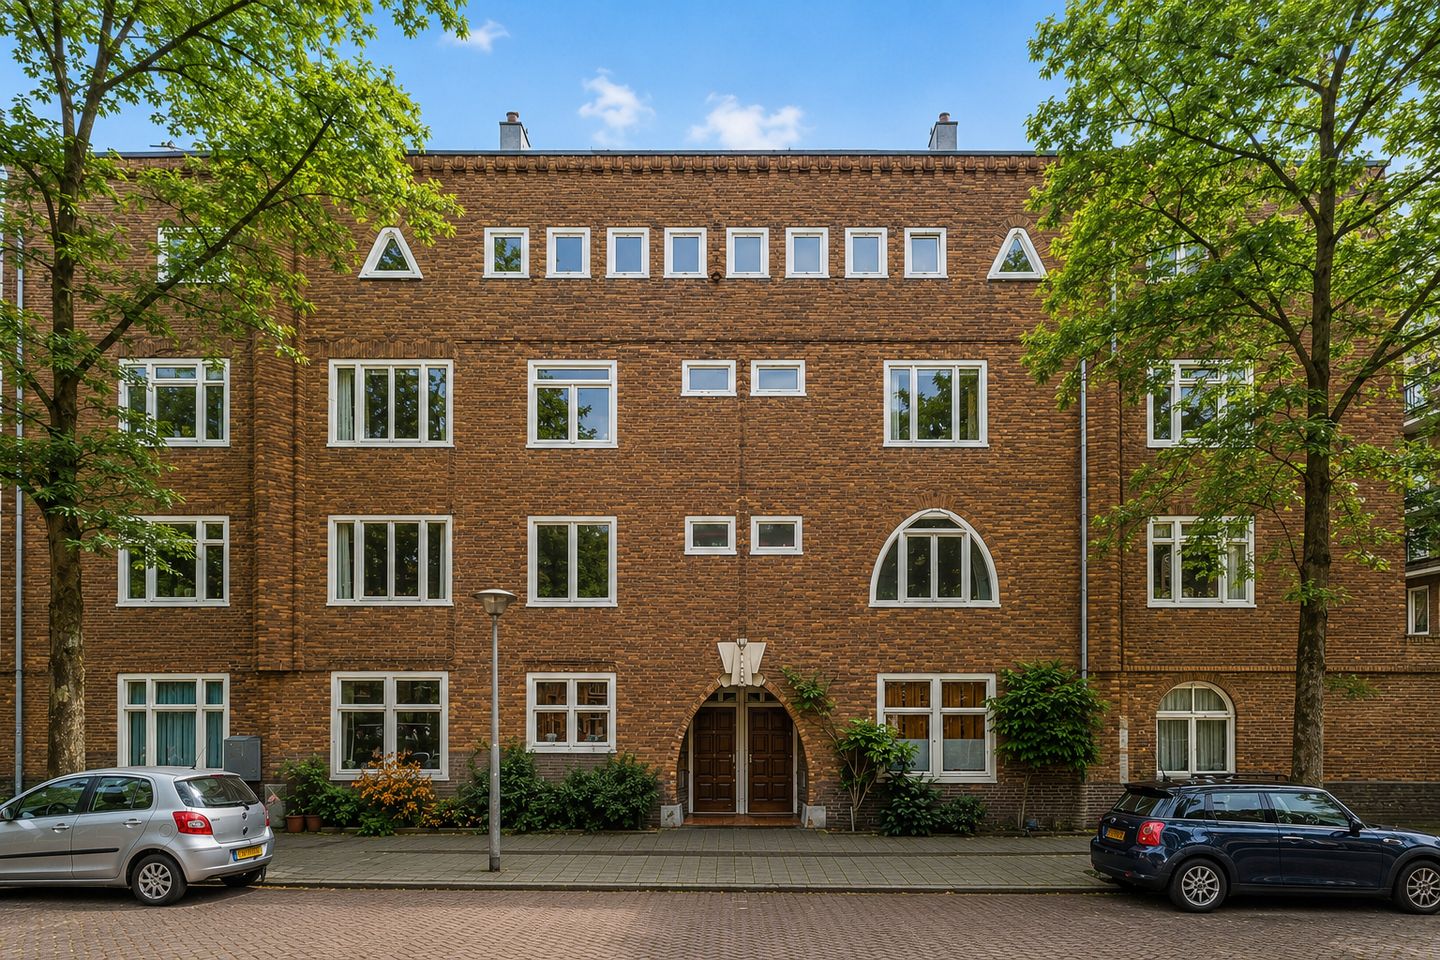
PURE living with a sunny south-facing balcony in the Rivierenbuurt*
Light, character, and a smart layout come together in this charming apartment of approximately 72 m², located on the second floor of a characteristic building in the highly sought-after Rivierenbuurt neighborhood. Thanks to the generous living spaces, the property also offers the possibility to easily create a second bedroom. With a sunny, full-width south-facing balcony, plenty of natural light, and stylish finishes, this is a home where you will feel at home immediately.
LAYOUT
Via the communal staircase, you reach the entrance of the apartment on the second floor. The hallway provides access to almost all rooms. The separate toilet is also located here.
The living room at the front is wonderfully bright thanks to the large windows and offers a comfortable living space. A modern glass-and-steel partition with double doors creates a stylish separation between the living and dining areas while maintaining an open and spacious feel.
The open kitchen connects seamlessly to the dining room and is finished in a modern style with various built-in appliances, including a Quooker. Authentic Portuguese floor tiles and underfloor heating add extra comfort and character to this space.
At the rear, you will find the spacious dining room with French doors opening onto the sunny, full-width south-facing balcony of approximately 7 m². The balcony is also accessible from the kitchen. A wonderful place to enjoy the sun for most of the day.
The bedroom is quietly situated and offers ample space for a double bed and a large wardrobe. The en-suite bathroom features a bathtub with shower, vanity unit, washing machine and dryer connections, and comfortable underfloor heating.
Thanks to the generous dimensions of the living/dining room and the smart layout of the apartment, there is an opportunity to create a second bedroom. If desired, the current dining room can be arranged as a combined living/dining area, making the front living room ideal as an additional bedroom, home office, or guest room. This makes the apartment highly flexible and suitable for various living needs.
LOCATION AND ACCESSIBILITY
The property is located on a quiet street in the popular Rivierenbuurt, just behind Rijnstraat and Vrijheidslaan, and a short distance from De Pijp. In the immediate area, you will find a wide range of shops, specialty stores, supermarkets, cafés, and restaurants, including along Maasstraat, Rijnstraat, and Van Woustraat.
For relaxation, Martin Luther King Park and the Amstel River are within walking distance. Accessibility is excellent: several tram and bus connections are just around the corner, providing quick access to the city center, RAI Station, Station Zuid, and the North/South metro line. Amstel Station is also reachable within minutes by bike. By car, the A2 motorway and A10 ring road are quickly accessible.
GROUND LEASE
The property is situated on leasehold land owned by the Municipality of Amsterdam (General Provisions 2016). Until 16 October 2046, the annual ground lease payment is €393.40, indexed annually. The transition to perpetual leasehold has already been secured under favorable conditions. From 2046 onward, the annual payment will be €1,295, also subject to indexation.
HIGHLIGHTS
* Living area approx. 72 m²
* Possibility to create a second bedroom
* Full-width south-facing balcony of approx. 7 m²
* Energy label C
* Living room, kitchen, and toilet fully renovated to a high standard in 2017
* Extra insulated partition wall on the neighbor’s side
* Fully fitted with HR++ double glazing
* Modern kitchen with built-in appliances and a Quooker
* Underfloor heating in kitchen and bathroom
* Active, small-scale homeowners’ association (VvE) with 4 members
* Long-term maintenance plan (MJOP) available
* Monthly VvE contribution: €175
* VvE reserve fund of approximately €8,000
* Transition to perpetual leasehold already secured
* Shops, restaurants, and green spaces within walking distance
* Transfer date by mutual agreement
In short: PURE living* in a bright and flexibly laid-out apartment with a sunny south-facing balcony, located in one of Amsterdam’s most beloved neighborhoods.
Features
Transfer of ownership
- Listed since
- Acceptance
- Available on 9/18/2026
- Asking price
- € 575,000 kosten koper
- Asking price per m²
- € 7,986
- Status
- Under offer
- VVE (Owners Association) contribution
- € 175.00 per month
Construction
- Type apartment
- Mezzanine (apartment)
- Building type
- Resale property
- Year of construction
- 1922
- Type of roof
- Flat roof covered with asphalt roofing
Surface areas and volume
- Areas
- Living area
- 72 m²
- Other space inside the building
- 7 m²
- Volume in cubic meters
- 247 m³
Layout
- Number of rooms
- 3 rooms (1 bedroom)
- Number of bath rooms
- 1 bathroom and 1 separate toilet
- Bathroom facilities
- Shower, bath, sink, and washstand
- Number of stories
- 1 story
- Facilities
- Mechanical ventilation, passive ventilation system, and TV via cable
- Located at
- 2nd floor
Energy
- Energy label
- Insulation
- Energy efficient window
- Heating
- CH boiler and partial floor heating
- Hot water
- CH boiler
- CH boiler
- CW5 (gas-fired combination boiler from 2017, in ownership)
Cadastral data
- AMSTERDAM V 10994
- Cadastral map
- Ownership situation
- Municipal ownership encumbered with long-term leaset (end date of long-term lease: 15-10-2046)
- Fees
- € 393.40 per year with option to purchase
Exterior space
- Location
- Alongside a quiet road and in residential district
- Balcony/roof terrace
- Balcony present
Parking
- Type of parking facilities
- Paid parking, public parking and resident's parking permits
VVE (Owners Association) checklist
- Registration with KvK
- Yes
- Annual meeting
- Yes
- Periodic contribution
- Yes (€ 175.00 per month)
- Reserve fund present
- Yes
- Maintenance plan
- Yes
- Building insurance
- Yes
© 2001-2026 funda