
Meidoornplein 1-A1031 GA AmsterdamVan der Pekbuurt
€ 400,000 k.k.
Description
VAN DER PEK OP DE HOEK | Corner apartment of approximately 41 m² with a 31 m² garden, located in the Van der Pekbuurt. It features a living room, a kitchen, a bedroom, a bathroom, a separate toilet, and a storage shed in the garden. The ground rent has been paid off until 15-10-2069, and the application to switch to perpetual leasehold was submitted in time.
The full living experience can be explored on our website or by downloading our magazine. You can also easily schedule a viewing via our website. See English translation below
Tour
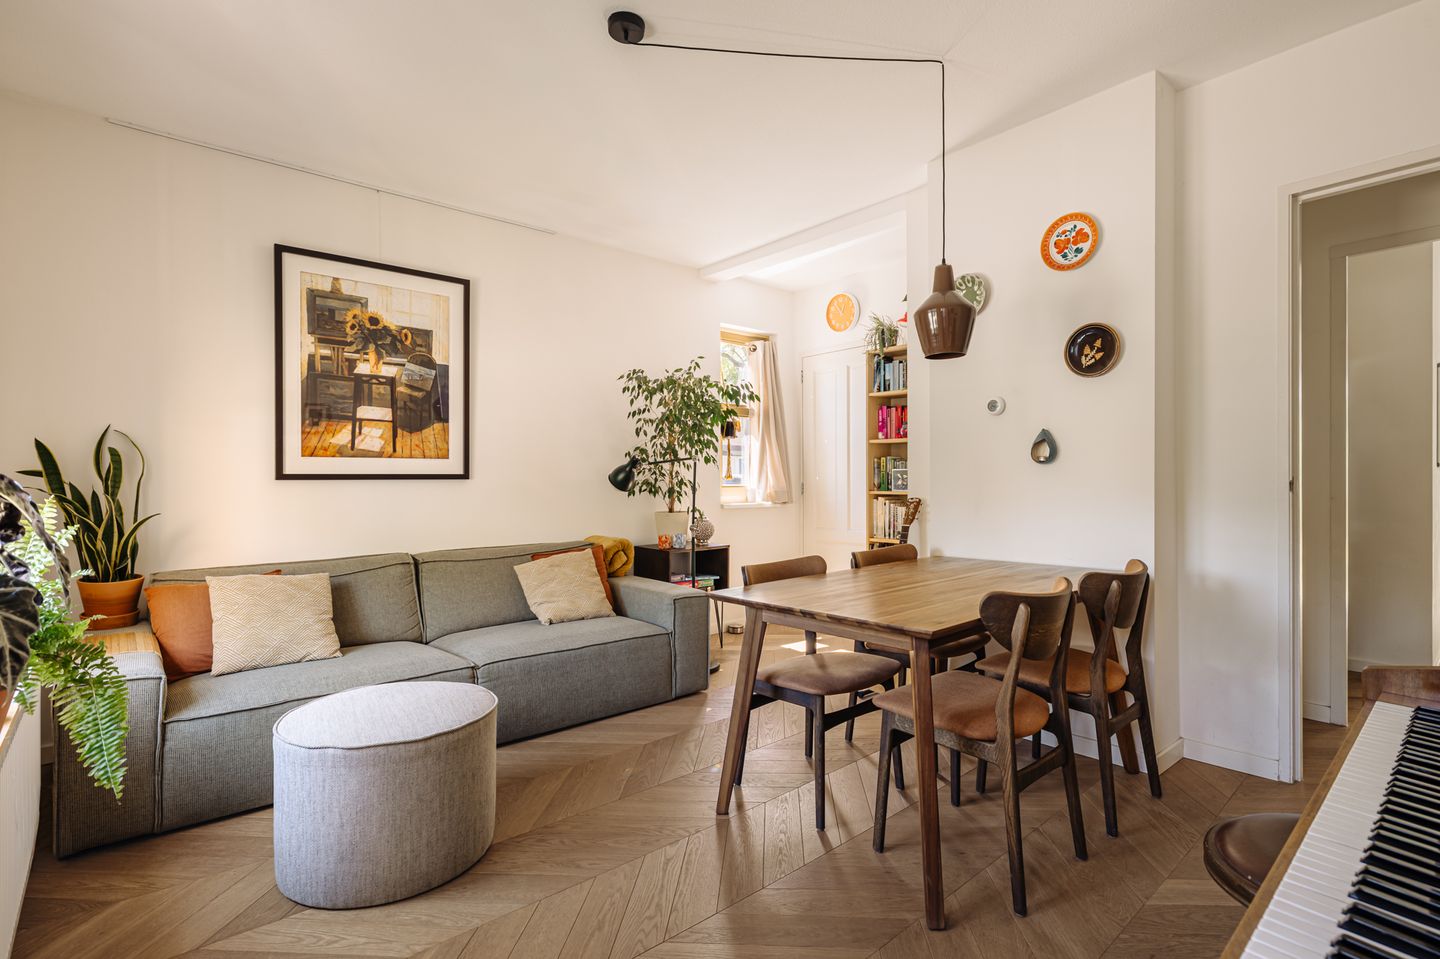
Upon entering, what stands out immediately is how pleasantly the home is laid out. The hallway leads to the living room at the front, where the corner position and windows on two sides create a remarkably bright living space. Throughout the day, the light changes continuously, giving the room a different character at every moment. The wooden floor adds warmth and connects the various living areas in a natural way.
At the rear is the spacious kitchen, a lovely place to cook. From here, the rear garden is directly accessible. The garden is surprisingly spacious, includes a detached shed, and has a rear entrance that is accessible only to residents.
The bedroom is also located on the quiet garden side. The en-suite bathroom adjoins it directly, creating a natural connection between sleeping and bathing. Together with the separate toilet and the well-considered layout, this results in a home that is efficiently arranged yet still feels comfortable.
This home stands out through the characterful architecture of Jan Ernst van der Pek, its bright corner position, and the pleasant atmosphere that can be felt in every room. A home where the layout works and daylight is always present.
What the current owners will miss
"What we will miss most are the long summer evenings in the garden, the lovely contact with our neighbours, and the special feeling this neighbourhood gives. It is a place where urban liveliness and a village-like sense of community come together in a unique way."
Neighbourhood
Living on the other side of the IJ, with all the conveniences of the big city. The property is perfectly situated in the heart of the much-loved Buiksloterham area, where energy and creativity are in full flow, close to the A’dam Tower, the Van der Pekbuurt with restaurants such as Metro, Pelusa, and Pecorino, and the NDSM Wharf with hotspots including Noorderlicht, Helling 7, Pllek, and Loetje aan ’t IJ. In addition, the property is just a stone’s throw from shopping centre ’t Mosveld, which offers a wide range of shops. For daily groceries, there is Albert Heijn and Vomar, as well as specialist shops such as bakery De Bakkerzonen, Fromagerie Abraham Kef, and fishmonger Tuyl.
Finally, the property is conveniently located in relation to various schools, children’s play facilities, and sports and recreational amenities. The natural area of Het Twiske is only a 15-minute bike ride away, as are the open polders of Waterland. A wonderful place to escape the bustle of everyday life and enjoy the beauty and tranquillity of nature.
On our website, we have also highlighted the best local hotspots in the neighbourhood.
Key features
• Living area of approximately 41 m²
• A green southeast-facing garden of 31 m² with a separate storage shed of 4 m²
• Situated on leasehold land owned by the Municipality of Amsterdam. The current lease period has been paid off until 15-10-2069
• Application to switch to perpetual leasehold under AB 2016 was submitted in time
• Energy label C
• Architect: Jan Ernst van der Pek
• Homeowners’ association (VvE) service charges: €65.93 per month
• Fully renovated complex in 2021/2022
• Located within a nationally protected cityscape
This information has been compiled with due care. However, we accept no liability for any incompleteness, inaccuracies, or otherwise, nor for any consequences thereof. All stated measurements and surface areas are indicative only.
The BBMI measurement instructions are intended to provide a more uniform method of measurement for indicating usable floor area. The measurement instructions do not fully exclude differences in measurement outcomes, for example due to differences in interpretation, rounding, or limitations during the measuring process.
Features
Transfer of ownership
- Listed since
- Acceptance
- Available in consultation
- Asking price
- € 400,000 kosten koper
- Asking price per m²
- € 9,756
- Status
- Available
- VVE (Owners Association) contribution
- € 65.93 per month
Construction
- Type apartment
- Ground-floor apartment (apartment)
- Building type
- Resale property
- Year of construction
- 1919
- Specific
- Protected townscape or village view (permit needed for alterations)
Surface areas and volume
- Areas
- Living area
- 41 m²
- External storage space
- 4 m²
- Volume in cubic meters
- 212 m³
Layout
- Number of rooms
- 2 rooms (1 bedroom)
- Number of bath rooms
- 1 bathroom and 1 separate toilet
- Bathroom facilities
- Shower and sink
- Number of stories
- 1 story
- Facilities
- Passive ventilation system and TV via cable
- Located at
- Ground floor
Energy
- Energy label
- Insulation
- Double glazing
- Heating
- CH boiler
- Hot water
- CH boiler and electrical boiler
- CH boiler
- Gas-fired combination boiler, in ownership
Cadastral data
- AMSTERDAM K 11410
- Cadastral map
- Ownership situation
- Municipal ownership encumbered with long-term leaset
- Fees
- Paid until 15-10-2069
Exterior space
- Location
- In residential district
- Garden
- Back garden
- Back garden
- 36 m² (6.77 metre deep and 5.38 metre wide)
- Garden location
- Located at the southeast
Storage space
- Shed / storage
- Detached wooden storage
Parking
- Type of parking facilities
- Paid parking and resident's parking permits
VVE (Owners Association) checklist
- Registration with KvK
- Yes
- Annual meeting
- Yes
- Periodic contribution
- Yes (€ 65.93 per month)
- Reserve fund present
- Yes
- Maintenance plan
- No
- Building insurance
- Yes
© 2001-2026 funda