
This house on Funda: https://www.funda.nl/en/detail/koop/amsterdam/appartement-memeleiland-26/17288692/
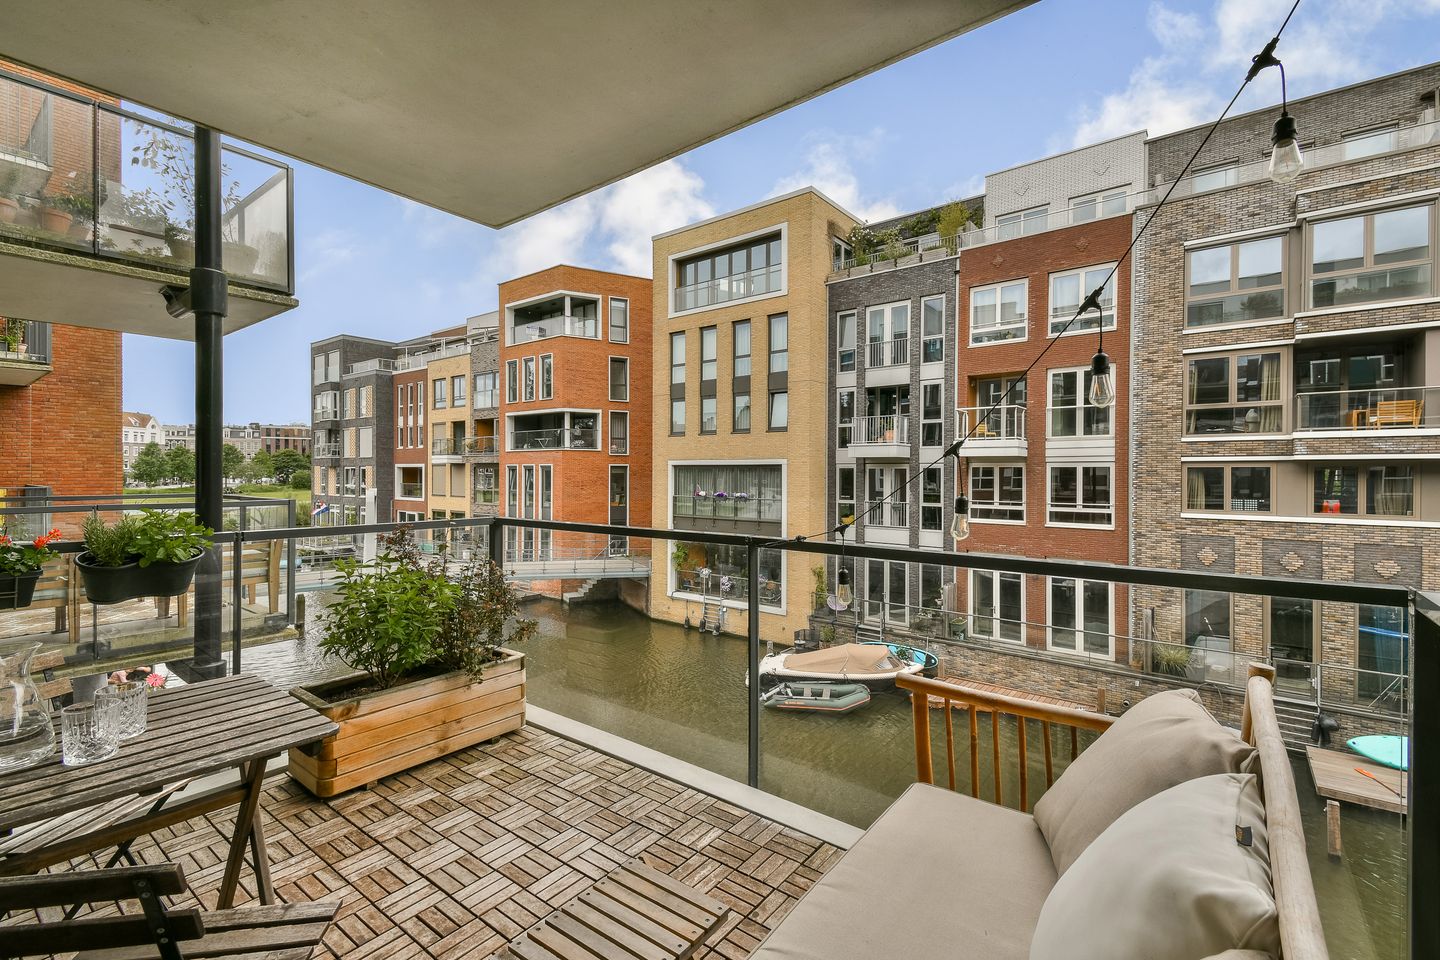
Eye-catcherRuim en stijlvol 3-kmr app | Royale open living | Diep zonnig balkon
Description
"This property is listed by a MVA Certified Expat Broker"
SPACIOUS AND STYLISH TWO-BEDROOM APARTMENT FEATURING A GENEROUS OPEN-PLAN LIVING AREA, A DEEP COVERED BALCONY WITH AFTERNOON AND EVENING SUN, AND A PRIVATE PARKING SPACE IN THE UNDERGROUND GARAGE. A WONDERFUL TURNKEY HOME WHERE YOU CAN ENJOY THE SUNSHINE BY THE CANAL WELL INTO THE EVENING.
LAYOUT
Through the well maintained communal entrance, the lift takes you to the first floor. Upon entering the apartment, the generous sense of space immediately stands out. The living room with open-plan kitchen forms the heart of the home. The modern kitchen features a spacious island and has a calm, timeless design. It is equipped with a range of built-in appliances, including an induction hob with integrated extractor, oven, microwave, refrigerator and Quooker tap, as well as plenty of storage space.
The living area offers plenty of room for a generous seating area and a large dining table with chairs. The large windows allow plenty of natural light to flood in and provide direct access to the deep, covered balcony overlooking the canal. There is plenty of space here for a comfortable lounge area or dining table and chairs. From the balcony, you enjoy an open view over the water as well as afternoon and evening sunshine.
The combination of high ceilings, warm materials, a characterful exposed brick feature wall and the sleek poured floor with underfloor heating creates a contemporary yet warm and inviting atmosphere.
At the front of the apartment are the two well-proportioned bedrooms. The main bedroom features a practical built-in wardrobe. The second bedroom is also generously sized and could, if desired, be divided into two rooms. Both bedrooms overlook the park and greenery at the front of the building.
The hallway features a practical workspace, a separate toilet with washbasin and a very spacious storage cupboard containing the washing machine connection and the district heating installations. The modern bathroom is equipped with a bathtub, walk-in shower and vanity unit.
The private parking space in the underground garage and the private storage unit are located directly next to the lift. The lift takes you straight to the residential floor, where you step out almost directly in front of your own front door. Particularly convenient when returning home with groceries or other heavy items.
THE NEIGHBOURHOOD
Houthavens is a popular and vibrant neighbourhood that is constantly evolving. The area combines contemporary architecture with character and references to its industrial harbour past. Its distinctive residential islands, striking architecture and waterfront setting give the neighbourhood a unique character of its own.
It is a place where you can fully embrace city life. There are plenty of great spots for drinks, dining and outdoor activities. Enjoy a drink at Bar Hout, Vessel or George, summer salsa evenings and live jazz on Fridays at Boot en Co, or a good meal at REM Eiland. On warm days, take a refreshing dip at the Eikenhout swimming jetty just around the corner, or head out onto the water in a rented boat.
For your daily groceries, the Spaarndammerstraat is just across the street. The amenities of Amsterdam-West and the city centre are also within easy reach. There is plenty of space to enjoy the outdoors and stay active, while the neighbourhood offers everything you could wish for if you may eventually want to start a family. Houthavens is therefore a neighbourhood that suits the way you live today while growing with your plans for the future.
LEASEHOLD
The land is subject to leasehold. The General Provisions 2000 (AB 2000) apply. The current leasehold period runs from 16 May 2016 through 15 May 2066. The ground rent is indexed annually and amounts to €2,224.39 for the period from 16 May 2026 through 15 May 2027. The ground rent for the parking space amounts to €24.24 for the period from 16 May 2026 through 15 May 2027.
OWNERS' ASSOCIATION (VvE)
The Owners' Association, known as ‘VvE Memeleiland Blok 5 AB’, is professionally managed by Newomij Beheer. The association holds an annual general meeting. There is a reserve fund, a multi-year maintenance plan (MJOP) and building insurance. The monthly service charges for the apartment and storage unit amount to €228.61.
The Owners' Association of the ‘Memeleiland Blok 5 AB’ parking garage in Houthaven, Amsterdam, is also professionally managed by Newomij Beheer. The monthly service charges amount to €40.88.
KEY FEATURES
Built in 2018
Energy label A++
Two well-proportioned bedrooms
Deep, covered balcony overlooking the canal with afternoon and evening sun
Luxury open-plan kitchen with island and various built-in appliances
Poured flooring with underfloor heating throughout the apartment, with individual thermostatic controls in each room
Private parking space included
Parking space and spacious storage unit located on level -2, directly next to the lift
Located in the popular and sustainable Houthavens neighbourhood
Turnkey and finished to a high standard
Completion in consultation
This information has been compiled by us with due care. However, no liability is accepted on our part for any incompleteness, inaccuracies or other errors, nor for any consequences thereof.
All stated dimensions and surface areas are indicative. Anyone is free to measure the apartment independently. The NVM terms and conditions apply.
Features
Transfer of ownership
- Listed since
- Acceptance
- Available in consultation
- Asking price
- € 935,000 kosten koper
- Asking price per m²
- € 9,350
- Status
- Available
- VVE (Owners Association) contribution
- € 228.61 per month
Construction
- Type apartment
- Upstairs apartment (apartment)
- Building type
- Resale property
- Year of construction
- 2018
- Type of roof
- Flat roof
Surface areas and volume
- Areas
- Living area
- 100 m²
- Exterior space attached to the building
- 9 m²
- External storage space
- 5 m²
- Volume in cubic meters
- 319 m³
Layout
- Number of rooms
- 3 rooms (2 bedrooms)
- Number of bath rooms
- 1 bathroom and 1 separate toilet
- Bathroom facilities
- Walk-in shower, bath, sink, and washstand
- Number of stories
- 1 story and a basement
- Facilities
- Elevator, mechanical ventilation, and solar panels
- Located at
- 1st floor
Energy
- Energy label
- Insulation
- Completely insulated
- Heating
- District heating and complete floor heating
- Hot water
- District heating
Cadastral data
- AMSTERDAM K 10194
- Cadastral map
- Ownership situation
- Municipal ownership encumbered with long-term leaset (end date of long-term lease: 15-05-2066)
- Fees
- € 2,224.39 per year
- AMSTERDAM K 10193
- Cadastral map
- Ownership situation
- Municipal long-term lease (end date of long-term lease: 15-05-2066)
- AMSTERDAM K 10193
- Cadastral map
- Ownership situation
- Municipal ownership encumbered with long-term leaset (end date of long-term lease: 15-05-2066)
- Fees
- € 24.24 per year
Exterior space
- Location
- Alongside a quiet road, along waterway, alongside waterfront and in residential district
- Balcony/roof terrace
- Balcony present
Storage space
- Shed / storage
- Storage box
Garage
- Type of garage
- Underground parking and parking place
VVE (Owners Association) checklist
- Registration with KvK
- Yes
- Annual meeting
- Yes
- Periodic contribution
- Yes (€ 228.61 per month)
- Reserve fund present
- Yes
- Maintenance plan
- Yes
- Building insurance
- Yes
© 2001-2026 funda