
This house on Funda: https://www.funda.nl/en/detail/koop/amsterdam/appartement-memeleiland-28/17269877/
Description
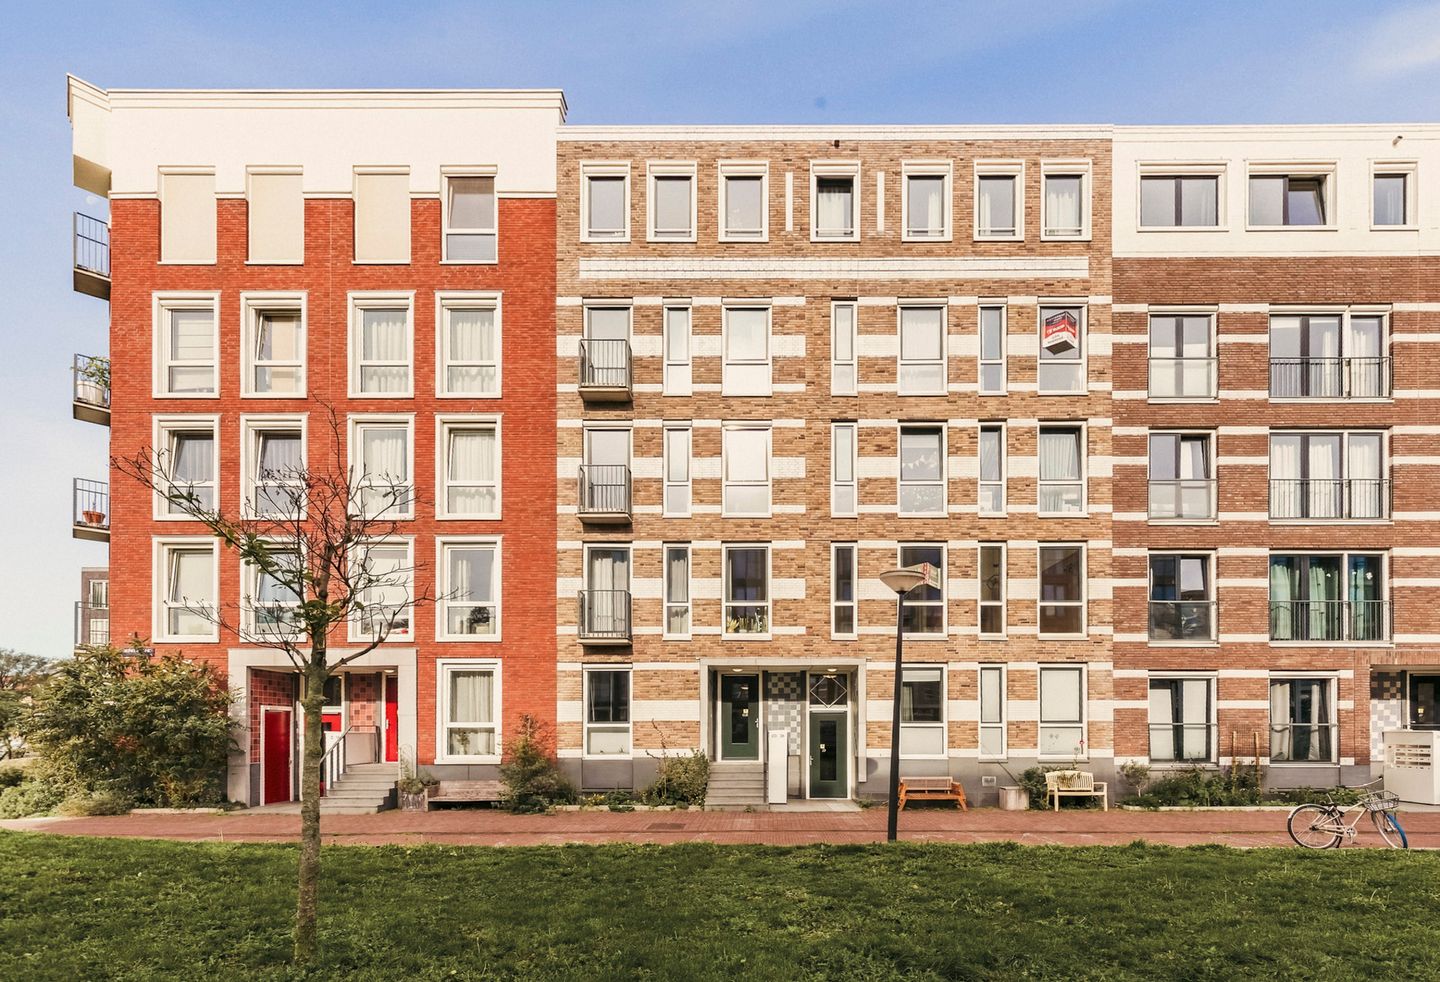
Light and modern 74 m² apartment, located in the beautiful, waterside Houthavens district. The apartment boasts an A+ energy rating, two spacious bedrooms, a lovely terrace, an external storage unit and the option to purchase a parking space in the underground garage.
This modern apartment is fully equipped for the future, featuring energy-efficient window frames with tilt-and-turn windows and high-quality insulating glazing. Thanks to individual thermostats, you can enjoy your ideal temperature in every room, fully tailored to your lifestyle. Comfort is at the heart of this home. With district heating, underfloor heating and floor cooling, you can enjoy the perfect indoor climate all year round: comfortably warm in winter and wonderfully cool in summer. The apartment also benefits from three private solar panels.
The apartment features two spacious bedrooms offering plenty of possibilities: a comfortable master bedroom with beautiful designer built-in wardrobes and a versatile second room, perfect as a home office, guest room or children's bedroom.
There is no shortage of storage space: the apartment has a practical internal storage room and an external storage unit on the lower ground floor. In addition, there is the option to purchase a parking space, located opposite the lift and storage unit.
The location in Houthavens is unique: a young, vibrant neighbourhood right on the IJ waterfront, where sustainability and architecture come together. In the immediate vicinity, you will find numerous popular spots such as Vessel, Bar Hout, Anne & Max and Boat & Co, where you can relax by the water. There are also schools, childcare facilities, a theatre, a cinema and a luxury hotel. Westerpark and the charming Spaarndammerbuurt neighbourhood are within walking distance. By bike, you can reach Amsterdam Central Station in ten minutes, and the ferry to Amsterdam-Noord departs from Pontsteiger. Accessibility by car is also excellent, thanks to the direct connection to the A10 motorway.
In short: a bright, energy-efficient and modern apartment in a prime location in Amsterdam. You can move straight in – just bring your moving boxes!
Layout:
Ground floor: Entrance to the stairwell and lift.
Second floor: Entrance to the apartment, hallway providing access to all rooms, living room at the rear of the building with open-plan kitchen, internal storage room and access to the balcony. The master bedroom with beautiful built-in wardrobes and the second bedroom are both located at the front of the building. The spacious bathroom features a washbasin with a large vanity unit, a walk-in shower and a toilet. There is also a separate laundry room with space for a washing machine and tumble dryer.
The external storage unit and parking space are located in the underground garage.
Key features:
* Built in 2018;
* Living area of 74 m² (a measurement report is available);
* Two bedrooms;
* Balcony of 6 m² overlooking the canal, covered and enjoying afternoon and evening sun;
* French balcony at the front;
* Electric sun blinds for the bedrooms;
* External storage unit of approximately 5 m² on the lower ground floor of the building;
* A+ energy rating; fully insulated, including HR++ double glazing, underfloor heating and floor cooling throughout the apartment;
* The apartment has three private solar panels;
* Optional parking space available for purchase in the underground garage for € 60.000;
* Well-managed and professionally run homeowners' association (VvE). Monthly service charges are € 157,05 for the apartment and € 56,83 for the parking space;
* Situated on leasehold land. The current leasehold period runs until 15 May 2066, with the current annual ground rent amounting to € 1.529 (+ inflation) for the apartment and € 22,52 (+ inflation) for the parking space. The switch to perpetual leasehold has been completed under favourable terms;
* Transfer date by mutual agreement.
The property has been measured in accordance with the NVM measurement instructions. These instructions are intended to provide a more uniform method of measuring and to give an indication of the usable floor area. However, differences in measurement results cannot be entirely ruled out due to, for example, differences in interpretation, rounding or limitations encountered during the measurement process.
This information has been compiled with due care. However, we accept no liability whatsoever for any incompleteness, inaccuracies or other errors, or for any consequences thereof. All stated dimensions and areas are indicative, and no rights may be derived from the energy label. The buyer has a duty to conduct their own investigations into all matters relevant to them. With regard to this property, our agency acts as the seller's estate agent. We recommend engaging an NVM/MVA estate agent who can assist you throughout the purchasing process with their professional expertise. If you choose not to engage professional assistance, you are deemed under the law to have sufficient expertise to assess all relevant matters yourself. The NVM General Consumer Terms and Conditions apply.
Features
Transfer of ownership
- Listed since
- Acceptance
- Available in consultation
- Asking price
- € 675,000 kosten koper
- Asking price per m²
- € 9,122
- Status
- Available
- VVE (Owners Association) contribution
- € 157.05 per month
Construction
- Type apartment
- Upstairs apartment (apartment)
- Building type
- Resale property
- Year of construction
- 2018
- Type of roof
- Flat roof covered with asphalt roofing
Surface areas and volume
- Areas
- Living area
- 74 m²
- Exterior space attached to the building
- 7 m²
- External storage space
- 5 m²
- Volume in cubic meters
- 243 m³
Layout
- Number of rooms
- 3 rooms (2 bedrooms)
- Number of bath rooms
- 1 bathroom
- Bathroom facilities
- Walk-in shower, toilet, sink, and washstand
- Number of stories
- 1 story
- Facilities
- Optical fibre, elevator, mechanical ventilation, passive ventilation system, and TV via cable
- Located at
- 3rd floor
Energy
- Energy label
- Insulation
- Roof insulation, double glazing, energy efficient window, insulated walls, floor insulation and completely insulated
- Heating
- District heating and complete floor heating
- Hot water
- District heating
Cadastral data
- AMSTERDAM K 10194
- Cadastral map
- Ownership situation
- Municipal ownership encumbered with long-term leaset
- Fees
- € 1,529.00 per year with option to purchase
Exterior space
- Location
- Alongside waterfront, in centre, in residential district and open location
- Balcony/roof terrace
- Balcony present
Storage space
- Shed / storage
- Built-in
Parking
- Type of parking facilities
- Parking garage
VVE (Owners Association) checklist
- Registration with KvK
- Yes
- Annual meeting
- Yes
- Periodic contribution
- Yes (€ 157.05 per month)
- Reserve fund present
- Yes
- Maintenance plan
- Yes
- Building insurance
- Yes
© 2001-2026 funda