
This house on Funda: https://www.funda.nl/en/detail/koop/amsterdam/appartement-memeleiland-34/17253572/
Wonen aan het water in de moderne Houthavens optie op parkeerplaats
Open House
- Saturday, October 3 from 12:00 PM to 3:00 PM
Description
**ENGLISH TEXT BELOW**
LICHT EN COMFORTABEL 3-KAMERAPPARTEMENT IN DE HOUTHAVENS MET TWEE SLAAPKAMERS EN BALKON OP HET WESTEN
Twee slaapkamers | Zeer licht | Balkon op het westen | Eiken visgraatvloer | Energielabel A | Optie tot aankoop eigen parkeerplaats
In de moderne en geliefde Houthavens ligt dit goed onderhouden 3-kamerappartement met twee ruime slaapkamers, een zeer lichte woonkamer met open keuken en een balkon op het westen. De woning heeft een praktische indeling met een prettige scheiding tussen wonen en slapen. Door het gehele appartement ligt een eiken visgraatvloer, die de woning een warme en verzorgde uitstraling geeft. Met energielabel A en stadsverwarming is ook het wooncomfort goed geregeld.
Een extra pluspunt is de mogelijkheid om een eigen parkeerplaats in de ondergelegen parkeergarage separaat aan te kopen voor € 65.000 k.k.
INDELING
Via de verzorgde gemeenschappelijke entree met lift bereik je het appartement. De ruime hal geeft toegang tot alle vertrekken en vormt de centrale verbinding in de woning. Aan de ene zijde bevinden zich de woonkamer en open keuken, aan de andere zijde de twee slaapkamers. Hierdoor zijn wonen en slapen prettig van elkaar gescheiden.
WONEN
De woonkamer is opvallend licht en biedt volop ruimte voor zowel een royale zithoek als een ruime eettafel. De grote raampartijen zorgen voor veel daglicht en versterken het open karakter van de leefruimte.
De open keuken sluit direct aan op de woonkamer en is voorzien van een kookeiland met graniet aanrechtblad en diverse Siemens inbouwapparatuur, waaronder een inductiekookplaat, stoomoven en vaatwasser. Hierdoor vormen koken, eten en wonen één comfortabele leefruimte.
Door het gehele appartement ligt een eiken visgraatvloer, waardoor de verschillende ruimtes mooi met elkaar verbonden worden.
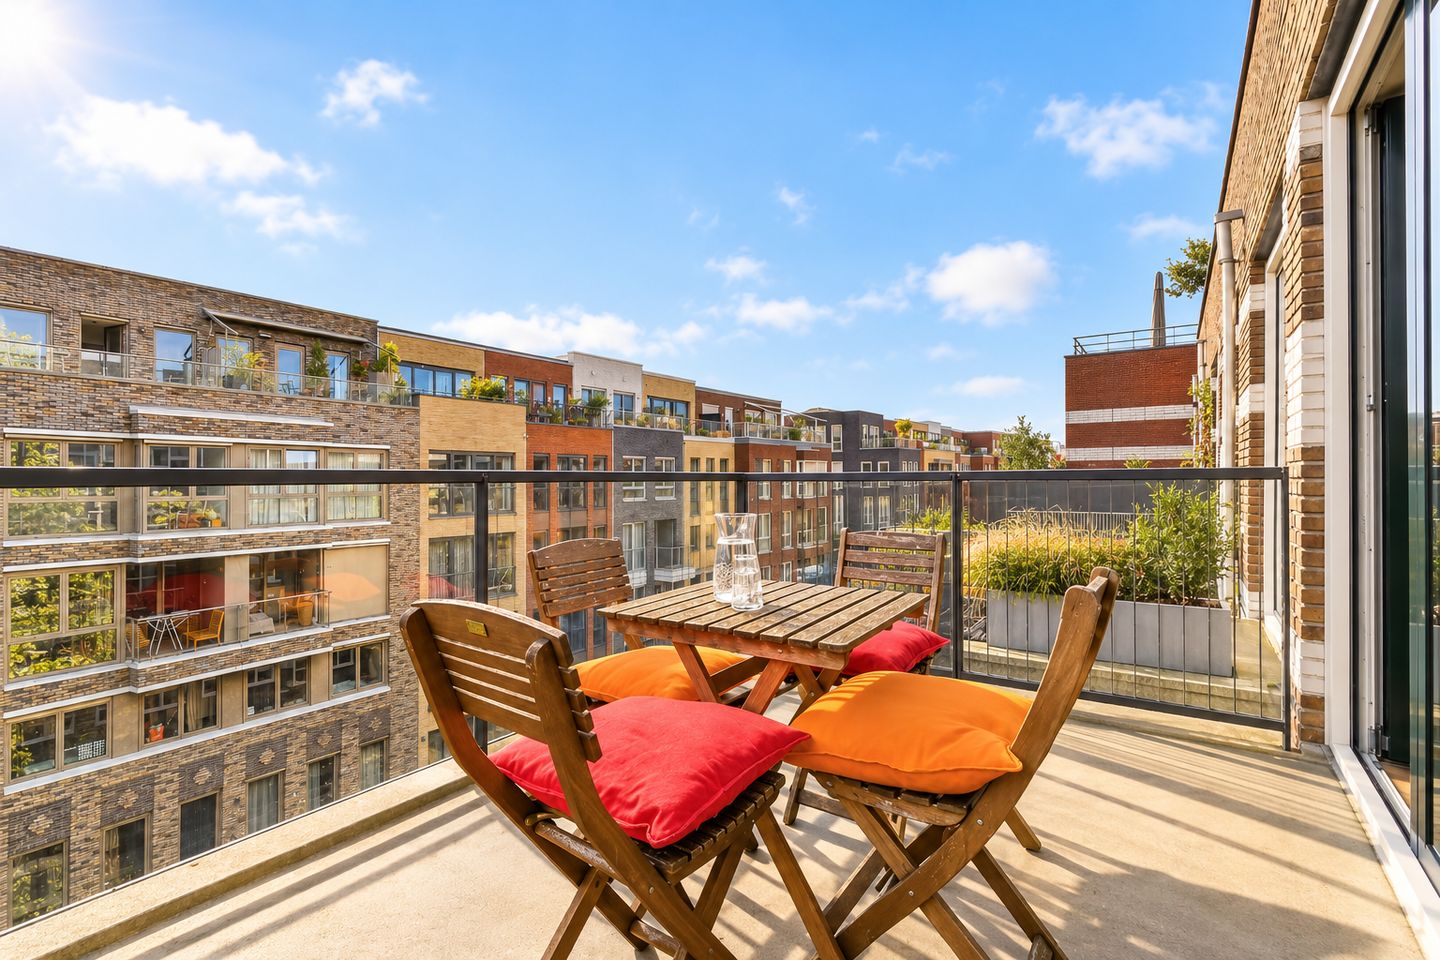
Vanuit de woonkamer is het balkon bereikbaar. Het balkon ligt op het westen en is daarmee een fijne plek om in de middag en avond buiten te zitten en van de zon te genieten.
SLAAPKAMERS
Aan de andere zijde van de hal bevinden zich de twee ruime slaapkamers. Beide kamers bieden voldoende ruimte voor een tweepersoonsbed en kastruimte.
De tweede slaapkamer is flexibel te gebruiken en leent zich uitstekend als kinder-, werk- of logeerkamer.
BADKAMER EN SANITAIR
De badkamer bevindt zich centraal in de woning en is royaal uitgevoerd met een ligbad, inloopdouche, twee wastafels en een toilet.
Daarnaast bevindt zich in de hal een separaat toilet.
EXTRA COMFORT
De woning beschikt over elektrische zonwering aan de oostkant (slaapkamers), waardoor de lichtinval eenvoudig kan worden gereguleerd.
Ook is er een schilderij ophangsysteem aanwezig. Kunst en decoratie kunnen daardoor eenvoudig worden opgehangen en verplaatst zonder telkens nieuwe gaten in de wanden te hoeven maken.
Voor wie ook de auto comfortabel wil parkeren, bestaat de mogelijkheid om een eigen parkeerplaats in de ondergelegen parkeergarage separaat aan te kopen voor € 65.000 k.k.
VvE
Het appartement maakt onderdeel uit van een professioneel beheerde Vereniging van Eigenaren. De maandelijkse servicekosten bedragen € 212,66.
De Vereniging van Eigenaars Parkeergarage “Memeleiland Blok 5 AB” Houthaven te Amsterdam wordt ook professioneel beheerd door Newomij Beheer. De servicekosten bedragen € 57,78 per maand.
ERFPACHT
De grond is uitgegeven in erfpacht door de gemeente Amsterdam. Het betreft voortdurende erfpacht. Het huidige erfpachttijdvak loopt tot en met 15 mei 2066. De canon wordt jaarlijks geïndexeerd en bedraagt voor de periode van 16 mei 2026 tot en met 15 mei 2027 € 2.298,35.
De canon voor de parkeerplaats bedraagt voor de periode 16 mei 2026 tot en met 15 mei 2027 € 24,24.
OMGEVING EN BEREIKBAARHEID
De woning ligt in de Houthavens, een moderne woonwijk aan het IJ waar wonen aan het water wordt gecombineerd met een stedelijke omgeving. De wijk is ruim opgezet en biedt veel openbare ruimte, groen en mogelijkheden om te wandelen. De rustige en kindvriendelijke opzet maakt de Houthavens ook aantrekkelijk voor gezinnen.
In de directe omgeving bevinden zich diverse cafés, restaurants en andere voorzieningen. Ook de Spaarndammerbuurt en het Westerpark liggen op korte afstand.
Met de fiets ben je snel in het centrum van Amsterdam en ook Amsterdam Centraal is goed bereikbaar. Daarnaast zijn er diverse busverbindingen naar andere delen van de stad.
BIJZONDERHEDEN
• Goed onderhouden 3-kamerappartement;
• Zeer lichte woning;
• Twee ruime slaapkamers;
• Royale woonkamer met open keuken;
• Kookeiland met Siemens inbouwapparatuur;
• Inductiekookplaat, stoomoven en vaatwasser;
• Eiken visgraatvloer door het gehele appartement;
• Balkon op het westen;
• Ruime badkamer met ligbad, inloopdouche, twee wastafels en toilet;
• Separaat toilet;
• Stadsverwarming;
• Energielabel A;
• Lift aanwezig;
• Zonwering door de gehele woning;
• Schilderij ophangsysteem aanwezig;
• Optie tot aankoop van een eigen parkeerplaats in de ondergelegen parkeergarage voor € 65.000 k.k.;
• Gelegen in de kindvriendelijke Houthavens;
• Goede bereikbaarheid met fiets, openbaar vervoer en auto;
• Oplevering in overleg;
• Notariskeuze aan koper, mits een in Amsterdam gevestigde notaris;
• Er is pas een overeenkomst als de koopakte door beide partijen is ondertekend.
“Deze informatie is door ons met de nodige zorgvuldigheid samengesteld. Onzerzijds wordt echter geen enkele aansprakelijkheid aanvaard voor enige onvolledigheid, onjuistheid of anderszins, dan wel de gevolgen daarvan. Alle opgegeven maten en oppervlakten zijn indicatief. Van toepassing zijn de NVM voorwaarden.”
--------------------------------------------------------------------------------
BRIGHT AND COMFORTABLE TWO-BEDROOM APARTMENT IN AMSTERDAM’S HOUTHAVENS WITH WEST-FACING BALCONY
Two bedrooms | Excellent natural light | West-facing balcony | Oak herringbone flooring | Energy label A | Optional private parking space
Located in the popular and modern Houthavens district, this well-maintained two-bedroom apartment offers a comfortable combination of space, light and modern city living. The apartment features a bright living room with an open-plan kitchen, two generously sized bedrooms, a spacious bathroom and a west-facing balcony where you can enjoy the afternoon and evening sun.
The apartment has a practical layout, with a clear separation between the living and sleeping areas. An oak herringbone floor runs throughout the home, creating a warm and cohesive interior. With energy label A and district heating, the apartment also offers a high level of energy efficiency and everyday comfort.
For those who own a car, there is the option to purchase a private parking space in the underground garage separately for €65,000 buyer’s costs.
LIVING & KITCHEN
The bright living room offers plenty of space for a comfortable seating area and a large dining table. Floor-to-ceiling windows bring in an abundance of natural light and give the living space an open and welcoming feel.
The open-plan kitchen is directly connected to the living room and features a central island with a granite worktop and a range of Siemens built-in appliances, including an induction hob, steam oven and dishwasher. The layout makes it easy to combine cooking, dining and relaxing in one spacious living area.
From the living room, you can access the west-facing balcony. This is a particularly pleasant spot for enjoying a coffee in the afternoon or relaxing outside with friends in the evening.
TWO BEDROOMS
The two bedrooms are located on the opposite side of the hallway, creating a comfortable separation between the living and sleeping areas.
Both bedrooms are generously sized and offer enough space for a double bed and ample wardrobe storage. The second bedroom is particularly flexible and can also be used as a home office, children's room or guest bedroom.
BATHROOM & SANITARY FACILITIES
The spacious bathroom is centrally located and features a bathtub, walk-in shower, double washbasin and toilet.
A separate guest toilet is located in the hallway.
EXTRA COMFORT
The apartment benefits from exterior sun shading on the east-facing side of the property, covering the bedrooms and allowing you to easily control the amount of sunlight coming in.
A built-in picture hanging system is also available, making it easy to hang and reposition artwork and decoration without having to drill additional holes in the walls.
For added convenience, a private parking space in the underground garage can be purchased separately for €65,000 buyer’s costs.
HOMEOWNERS’ ASSOCIATION
The apartment forms part of a professionally managed Homeowners’ Association (VvE). The monthly service charges are €212.66.
The underground parking garage is part of a separate professionally managed Homeowners’ Association, managed by Newomij Beheer. The service charges for the parking space are €57.78 per month.
GROUND LEASE
The property is situated on municipal leasehold land (erfpacht) issued by the City of Amsterdam. The leasehold is perpetual in nature, with the current leasehold period running until 15 May 2066.
The annual ground rent is indexed and amounts to €2,298.35 for the period from 16 May 2026 until 15 May 2027.
The ground rent for the parking space amounts to €24.24 for the same period.
LOCATION
The apartment is located in the Houthavens, a modern waterfront neighbourhood on the IJ that combines contemporary residential architecture with a relaxed atmosphere and excellent access to the city.
The area is spacious and well planned, with plenty of green spaces, walking routes and public areas. The Houthavens is also popular with families thanks to its relatively quiet and child-friendly character.
There are several cafés, restaurants and everyday amenities nearby, while the lively Spaarndammerbuurt and Westerpark are just a short distance away.
Amsterdam city centre is easily reached by bicycle, making this location particularly convenient for those who want to enjoy the city without relying on a car. Amsterdam Central Station is also easily accessible, with several bus connections providing convenient links to other parts of Amsterdam.
KEY FEATURES
• Well-maintained two-bedroom apartment;
• Excellent natural light;
• Spacious living room with open-plan kitchen;
• Two generous bedrooms;
• Kitchen island with Siemens built-in appliances;
• Induction hob, steam oven and dishwasher;
• Oak herringbone flooring throughout;
• West-facing balcony with afternoon and evening sun;
• Spacious bathroom with bathtub and walk-in shower;
• Separate toilet;
• District heating;
• Energy label A;
• Lift in the building;
• Sun shading;
• Picture hanging system;
• Optional private parking space in the underground garage for €65,000 buyer’s costs;
• Located in the popular and family-friendly Houthavens;
• Excellent access to the city centre by bicycle and public transport;
• Delivery date to be agreed;
• Buyer’s choice of notary, provided the notary is based in Amsterdam;
• A purchase agreement is only concluded once the purchase deed has been signed by both parties.
This information has been compiled by us with due care. However, no liability is accepted for any incompleteness, inaccuracies or other deficiencies, or for any consequences thereof. All dimensions and surface areas stated are indicative. The NVM terms and conditions apply.
Features
Transfer of ownership
- Listed since
- Acceptance
- Available in consultation
- Asking price
- € 830,000 kosten koper
- Asking price per m²
- € 8,300
- Status
- Available
- VVE (Owners Association) contribution
- € 228.61 per month
Construction
- Type apartment
- Upstairs apartment (apartment)
- Building type
- Resale property
- Year of construction
- 2018
- Type of roof
- Flat roof covered with asphalt roofing
- Accessibility
- Accessible for people with a disability and accessible for the elderly
Surface areas and volume
- Areas
- Living area
- 100 m²
- Exterior space attached to the building
- 10 m²
- External storage space
- 18 m²
- Volume in cubic meters
- 319 m³
Layout
- Number of rooms
- 3 rooms (2 bedrooms)
- Number of bath rooms
- 1 bathroom and 1 separate toilet
- Bathroom facilities
- Double sink, walk-in shower, bath, and toilet
- Number of stories
- 1 story
- Facilities
- Outdoor awning, optical fibre, elevator, mechanical ventilation, and solar panels
- Located at
- 1st floor
Energy
- Energy label
- Insulation
- Roof insulation, double glazing, energy efficient window, insulated walls, floor insulation and completely insulated
- Heating
- District heating
- Hot water
- District heating
Cadastral data
- AMSTERDAM K 10187
- Cadastral map
- Ownership situation
- Municipal ownership encumbered with long-term leaset (end date of long-term lease: 15-05-2066)
- Fees
- € 2,298.35 per year with option to purchase
- AMSTERDAM K 10193
- Cadastral map
- Ownership situation
- Municipal ownership encumbered with long-term leaset
- Fees
- € 24.24 per year with option to purchase
Exterior space
- Location
- Along waterway, alongside waterfront, in centre and in residential district
- Balcony/roof terrace
- Balcony present
Parking
- Type of parking facilities
- Parking garage
VVE (Owners Association) checklist
- Registration with KvK
- Yes
- Annual meeting
- Yes
- Periodic contribution
- Yes (€ 228.61 per month)
- Reserve fund present
- Yes
- Maintenance plan
- Yes
- Building insurance
- Yes
© 2001-2026 funda