
This house on Funda: https://www.funda.nl/en/detail/koop/amsterdam/appartement-memeleiland-95/44511086/
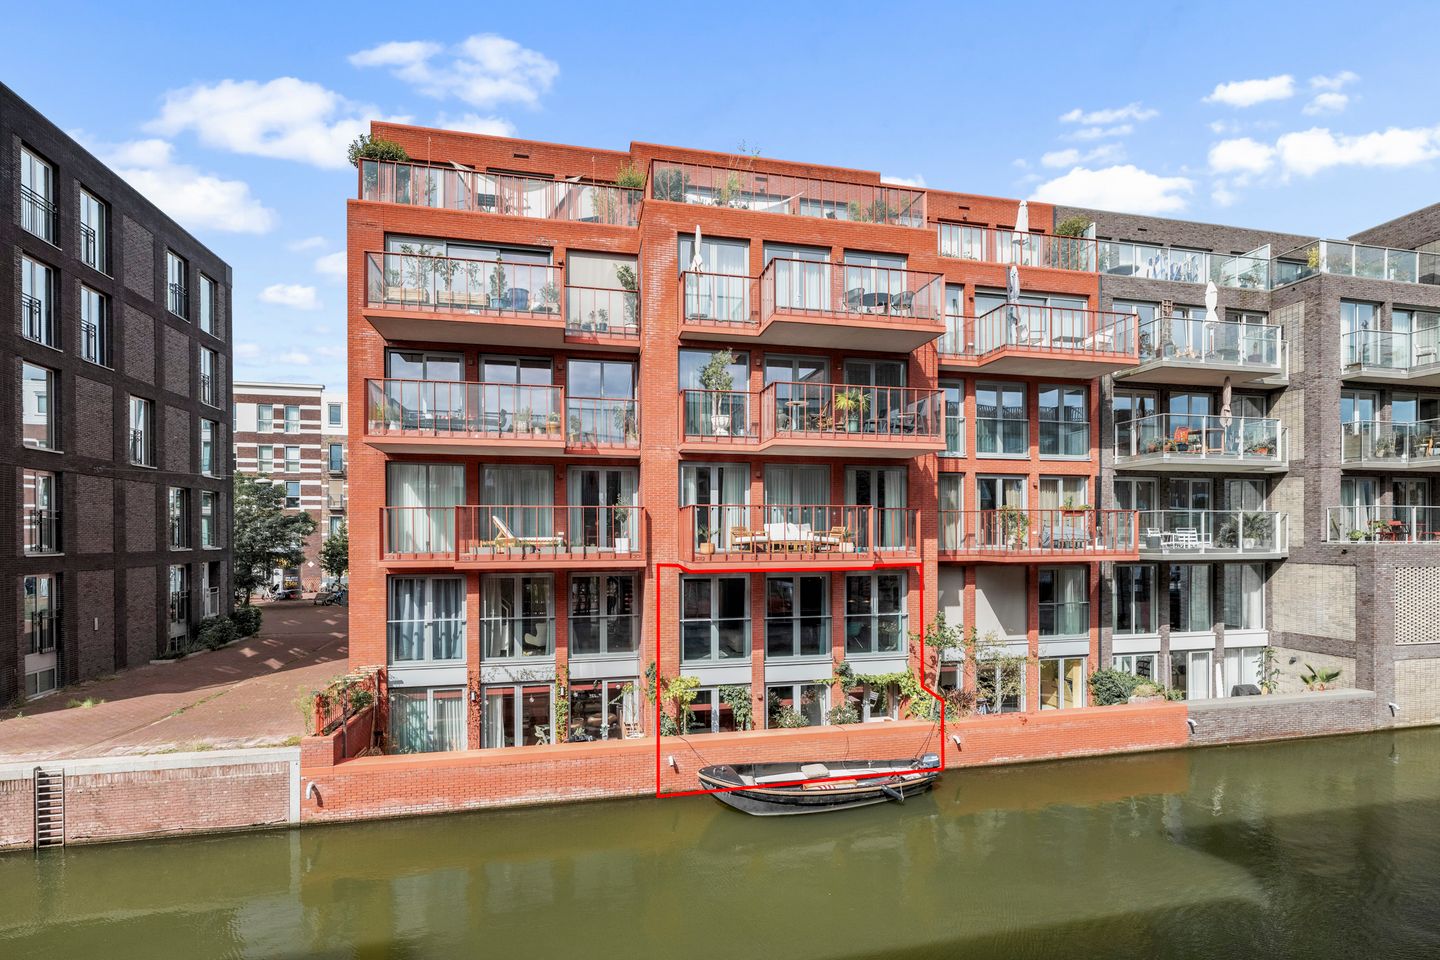
Luxe appartement aan het water met erfpacht afgekocht tot 2068!
NVM Open Huizen Dag
- Saturday, October 3 from 11:00 AM to 3:00 PM
Description
Luxury, high-end apartment of approximately 103 m² in the popular Houthavens, featuring three bedrooms, high-quality finishes, a private terrace with mooring space for your own boat, and beautiful canal views. THE GROUND LEASE HAS BEEN BOUGHT OUT UNTIL 2068.
Location
Houthavens is one of Amsterdam’s newest and most sought-after residential areas. It is located directly on the IJ waterfront, next to the Spaarndammerbuurt, with its many shops, and the popular Westerpark. Within walking distance are a branch of the Netherlands’ largest supermarket chain, the Jordaan, the historic Western Islands, the Haarlemmerpoort and Haarlemmerdijk, known for its vintage clothing stores, restaurants and cafés. The seventeenth-century canal belt in the city centre, a UNESCO World Heritage Site, is also within walking distance.
The former Houthaven has been transformed into a modern, sustainable and family-friendly residential neighbourhood with plenty of greenery, bridges and canals, and an attractive mix of high-rise and low-rise buildings. A park with a children’s playground is located directly in front of the entrance to the complex. The streets are largely car-free, as parking is provided underground. The immediate surroundings offer a variety of restaurants, cafés, a theatre, cinema, luxury hotel, schools and childcare facilities.
Popular restaurants and cafés are just around the corner, including Vessel, Bar Hout, Anne & Max, REM and The July at Hotel Boat & Co, which features a public sun terrace and swimming jetty that is particularly popular during the summer months with swimmers taking a dip in the IJ.
The location is also excellent in terms of accessibility. The ferry to Amsterdam-Noord departs within walking distance from the iconic Pontsteiger building. Amsterdam Central Station is approximately 10 minutes away by bicycle and can also be reached by bus 48, with a bus stop within walking distance of the apartment. The nearby A10 motorway provides quick access to various major roads.
The Apartment
Modern, bright and high-quality living in the popular Houthavens. Completed in 2020, this apartment of approximately 103 m² features three spacious bedrooms with French doors opening onto the terrace, a modern bathroom and a generous living level with an open-plan kitchen and large opening windows offering beautiful views over the canal.
The entire apartment benefits from underfloor heating and floor cooling. The property also features a waterside terrace with the possibility of mooring your own boat. A private parking space is optionally available for separate purchase.
Layout
The first floor forms the heart of the apartment. The generous living and dining areas, together with the open-plan kitchen, create a spacious and bright living environment.
The modern kitchen features a cooking island with ample storage space and high-quality built-in Bosch appliances, including a refrigerator, freezer, dishwasher, combination microwave oven, Quooker, oven and induction hob with integrated extractor. The kitchen island forms a central gathering point for both everyday living and entertaining guests.
Three large sets of opening windows with electrically operated sun screens provide an abundance of natural light and enhance the sense of space. The living area enjoys beautiful views over the canal.
This floor also features a separate toilet and a fitted wardrobe with practical storage space.
An internal staircase leads to the lower-ground floor, where the sleeping accommodation is located. This level features no fewer than three spacious bedrooms. Thanks to their generous dimensions, the rooms can be flexibly used as bedrooms, home offices or children's rooms.
All bedrooms are situated on the canal side of the apartment and feature double French doors opening directly onto the private terrace.
The modern bathroom features a walk-in shower and a double washbasin with storage space and a large mirrored cabinet. This floor also has a separate toilet with a Geberit shower toilet, as well as a separate utility room with connections for a washing machine and dryer and additional storage space. Several practical fitted cupboards provide further storage.
Energy Efficiency
The apartment has an A++ energy rating and benefits from six private solar panels installed on the flat roof, resulting in very low electricity costs.
Outdoor Living and Waterfront
One of the apartment’s most distinctive features is its direct waterfront location. From the elevated terrace area on the lower-ground floor, you can enjoy beautiful views over the canal and have easy access to a boat moored along the quay wall.
Parking, Bicycle Storage, Storage Room and Communal Facilities
The apartment includes a private parking space in the underground garage, which is accessible by lift. The parking space is offered separately for € 75.000,- buyer’s costs payable by the purchaser. In the near future, there will also be an opportunity to have an electric vehicle charging point installed at the private parking space.
The owners’ association also uses the Parqy parking app, which makes it easy to borrow parking spaces belonging to other residents of the complex for visitors.
The apartment further benefits from a secure communal bicycle storage facility spread over three levels, equipped with charging points and an electrically operated entrance door. There is also space for a cargo bike or electric cargo bike. The stairs in the bicycle storage area are equipped with electric bike tracks, making it easy to move bicycles between the different levels.
The apartment has its own private storage room of approximately 7 m² in the basement.
The complex also features a communal room in the lower-ground floor. This space is equipped with Wi-Fi, air conditioning, a toilet, a kitchenette including a dishwasher, and a projector with projection screen. Residents can use this room free of charge, making it ideal for communal drinks, film screenings, meetings, children's parties, yoga classes, working or studying.
Ground Lease Bought Out Until 2068
From the moment the property was completed in 2020 until 30 April 2068, the ground lease (erfpachtcanon) for both the apartment and the parking space has been fully bought out for a total amount of € 213.116,-. After that, the ground lease will convert into a perpetual fixed arrangement under very favourable terms. For the owner, this means no unexpected costs, maximum certainty, and a financially comfortable future.
- The apartment
Upon completion in 2020, the annual ground lease payment amounted to € 6.647,-. Thanks to the buyout, the owner will pay no annual ground lease charges until 2068. Without the buyout, the annual ground lease payment would already have been approximately € 8.400,- in 2026, and with an average annual indexation of 3%, this amount would have increased to approximately € 13.087,- after 15 years. With the buyout, the owner remains completely free from these annual costs.
- The parking space
The ground lease for the parking space has also been fully bought out. In 2020, the annual ground lease payment was € 134,-. Without the buyout, this would have been approximately € 171,- in 2026, and with 3% annual indexation over 15 years, approximately € 266,-. The buyout therefore also provides the owner with substantial long-term savings on annual costs.
Owners' Association (VvE)
“VvE En Bloc” is the owners’ association responsible for the management and maintenance of the communal areas of the complex, which comprises 68 apartments and 61 parking spaces. The owners’ association is assisted by Newomij VvE Beheer B.V.
The monthly owners’ association contribution of € 226,- covers the maintenance of the communal areas and the weekly cleaning of the stairwell, entrance and lift. The parking garage and bicycle storage are cleaned every six months.
The owners’ association has also entered into a contract for the periodic maintenance and repair of the window frames of each apartment.
Key Features
- Living area of approximately 103 m²
- Built in 2020
- Energy rating A++
- Located in the highly sought-after Houthavens
- Spread over two residential levels
- Three spacious bedrooms
- Three large opening windows with sun screens and canal views
- Underfloor heating and floor cooling throughout the apartment
- Possibility to moor a private boat
- Private parking space available separately for € 75.000,- buyer’s costs payable by the purchaser
- Private storage room of approximately 7 m² in the basement
- Communal bicycle storage
- Communal room suitable for gatherings, parties and other activities
- Ground lease bought out until 30 April 2068, after which the ground lease will continue under a perpetual fixed arrangement on favourable terms
- Owners’ association service charges of € 226,- per month
- Completion date by mutual agreement
This information has been compiled by us with due care. However, no liability is accepted for any incompleteness, inaccuracies or other shortcomings, nor for any consequences thereof. All dimensions and surface areas stated are indicative. The NVM terms and conditions apply.
Features
Transfer of ownership
- Listed since
- Acceptance
- Available in consultation
- Asking price
- € 1,050,000 kosten koper
- Asking price per m²
- € 10,194
- Status
- Available
- VVE (Owners Association) contribution
- € 226.00 per month
Construction
- Type apartment
- Double ground-floor apartment
- Building type
- Resale property
- Year of construction
- 2020
Surface areas and volume
- Areas
- Living area
- 103 m²
- Exterior space attached to the building
- 10 m²
- External storage space
- 13 m²
- Volume in cubic meters
- 336 m³
Layout
- Number of rooms
- 4 rooms (3 bedrooms)
- Number of bath rooms
- 1 bathroom and 2 separate toilets
- Bathroom facilities
- Shower and double sink
- Number of stories
- 2 stories
- Facilities
- Outdoor awning, optical fibre, elevator, mechanical ventilation, TV via cable, and solar panels
- Located at
- 1st floor
Energy
- Energy label
- Insulation
- Completely insulated
- Heating
- District heating and complete floor heating
- Hot water
- District heating
Cadastral data
- AMSTERDAM K 10845
- Cadastral map
- Ownership situation
- Municipal ownership encumbered with long-term leaset
- Fees
- Paid until 01-05-2068
- AMSTERDAM K 10845
- Cadastral map
- Ownership situation
- Municipal ownership encumbered with long-term leaset
- Fees
- Paid until 01-05-2068
Exterior space
- Location
- Alongside a quiet road, along waterway, alongside waterfront and in residential district
- Balcony/roof terrace
- Balcony present
Storage space
- Shed / storage
- Storage box
Parking
- Type of parking facilities
- Parking garage
VVE (Owners Association) checklist
- Registration with KvK
- Yes
- Annual meeting
- Yes
- Periodic contribution
- Yes (€ 226.00 per month)
- Reserve fund present
- Yes
- Maintenance plan
- Yes
- Building insurance
- Yes
© 2001-2026 funda