
This house on Funda: https://www.funda.nl/en/detail/koop/amsterdam/appartement-mensinge-30/80952742/
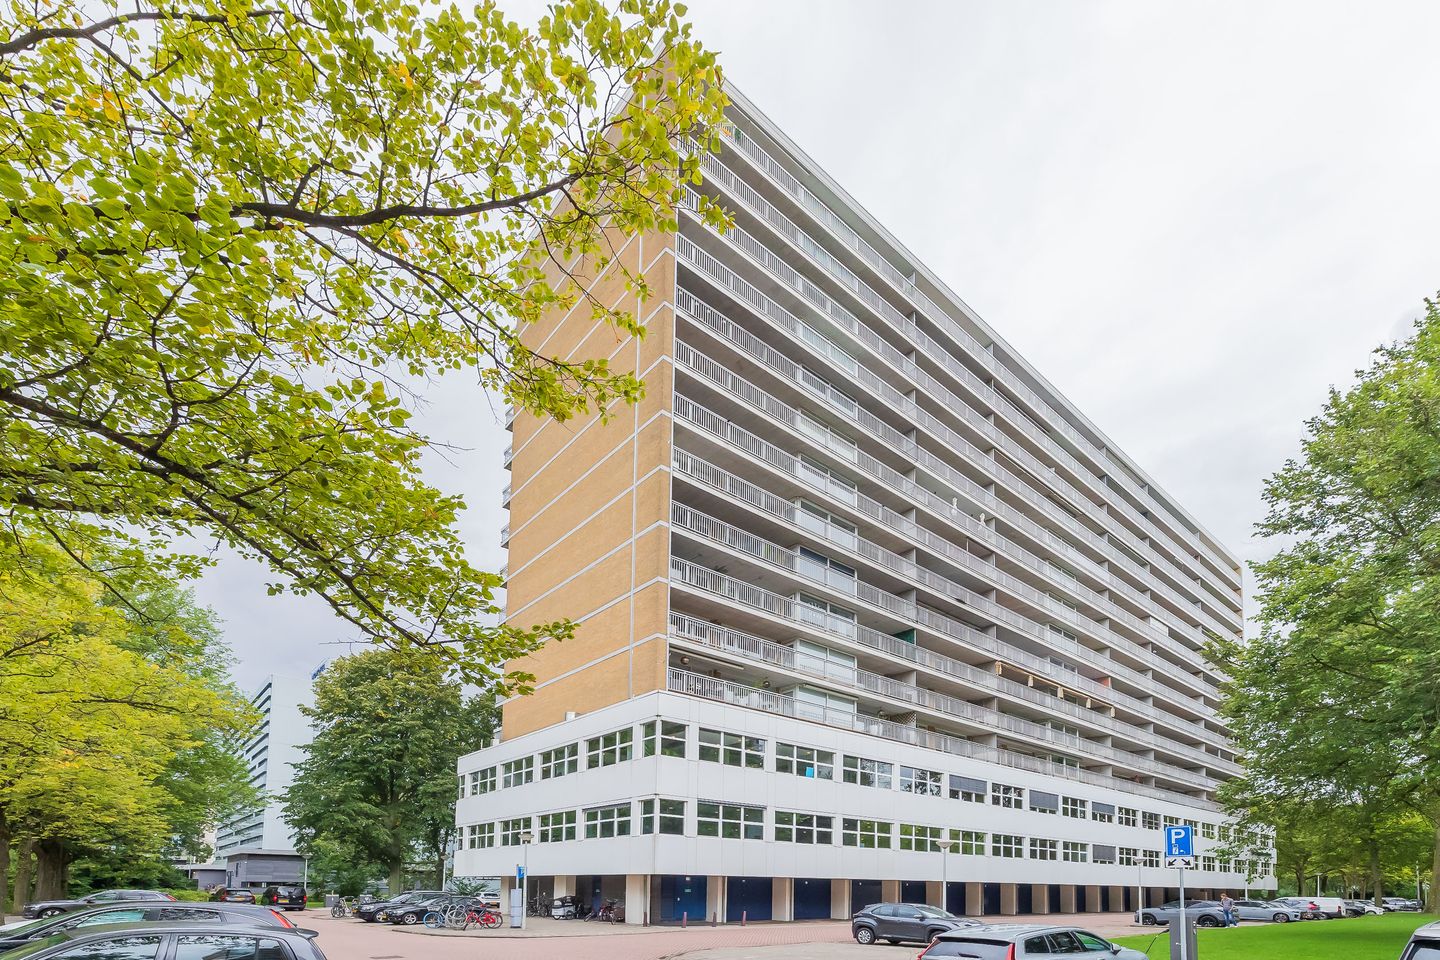
Mensinge 301083 HC AmsterdamBuitenveldert-Oost-Midden
€ 950,000 k.k.
Description
Spacious, luxurious and exceptionally well-designed apartment of approximately 167 m², featuring three generous bedrooms, two bathrooms and a large south-facing balcony. Located in an excellent setting in the green and highly sought-after Amsterdam Buitenveldert, this beautifully finished apartment offers a wonderful combination of space, comfort and tranquility, while the city and all amenities are within easy reach.
The apartment is situated on the first residential floor (third floor) of a well-maintained apartment complex and is accessible by lift. The property also benefits from a spacious private storage unit in the basement, while the ground lease has been bought off in perpetuity.
Layout:
The well-maintained communal entrance, with lift and staircase, provides access to the first residential floor. From the apartment's open hallway, all rooms can be accessed. The hallway offers ample space for a wardrobe and features a separate toilet with washbasin. There is also a practical cupboard with connections for a washing machine and dryer, as well as a convenient tall pull-out pantry cabinet, ideal for storing detergents, cleaning products and other household items.
The spacious double-aspect living room is exceptionally bright and airy, offering plenty of room for a comfortable lounge and a generous dining area. The large windows allow an abundance of natural light into the room. From the living room, there is direct access to the generous balcony. Thanks to its south-facing orientation, the balcony enjoys plenty of sunshine. There is ample space for both a comfortable seating area and a dining table, making it an ideal spot for a relaxed breakfast, drinks with friends or a long summer evening outdoors.
The luxurious and modern open-plan kitchen is a real eye-catcher. It features plenty of cupboard space and a kitchen island, and is equipped with various Siemens built-in appliances, including a combination oven, refrigerator, freezer and induction hob with integrated extractor. Its generous layout makes the kitchen not only highly practical, but also a wonderful place to cook, dine and spend time together.
The apartment features three exceptionally large bedrooms, all with direct access to the balcony, creating a pleasant connection with the outdoor space. The principal bedroom offers additional comfort with a spacious walk-in wardrobe. There are two fully equipped bathrooms. The first bathroom features a bathtub, a generous walk-in shower and a modern vanity unit. The second bathroom is equipped with a walk-in shower, a second toilet and a vanity unit. This makes the apartment particularly suitable for families as well as for those who regularly have guests staying over.
The living room and the two bedrooms on the balcony side, excluding the principal bedroom, are fitted with exterior sun blinds, helping to keep the apartment pleasantly cool on warm summer days.
The private storage unit is located in the basement and provides practical additional storage space, for example for bicycles, seasonal items and other belongings.
Location:
The apartment is located in the green and popular Buitenveldert, directly adjacent to the beautiful Amstelpark and within easy reach of the River Amstel. The area offers an ideal combination of tranquillity, greenery and urban amenities.
For recreation and leisure, the Amsterdamse Bos and various sports clubs are located nearby. The Zuidas business district, Vrije Universiteit Amsterdam and Amsterdam UMC – location VUmc are also easily accessible from the property. The surrounding area offers a range of primary and secondary schools, as well as the International School.
For daily shopping, Gelderlandplein shopping centre is within walking distance. This popular shopping centre offers an extensive and varied selection of shops, supermarkets, specialist stores, restaurants and cafés. Whether you are looking to do your daily shopping, enjoy an afternoon of shopping or have dinner or drinks, everything is close at hand.
Accessibility:
The apartment is also exceptionally well located in terms of accessibility. By car, the A10 ring road can be reached within just a few minutes, providing quick access to Schiphol Airport, Amsterdam city centre and various destinations outside the city.
Amsterdam RAI railway station is just around the corner and offers excellent train, tram and bus connections. Tram and bus services in the immediate vicinity also provide convenient connections to the rest of Amsterdam. The Zuidas is easily accessible both by bicycle and public transport.
Parking is available with a municipal parking permit. According to information provided by the Municipality of Amsterdam, two parking permits per address are currently available without a waiting list. This is a particularly attractive advantage given the property's location within Amsterdam.
In short, a wonderfully spacious and turnkey apartment with an exceptionally well-designed layout and a generous south-facing balcony. Combined with its green location next to Amstelpark, proximity to the Zuidas and Gelderlandplein, excellent accessibility and ground lease bought off in perpetuity, this is a remarkably complete apartment in a highly attractive location. The property is available immediately and ready to move into!
Key features:
• Living area of 167.3 m² (in accordance with NEN2580; measurement report available)
• Three spacious bedrooms and two bathrooms
• Generous south-facing balcony
• Luxurious and modern open-plan kitchen with Siemens built-in appliances
• Private storage unit in the basement
• Lift
• Ground lease bought off in perpetuity
• Currently two municipal parking permits available without a waiting list
• Double glazing
• Energy label A
• Professionally managed and financially healthy homeowners' association (VvE)
• Service charges: €389.00 per month
• Advance payment towards heating costs: €154.00 per month
• Buyer's choice of notary, within the Greater Amsterdam area and in accordance with the KNB model
• Delivery in consultation; can be arranged at short notice
Enthusiastic about this property? Please contact us to arrange a viewing. We would be delighted to show you this exceptionally spacious and comfortable apartment in person.
Features
Transfer of ownership
- Listed since
- Acceptance
- Available in consultation
- Asking price
- € 950,000 kosten koper
- Asking price per m²
- € 5,689
- Status
- Available
- VVE (Owners Association) contribution
- € 389.00 per month
Construction
- Type apartment
- Galleried apartment (apartment)
- Building type
- Resale property
- Year of construction
- 1960
- Type of roof
- Flat roof covered with asphalt roofing
Surface areas and volume
- Areas
- Living area
- 167 m²
- Exterior space attached to the building
- 24 m²
- External storage space
- 10 m²
- Volume in cubic meters
- 519 m³
Layout
- Number of rooms
- 5 rooms (3 bedrooms)
- Number of bath rooms
- 2 bathrooms and 1 separate toilet
- Bathroom facilities
- 2 walk-in showers, bath, 2 washstands, and toilet
- Number of stories
- 1 story
- Facilities
- Outdoor awning, elevator, mechanical ventilation, and TV via cable
- Located at
- 1st floor
Energy
- Energy label
- Insulation
- Double glazing
- Heating
- Communal central heating
- Hot water
- Central facility
Cadastral data
- AMSTERDAM AK 3745
- Cadastral map
- Ownership situation
- Ownership encumbered with long-term leaset
- Fees
- Bought off for eternity
Exterior space
- Location
- In residential district
- Balcony/roof terrace
- Balcony present
Storage space
- Shed / storage
- Storage box
Parking
- Type of parking facilities
- Paid parking and resident's parking permits
VVE (Owners Association) checklist
- Registration with KvK
- Yes
- Annual meeting
- Yes
- Periodic contribution
- Yes (€ 389.00 per month)
- Reserve fund present
- Yes
- Maintenance plan
- Yes
- Building insurance
- Yes
© 2001-2026 funda