
Description
Stylishly renovated upper-floor apartment of 49.5 m² with two bedrooms and an exceptional 22 m² west-facing terras, on freehold land in sought-after De Baarsjes!
This charming upper-floor apartment has recently been completely renovated with a great eye for style and detail. It combines original character with contemporary finishes and a smart, optimised layout. By relocating the kitchen to the living room, valuable space has been created for a generous bathroom, separate WC and practical storage cupboard.
The apartment features two bedrooms, with the front bedroom also ideally suited as a home office, guest room or hobby space. The absolute showstopper is the exceptionally spacious rear terrace of approx. 22 m². Facing west, it is a wonderful place to enjoy the afternoon and evening sun.
The apartment occupies the first floor of a characteristic 1927 residential block built in the distinctive Amsterdam School architectural style. The area's architectural and urban-planning qualities have contributed to its designation as a protected townscape (beschermd stadsgezicht).
Another significant advantage: the property is situated on freehold land, meaning no ground lease (erfpacht) is payable.
In short: a characterful, move-in-ready apartment with two bedrooms, high-quality finishes and an outdoor space rarely found in Amsterdam.
LAYOUT
The apartment is accessed via the communal staircase, leading to the private entrance on the first floor.
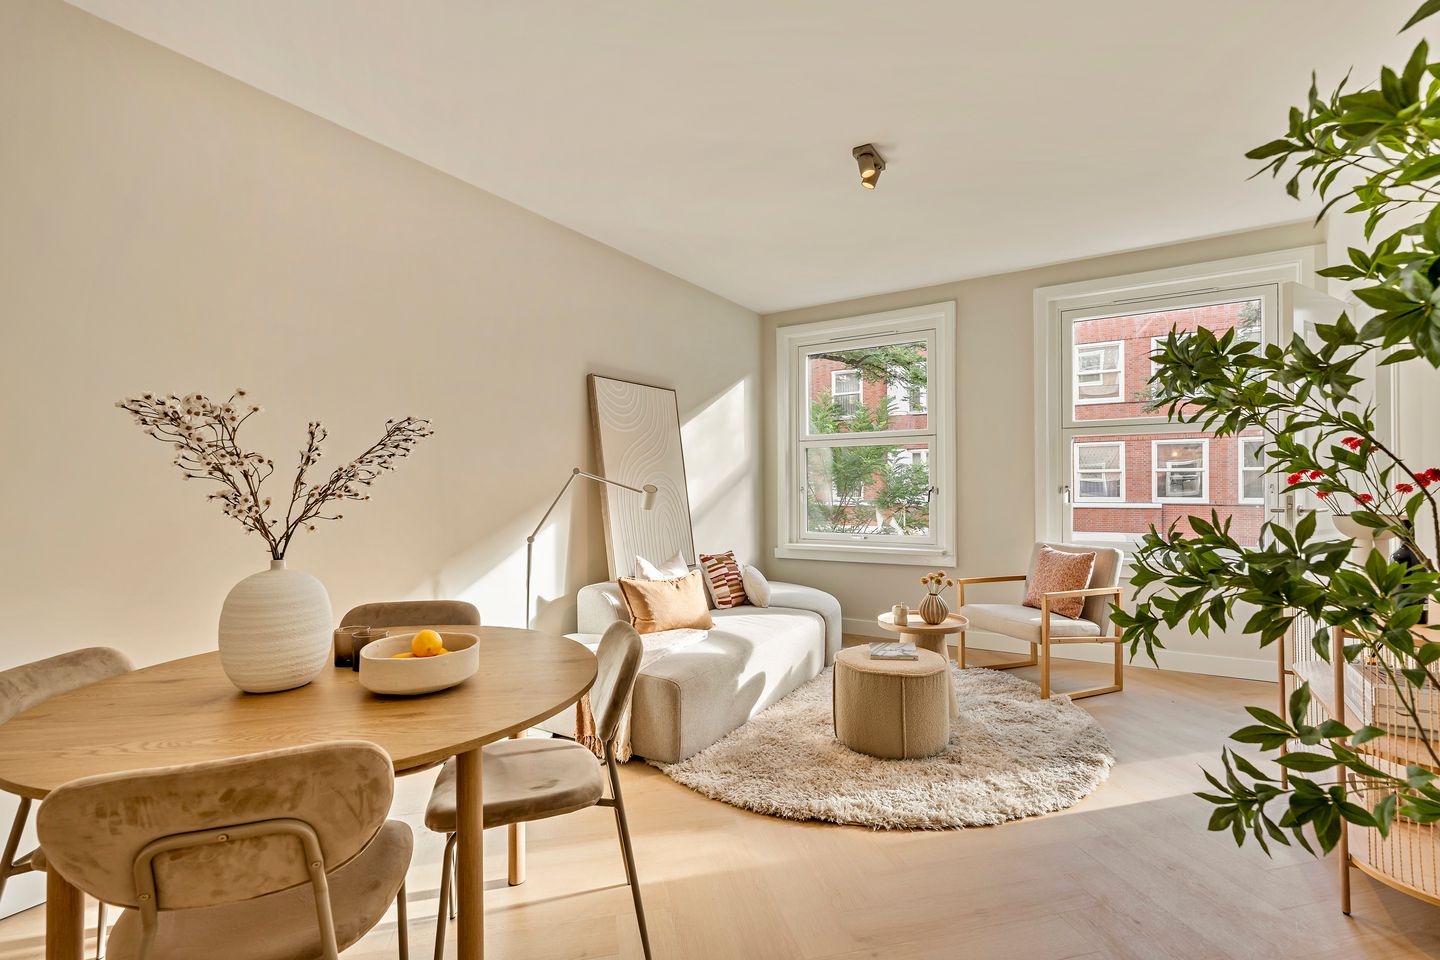
You enter into the inviting living room with dining area and stylish open-plan kitchen. Recently installed, the kitchen has a modern, neutral design that blends seamlessly into the interior. It is equipped with a hob with integrated extractor, combination oven, fridge-freezer and dishwasher.
The front bedroom is accessed directly from the living room. Currently used as a bedroom, this versatile room would also make an excellent home office, guest room or hobby space.
A hallway leads to the separate WC with wall-mounted toilet and washbasin, a generous storage cupboard, the bathroom and the second bedroom.
The spacious, modern bathroom features a large walk-in shower with both rainfall and handheld showerheads, a heated towel rail and a stylish vanity unit with double washbasin and large illuminated mirror.
The second bedroom is situated at the quiet rear of the apartment. French doors open directly onto the impressive terrace. Measuring more than four metres in depth and spanning the full width of the apartment, the terrace offers approx. 22 m² of outdoor space. Its west-facing orientation means you can enjoy plenty of afternoon and evening sunshine.
Throughout the apartment, smooth plastered walls in neutral tones, beautiful herringbone flooring and underfloor heating create a calm and contemporary atmosphere. The underfloor heating also means that radiators are largely kept out of sight.
LOCATION & ACCESSIBILITY
The apartment is situated on a quiet and attractive street in the popular De Baarsjes neighbourhood, just a short distance from Erasmuspark. Around the corner, Jan Evertsenstraat offers a lively mix of shops, supermarkets, cafés and restaurants. Mercatorplein and Bos en Lommerplein are also within easy reach for everyday shopping.
For recreation and relaxation, Erasmuspark, Rembrandtpark and Westerpark are all nearby. Amsterdam city centre is also easily accessible by bicycle.
The apartment is well connected by public transport, with several tram and bus stops in the immediate vicinity. Sloterdijk and Lelylaan railway stations can both be reached in approximately ten minutes by bicycle.
By car, the A10 ring road and the main arterial roads are quickly accessible. Street parking is available with a residential parking permit; current conditions and waiting times can be obtained from the Municipality of Amsterdam.
SUBDIVISION & OWNERS' ASSOCIATION
A subdivision permit (splitsingsvergunning) has been granted by the Municipality of Amsterdam for the property. The notarial subdivision deed is currently being prepared and the legal subdivision is expected to be completed in the near future.
The Owners' Association (VvE) is currently being established and will be formally constituted once the subdivision deed has been executed.
KEY FEATURES
- Approx. 49.5 m² of living space
- Situated on freehold land – no ground lease (erfpacht)
- Two bedrooms
- Spacious living room with modern open-plan kitchen
- Recently and comprehensively renovated
- Exceptional west-facing terrace of approx. 22 m²
- Beautiful herringbone flooring
- Underfloor heating
- Energy label C
- Built in 1927
- Transfer in consultation
DISCLAIMER
The information concerning the property offered for sale has been compiled with the utmost care by the seller and the seller’s estate agent. Nevertheless, inaccuracies and/or omissions may occur in the information provided. No rights may be derived from the contents of this information.
All stated measurements, surface areas and volumes are indicative and based on information provided by the seller and/or measurements carried out in accordance with applicable industry guidelines. Buyers are expressly advised to carry out, or have carried out, their own investigations into all aspects of the property that are relevant to them, including its structural condition, legal status, zoning and permitted uses.
The estate agent acts on behalf of the seller and represents the seller’s interests. When purchasing a property, we recommend engaging your own independent expert or buyer’s agent.
This listing should be regarded as an invitation to submit an offer or enter into negotiations. No agreement shall be deemed concluded until it has been formally recorded in writing and signed by all parties.
Features
Transfer of ownership
- Listed since
- Acceptance
- Available in consultation
- Asking price
- € 545,000 kosten koper
- Asking price per m²
- € 10,900
- Status
- Available
Construction
- Type apartment
- Upstairs apartment (apartment)
- Building type
- Resale property
- Year of construction
- 1927
- Specific
- Protected townscape or village view (permit needed for alterations)
- Type of roof
- Flat roof
Surface areas and volume
- Areas
- Living area
- 50 m²
- Exterior space attached to the building
- 22 m²
- Volume in cubic meters
- 171 m³
Layout
- Number of rooms
- 3 rooms (2 bedrooms)
- Number of bath rooms
- 1 separate toilet
- Number of stories
- 1 story
- Located at
- 1st floor
Energy
- Energy label
- Insulation
- Double glazing
- Heating
- CH boiler and complete floor heating
- Hot water
- CH boiler
- CH boiler
- HR ( combination boiler from 2026, in ownership)
Cadastral data
- SLOTEN NOORD-HOLLAND L 2861
- Cadastral map
- Area
- Part of parcel
Exterior space
- Location
- Alongside a quiet road and in residential district
- Garden
- Sun terrace
- Balcony/roof terrace
- Roof terrace present
Parking
- Type of parking facilities
- Paid parking, public parking and resident's parking permits
VVE (Owners Association) checklist
- Registration with KvK
- No
- Annual meeting
- No
- Periodic contribution
- No
- Reserve fund present
- No
- Maintenance plan
- No
- Building insurance
- No
© 2001-2026 funda