
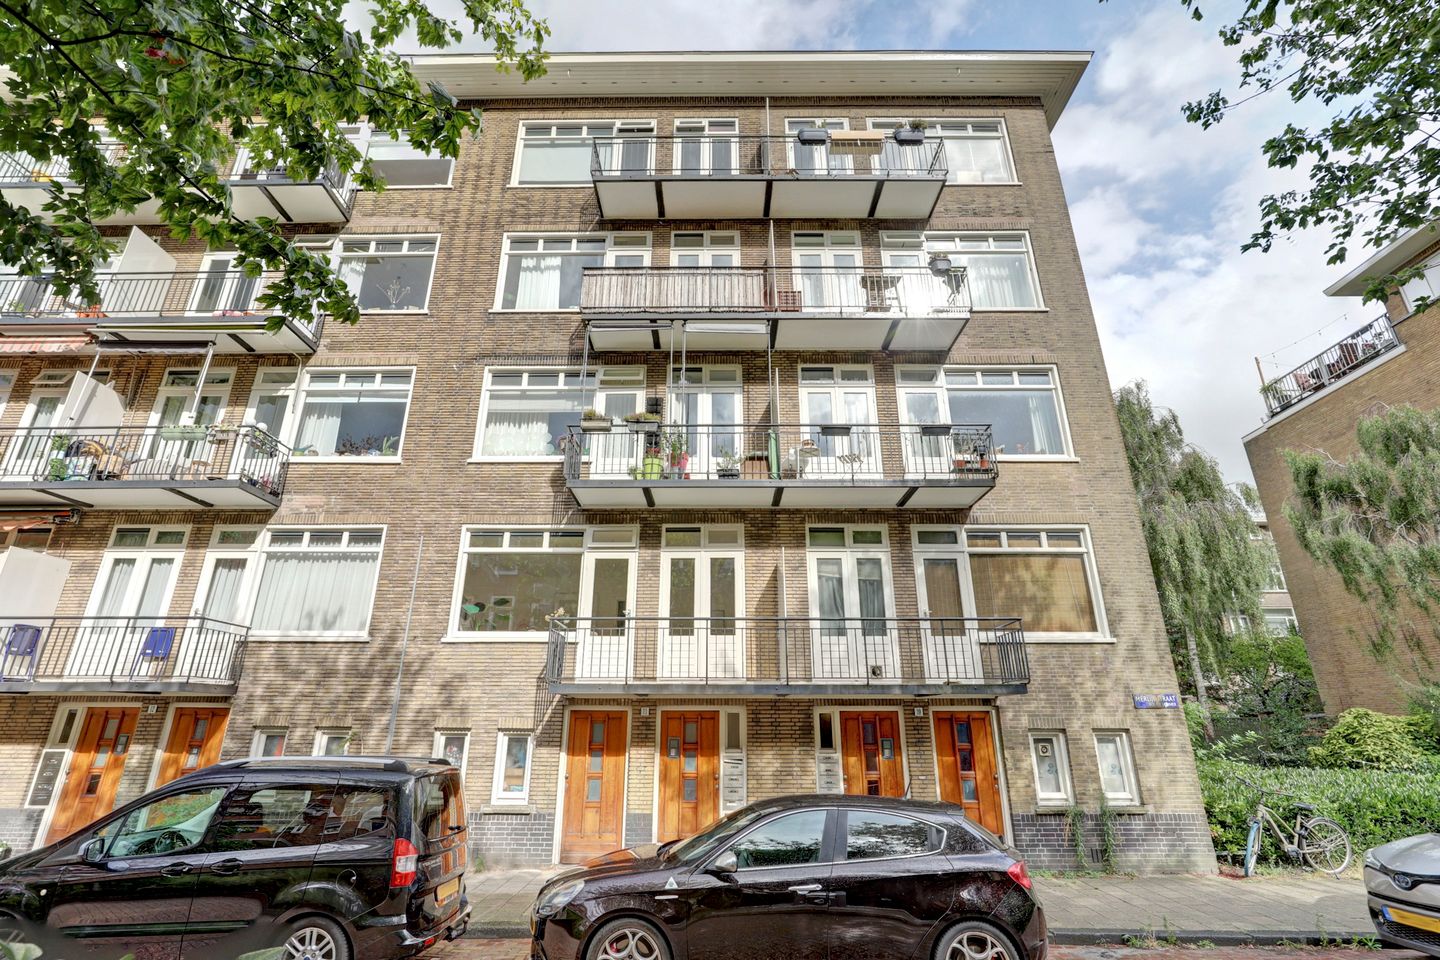
Description
Charming and Bright 4-Room Apartment with Three Bedrooms, Two Balconies and a Private Storage Room in Popular Amsterdam-West
This delightful apartment of approx. 56 m² combines authentic details with modern living comfort and is ideal for first-time buyers, couples, or a young family.
Location
Merlijnstraat is located in Bos en Lommer (Amsterdam-West), a neighborhood that has grown significantly in popularity in recent years. Here you enjoy a peaceful living environment, yet remain close to everything the city has to offer. Supermarkets, local shops, schools, playgrounds, and sports facilities are all within walking distance. For leisure and nature, Erasmuspark and Westerpark are just around the corner. By bike, you can reach Amsterdam’s city center in just 10 minutes. The property is also well connected by public transport (bus, tram, and Sloterdijk station) as well as the nearby A10 ring road.
Ground Floor
Shared entrance with staircase to the first floor.
The Apartment
Private entrance, hallway with access to all rooms. The bright living room at the front features large windows and access to the first balcony. The modern and practical kitchen includes various built-in appliances and opens onto the second balcony at the rear, offering a green view.
There are three bedrooms, suitable as bedrooms or a home office. The bathroom is fitted with a bathtub with shower, sink, and toilet.
Outdoor Space
The apartment offers two balconies: one at the front and one at the rear with a pleasant green outlook. In addition, there is a separate storage room of approx. 10 m² on the ground floor.
Key Features
• Separate storage room approx. 10 m²
• Two balconies (front and rear)
• Active Homeowners’ Association (VvE), monthly contribution €173
• Leasehold has been fully redeemed
Dimensions
See floor plans for a complete overview of the dimensions and layout.
• Living area: 56 m²
• Other indoor space: 0 m²
• Building-related outdoor space: 8 m²
• External storage: 10 m²
• Volume: 191 m³
Measurement Instruction
The measurement instruction is based on NEN2580 to ensure a uniform method of measuring. The stated surface areas are indicative. Differences may occur due to interpretation, rounding, or practical limitations when measuring.
Woonadviseur is the seller’s agent and gives preference to viewers who have already completed a mortgage check. Not sure yet what mortgage you qualify for? An Erkend Woonadviseur can help you with this.
Features
Transfer of ownership
- Last asking price
- € 440,000 kosten koper
- Asking price per m²
- € 7,857
- Status
- Sold
- VVE (Owners Association) contribution
- € 173.00 per month
Construction
- Type apartment
- Residential property with shared street entrance (apartment)
- Building type
- Resale property
- Year of construction
- 1940
- Type of roof
- Flat roof covered with asphalt roofing
Surface areas and volume
- Areas
- Living area
- 56 m²
- Exterior space attached to the building
- 8 m²
- External storage space
- 10 m²
- Volume in cubic meters
- 191 m³
Layout
- Number of rooms
- 4 rooms (3 bedrooms)
- Number of bath rooms
- 1 bathroom
- Bathroom facilities
- Bath, toilet, and sink
- Number of stories
- 1 story
Energy
- Energy label
- Insulation
- Double glazing
- Heating
- CH boiler
- Hot water
- CH boiler
- CH boiler
- Rehema Avanta (gas-fired combination boiler, in ownership)
Cadastral data
- SLOTEN NOORD-HOLLAND C 10843
- Cadastral map
- Ownership situation
- Municipal ownership encumbered with long-term leaset
- Fees
- Bought off for eternity
Exterior space
- Location
- In residential district
- Balcony/roof terrace
- Balcony present
Storage space
- Shed / storage
- Built-in
Parking
- Type of parking facilities
- Paid parking and resident's parking permits
VVE (Owners Association) checklist
- Registration with KvK
- Yes
- Annual meeting
- Yes
- Periodic contribution
- Yes (€ 173.00 per month)
- Reserve fund present
- Yes
- Maintenance plan
- Yes
- Building insurance
- Yes
© 2001-2026 funda