
Merwedeplein 15-31078 NA AmsterdamScheldebuurt-Oost
€ 1,075,000 k.k.
Description
*** This Property is listed by an MVA Certified Expat Broker ***
A charming and spacious double-story house (approx. 112 m²) with three bedrooms, two bathrooms, a sunny balcony, and a spacious attic, located on the popular Merwedeplein in the Rivierenbuurt neighborhood.
This exceptionally beautifully renovated upper-floor apartment combines the charm of a characteristic Amsterdam building with modern comfort and high-quality finishes. With a stylish living area, three bedrooms spread across the third and fourth floors, two bathrooms, and a spacious attic, there is plenty of room here for comfortable living.
The home has been modernized with great attention to detail. The interior features beautiful herringbone flooring, smoothly plastered walls, a modern custom kitchen with a cooking island, luxurious bathrooms, and various custom cabinets. Large windows provide pleasant natural light in various areas, while the beautiful view of the green surroundings adds to the sense of space and tranquility.
The property has also been comprehensively modernized from a technical perspective. The entire home is equipped with underfloor heating, all windows feature HR++ glazing, and the electrical installation has been completely renewed. Internet cabling has been installed throughout the home, providing a reliable wired connection in multiple rooms.
Layout
First and Second Floor
The apartment’s entrance is located on the first floor. The staircase leads to the second floor and then to the living area on the third floor.
Third Floor
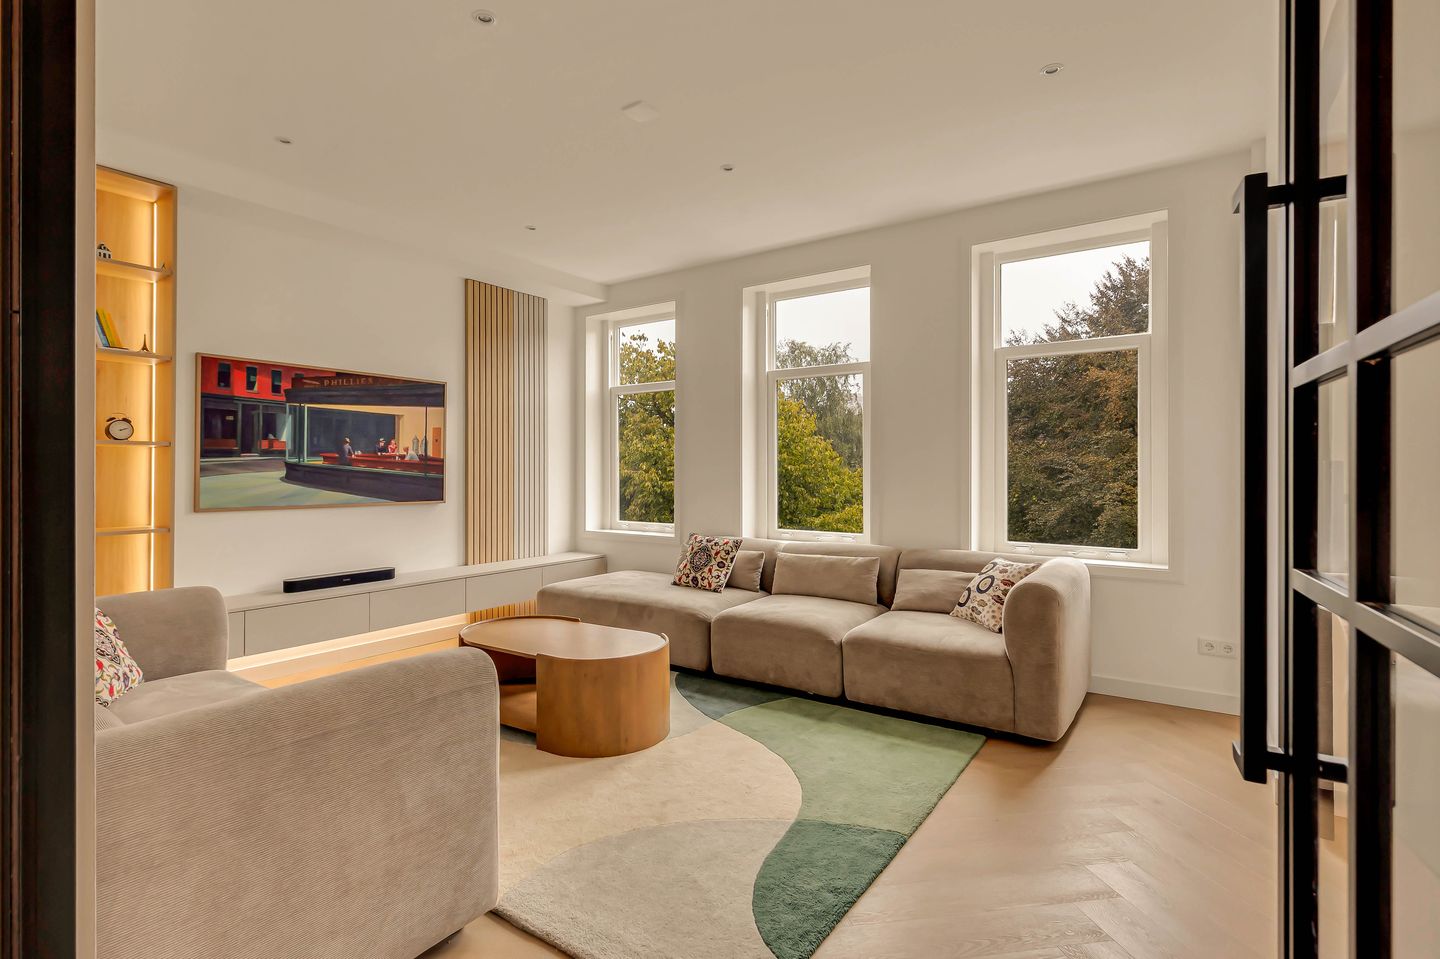
The third floor forms the heart of the home. The various rooms are accessible from the hallway. At the front is the spacious living room, a bright and inviting space with several large windows that provide an abundance of natural light and a beautiful view of the green surroundings of Merwedeplein. The living room connects to the dining room, creating a spacious and open living area.
The modern kitchen is finished in a calm, light color scheme and equipped with a cooking island and a complete range of built-in Siemens appliances. The kitchen features an induction hob with extractor hood, as well as various other integrated appliances. All Siemens appliances are covered by a five-year warranty. The large kitchen island serves as a natural transition between the kitchen and dining room and also offers additional work and storage space. The custom finishes and integrated lighting give the kitchen a luxurious and contemporary feel.
At the rear of the apartment are two bedrooms. One of the bedrooms has a door leading to the balcony, creating a pleasant connection to the outdoor space. The second bedroom is also spacious and bright and can, of course, be used as a home office, children’s room, or guest room.
The bathroom on this floor has a modern design and features a spacious walk-in shower, a vanity unit, and stylish finishes. There is also a separate toilet.
Fourth Floor
The fourth floor is accessed via a fixed staircase. Here you’ll find a spacious third bedroom. The distinctive roof structure with wooden beams gives this floor extra character and a unique charm. Thanks to the windows, this floor is also bright and pleasant.
This floor also features a second bathroom, designed in the same stylish atmosphere. The bathroom includes a comfortable bathtub, a double sink with vanity, and a toilet.
Fifth Floor
The staircase then leads to the spacious attic floor. This floor has an impressive ceiling height of approximately 3.20 meters and offers plenty of storage space.
Balcony
The balcony is accessible from one of the bedrooms on the third floor and offers a pleasant spot to sit outdoors. Its rear-facing location provides a green and sheltered view of the surrounding buildings and trees.
Technical installations
Heating and hot water are provided by a Nefit central heating boiler installed in 2022. The entire home benefits from underfloor heating, providing comfortable and even warmth throughout the property. All windows are fitted with HR++ glazing, contributing to the home's energy efficiency and comfort.
The electrical installation has been completely renewed, and the home is wired with internet cabling, making it well equipped for modern living and working from home.
A home with character, space, and a contemporary feel, complemented by modern technical installations and high-quality finishes, in a beautiful location in Amsterdam-Zuid. We invite you to come experience the atmosphere and space for yourself.
Neighborhood
Merwedeplein is located in the popular Rivierenbuurt neighborhood in Amsterdam-Zuid. The area is characterized by its distinctive architecture, wide streets, abundant greenery, and that quintessential Amsterdam atmosphere. On and around the square, you’ll find a variety of shops, cafés, and restaurants for your daily errands and a pleasant time out and about.
There’s also plenty of choice for sports and recreation. Martin Luther King Park and Beatrix Park are just a short distance away. In addition, the lively Maasstraat, Rijnstraat, and Scheldestraat are easily accessible.
Accessibility is excellent. Both the city center and the surrounding neighborhoods are easily accessible by bike. By car, the highways leading to the A10 and A2 are also easy to reach. Various tram and bus lines are located in the immediate vicinity.
Leasehold
The building of which the apartment is a part is situated on leasehold land (City of Amsterdam). The General Provisions of 1994 apply. The ground rent has been paid in full through March 15, 2055. An application for a lease transfer has already been submitted.
Details
• Living area: approx. 112 m²
• Year built: approx. 1931
• Energy efficiency rating: A (valid until March 10, 2036)
• Underfloor heating throughout the entire home
• HR++ glazing throughout
• Nefit central heating boiler from 2022
• Heating and hot water provided by the central heating boiler
• Completely renewed electrical installation
• Internet cabling throughout the home
• Modern kitchen with induction hob and extractor hood
• Siemens built-in kitchen appliances, all covered by a five-year warranty
• Closing date to be determined
Measurement Guidelines
The property has been measured in accordance with the Measurement Guidelines, based on the standards set forth in NEN 2580. The Measurement Guidelines are intended to provide a more uniform method of measurement for indicating the usable area. The Measurement Instructions do not completely rule out differences in measurement results due to, for example, differences in interpretation, rounding, and limitations in performing the measurement.
The property was measured by a reputable professional firm, and the buyer releases the employees of Voorma & Millenaar makelaars o.g. and the seller from liability for any discrepancies in the stated measurements. The buyer declares that they were given the opportunity to measure the sold property themselves or have it measured in accordance with NEN 2580.
Features
Transfer of ownership
- Service charges
- € 466 per month
- Listed since
- Acceptance
- Available in consultation
- Asking price
- € 1,075,000 kosten koper
- Asking price per m²
- € 9,598
- Status
- Available
- VVE (Owners Association) contribution
- € 465.86 per month
Construction
- Type apartment
- Upstairs apartment (apartment)
- Building type
- Resale property
- Year of construction
- 1931
- Specific
- Protected townscape or village view (permit needed for alterations)
- Type of roof
- Gable roof covered with roof tiles
Surface areas and volume
- Areas
- Living area
- 112 m²
- Other space inside the building
- 26 m²
- Exterior space attached to the building
- 4 m²
- Volume in cubic meters
- 444 m³
Layout
- Number of rooms
- 5 rooms (3 bedrooms)
- Number of bath rooms
- 2 bathrooms and 1 separate toilet
- Bathroom facilities
- 2 double sinks, walk-in shower, underfloor heating, 2 washstands, and bath
- Number of stories
- 2 stories
- Facilities
- Balanced ventilation system, optical fibre, mechanical ventilation, and TV via cable
- Located at
- 3rd floor
Energy
- Energy label
- Insulation
- Roof insulation and insulated walls
- Heating
- CH boiler and complete floor heating
- Hot water
- CH boiler
- CH boiler
- Gas-fired combination boiler from 2022, in ownership
Cadastral data
- AMSTERDAM V 10258
- Cadastral map
- Ownership situation
- Municipal ownership encumbered with long-term leaset (end date of long-term lease: 15-03-2055)
- Fees
- Paid until 15-03-2055
Exterior space
- Location
- Alongside a quiet road, in residential district and unobstructed view
Parking
- Type of parking facilities
- Paid parking and resident's parking permits
VVE (Owners Association) checklist
- Registration with KvK
- Yes
- Annual meeting
- Yes
- Periodic contribution
- Yes (€ 465.86 per month)
- Reserve fund present
- Yes
- Maintenance plan
- Yes
- Building insurance
- Yes
© 2001-2026 funda