
Description
Light, space and a generous roof terrace on Merwedeplein
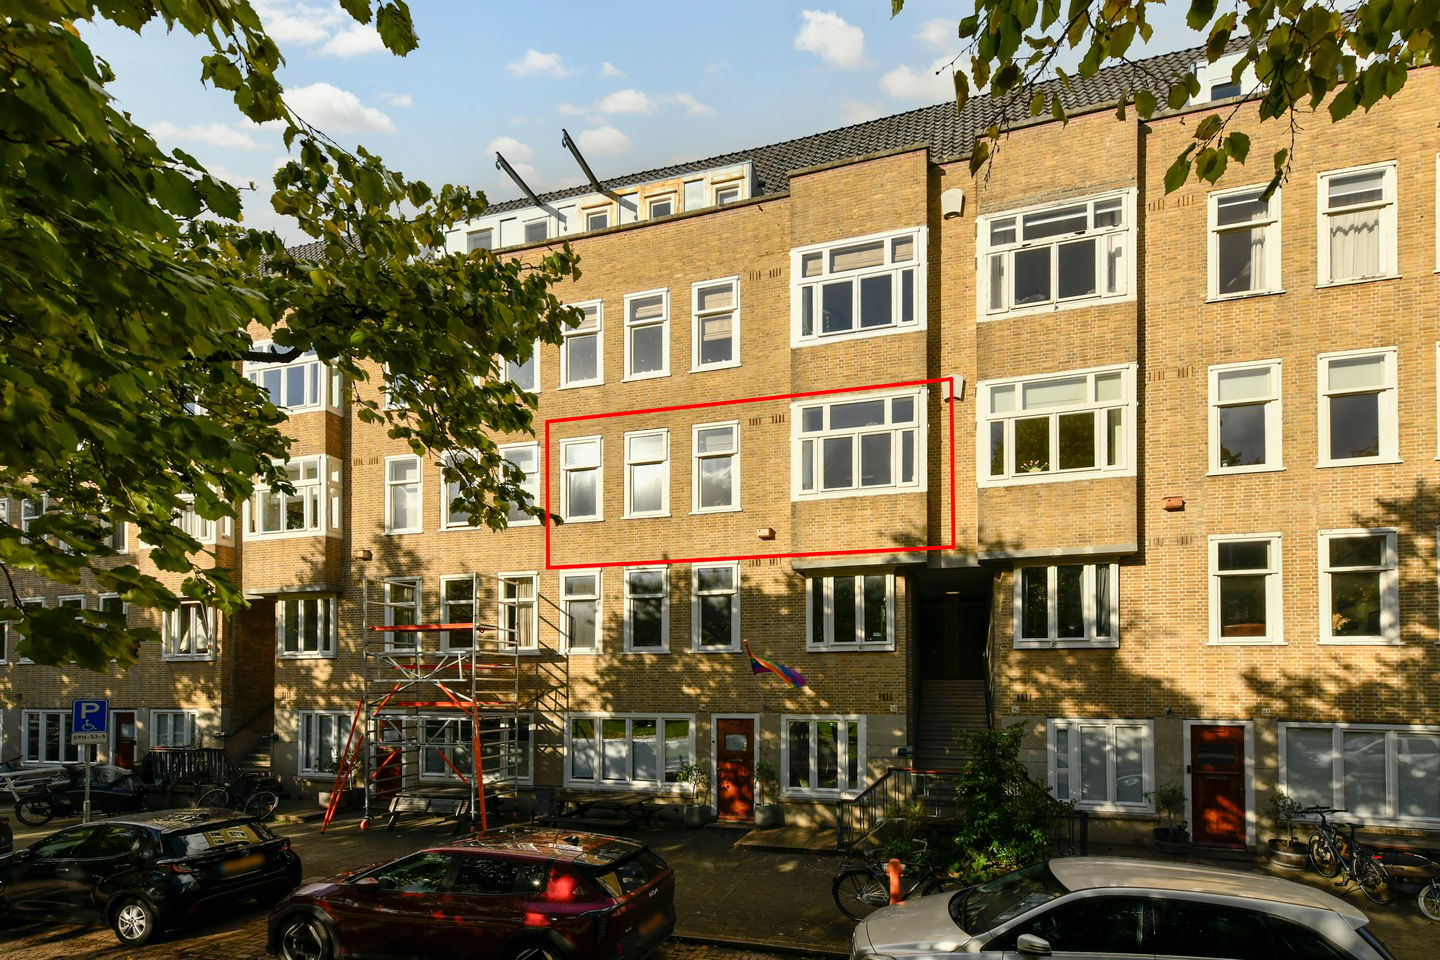
Situated on the much-loved Merwedeplein, this spacious four-room apartment offers an impressive 108 m² of living space, spread over the second and fourth floors. Featuring three bedrooms, a private entrance and staircase, a luxurious open-plan kitchen and an abundance of outdoor space, this is a wonderful place to call home.
Whether you are looking for a comfortable family home, space to work from home or an extra room for an au pair, this property offers plenty of possibilities.
Location
The apartment is situated directly on Merwedeplein, in one of the most sought-after areas of Amsterdam’s Rivierenbuurt neighbourhood. From the living room, you can enjoy unobstructed views across the leafy Merwedeplein, where the mature trees and open green space create the feel of a park right on your doorstep. Thanks to the large windows, the apartment is exceptionally bright and has a wonderful sense of space.
The lively Maasstraat is just a short walk away and offers a wide variety of shops, independent boutiques, cafés and restaurants. The popular De Pijp neighbourhood and the Amstel River are also nearby. Schools, childcare facilities and sports amenities are all within easy reach, making this an especially attractive location for families.
The property is also exceptionally well connected. RAI Station, the Zuidas business district, the North/South metro line and the A10 ring road are all easily accessible. Several tram and bus connections are within walking distance, and Schiphol Airport is also conveniently accessible.
Layout
The attractive communal entrance hall leads to the apartment’s private front door and dedicated staircase.
Upon entering, you are immediately struck by the pleasant natural light and spacious atmosphere.
At the front of the apartment are the living and dining areas, offering beautiful views across the greenery of Merwedeplein.
The open-plan kitchen flows seamlessly into the living space and is fitted with a range of built-in appliances.
At the rear are the principal bedroom and the second bedroom. The last one provides access to the balcony, which enjoys the morning sun.
The luxurious bathroom is fully equipped with a bathtub, a walk-in shower and a washbasin. The toilet is separate.
An internal staircase leads to the fourth floor, where you will find the third room. This versatile space is ideal as a home office, guest room or additional bedroom and provides access to the generous, fully permitted roof terrace.
Furthermore, this floor features a practical laundry room, a separate toilet and a kitchenette with a refrigerator. Additional storage space is available in the attic storage area. This space is not included in the stated living area of 108 m² and is officially owned by the Owners’ Association (VvE). Although the attic storage area does not legally form part of the apartment rights, an agreement is in place within the complex allowing the owner concerned to use the attic space located directly above the apartment.
Key Features
Living area of approximately 108 m² (NEN 2580 measurement report available);
Located on the second and fourth floors, connected by an internal staircase;
Three bedrooms;
Private front door and dedicated staircase;
Unobstructed views across leafy Merwedeplein;
Balcony with morning sun and a generous, fully permitted roof terrace;
Leasehold perpetually bought off;
Energy label C;
Year of construction: 1931;
Municipal monument;
Professionally managed owners’ association (VvE);
Extensive major maintenance carried out by the owners’ association in 2026, including the installation of a completely new roof;
Monthly service charges: €343.88;
Completion date by mutual agreement.
Disclaimer
This property listing has been prepared with due care and is based on information available to the estate agent at the time of writing. Nevertheless, inadvertent inaccuracies may occur, and the stated measurements may differ slightly from the actual dimensions. No rights may be derived from the contents of this listing.
The purchaser is responsible for conducting, or commissioning, their own investigations into all private-law and public-law matters, including the intended use of the property, its current condition, environmental matters and any potential building or renovation plans and possibilities.
NEN 2580 Measurement Disclaimer
The property has been measured in accordance with the applicable measurement instructions, which are based on the standards set out in NEN 2580. These instructions are intended to provide a more consistent method of measuring and reporting an indication of the usable floor area.
However, differences in measurement results cannot be entirely ruled out, for example as a result of differences in interpretation, rounding or limitations encountered during the measurement process.
You are warmly invited to arrange a viewing!
Features
Transfer of ownership
- Service charges
- € 344 per month
- Listed since
- Acceptance
- Available in consultation
- Asking price
- € 950,000 kosten koper
- Asking price per m²
- € 8,796
- Status
- Available
Construction
- Type apartment
- Upstairs apartment (apartment)
- Building type
- Resale property
- Year of construction
- 1931
Surface areas and volume
- Areas
- Living area
- 108 m²
- Other space inside the building
- 15 m²
- Exterior space attached to the building
- 27 m²
- Volume in cubic meters
- 290 m³
Layout
- Number of rooms
- 4 rooms (3 bedrooms)
- Number of bath rooms
- 1 bathroom and 2 separate toilets
- Bathroom facilities
- Walk-in shower, bath, sink, and washstand
- Number of stories
- 2 stories
- Located at
- 2nd floor
Energy
- Energy label
- Insulation
- Double glazing
- Heating
- CH boiler
- Hot water
- CH boiler
- CH boiler
- Intergas (gas-fired combination boiler from 2014, in ownership)
Cadastral data
- AMSTERDAM V 10263
- Cadastral map
- Ownership situation
- Municipal ownership encumbered with long-term leaset
- Fees
- Bought off for eternity
Exterior space
- Location
- Alongside a quiet road, in residential district and unobstructed view
- Balcony/roof terrace
- Roof terrace present and balcony present
VVE (Owners Association) checklist
- Registration with KvK
- Yes
- Annual meeting
- Yes
- Periodic contribution
- Yes
- Reserve fund present
- Yes
- Maintenance plan
- Yes
- Building insurance
- Yes
© 2001-2026 funda