
Description
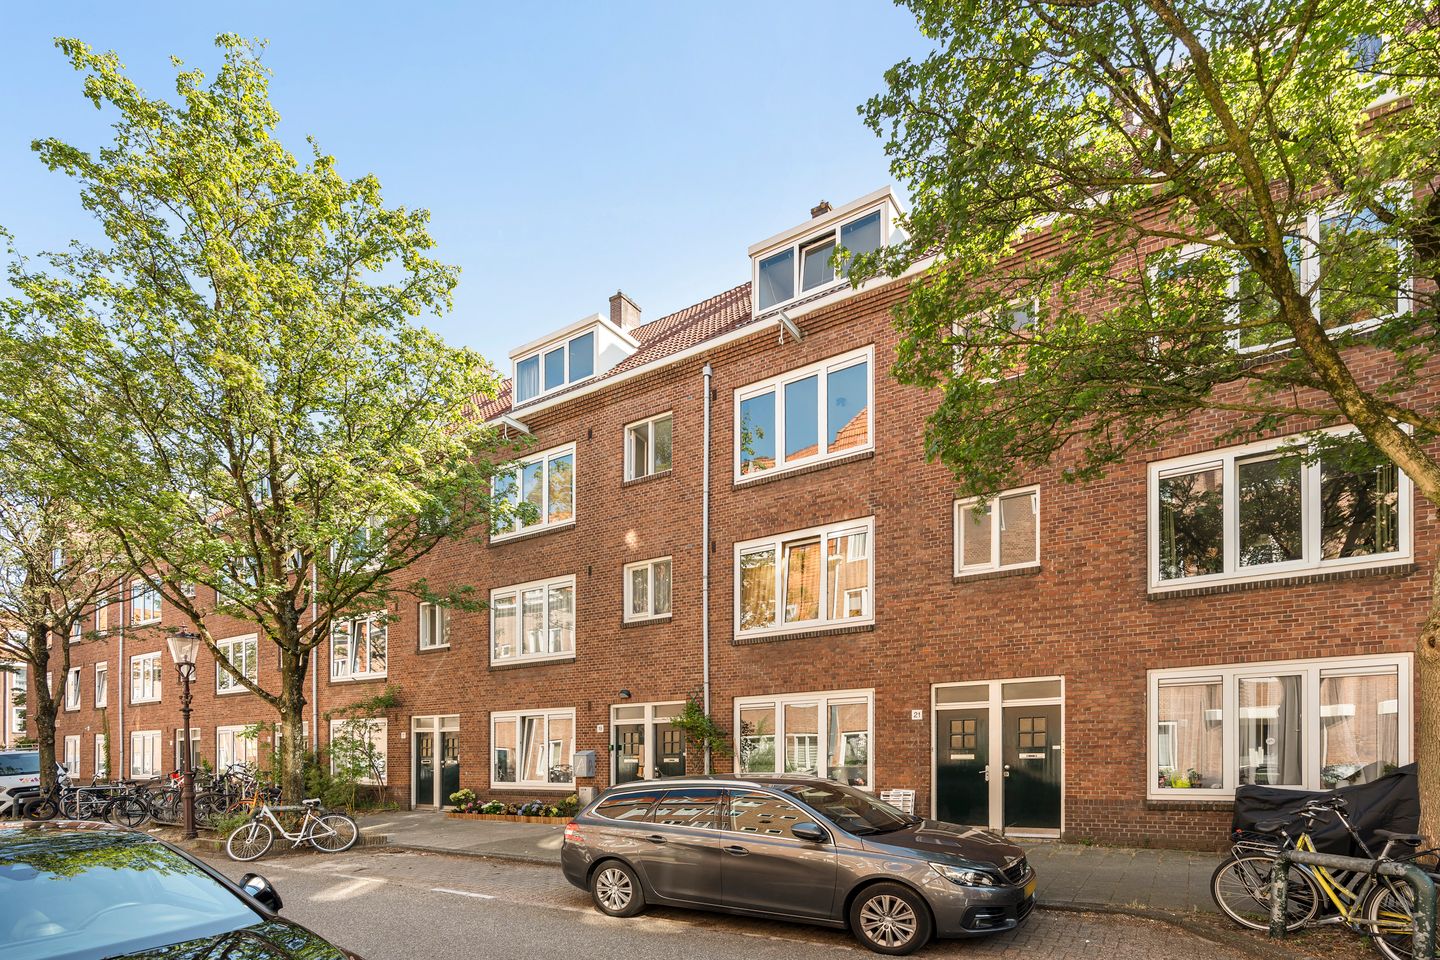
Gelegen in een rustige straat, midden in de geliefde Amsterdamse wijk De Pijp met de Rivierenbuurt om de hoek, bieden wij dit aantrekkelijke 3-kamerappartement van circa 73 m² aan. De woning beschikt over 2 slaapkamers, 2 badkamers, een ruim balkon en praktische vlieringen voor veel extra bergruimte of als extra kamer. Dankzij de efficiënte indeling en de centrale ligging is dit een ideale woning voor zowel stellen als woningdelers.
**ENGLISH VERSION BELOW**
OMGEVING
De Mesdagstraat ligt op een ideale locatie, op de grens van de Pijp en de Rivierenbuurt. Gezellige cafés, terrassen en restaurantjes bevinden zich om de hoek zoals op het Gerard Douplein, van der Helstplein, Scheldestraat en Maasstraat. De Pijp staat bekend om de Albert Cuypmarkt en het grote aanbod van speciaalzaken. Voor de dagelijkse boodschappen kunt u bij verschillende supermarkten in de omgeving terecht. Groen vindt u in het nabijgelegen Sarphatipark en aan de Amstel. Het appartement is zeer goed bereikbaar. Met de auto bent u binnen enkele minuten op de Ring A10 en ook zijn er verschillende opties voor het openbaar vervoer.
INDELING
Tweede verdieping
Via het gemeenschappelijke trappenhuis bereikt u het appartement op de tweede verdieping. De lichte woonkamer aan de voorzijde staat in open verbinding met de keuken aan de achterzijde. De keuken is voorzien van diverse inbouwapparatuur zoals een 4-pits gaskookplaat, afzuigkap, oven, vaatwasser en koel-/vriescombinatie. Het balkon met ochtendzon (oosten) is bereikbaar via de keuken. De eerste slaapkamer is goed bemeten en geeft ook toegang tot het balkon. Daarnaast is er op deze verdieping nog een badkamer met douche, wastafel en toilet.
Derde verdieping
Via de open trap in de woonkamer bereikt u de derde verdieping met een ruime overloop met een handig in een kast weggewerkte was- en droog ruimte. De tweede ruim bemeten slaapkamer heeft een grote dakkapel en biedt toegang tot de ruime en luxe tweede badkamer met wandcloset, douche en ligbad. De badkamer is tevens voorzien van een klein raam, design radiator en een luik naar de vliering.
Vliering
De vliering bevindt zich in de nok van het appartement, en biedt veel ruimte om spullen op te bergen of om een extra kamer van te maken. Tevens is hier de CV ketel geplaatst.
VERENIGING VAN EIGENAREN
De woning maakt deel uit van de VvE Van Helt Stocadestraat 2-36 e.a. Het betreft een grote en actieve VvE met in totaal 157 appartementsrechten en is in professioneel beheer bij VvE Beheer Amsterdam. De maandelijkse VvE-bijdrage is €200,42 per maand. En er is een MJOP aanwezig.
ERFPACHT
De woning is gelegen op gemeentelijke erfpacht en is voortdurend. De erfpachtcanon is afgekocht tot 28-02-2063 AB 2000.
OPPERVLAKTE CONFORM NEN 2580
Bruto vloeroppervlakte wonen: 102,18m²
Gebruiksoppervlakte wonen: 73,02m²
Overige inpandige ruimte: 6,23m²
Balkon: 5,14m²
BIJZONDERHEDEN
- 2 slaapkamers
- 2 badkamers
- Ruime vliering van ca. 6m²
- Balkon gelegen op het oosten
- Kunststof kozijnen met dubbele beglazing
- Energielabel E
- CV-Ketel Remeha HR 2008
- Funderingsrisico: Geen verhoogd risico (A, B of C)
- Gelegen in een rustige buurt van De Pijp
- De woning is gelegen in een Rijks beschermd stadsgezicht
- In de koopakte zullen ouderdoms- en niet-zelf bewoning clausule worden opgenomen
- Voorkeur levering z.s.m.
VOORBEHOUD
Deze informatie is met de nodige zorgvuldigheid samengesteld. Onzerzijds wordt geen aansprakelijkheid aanvaard voor enige onvolledigheid, onjuistheid of anderszins, dan wel de gevolgen daarvan. Alle opgegeven maten en oppervlakten zijn indicatief. Het meetrapport is conform Meetinstructie NEN 2580 opgesteld. Koper heeft zijn/haar eigen onderzoek plicht naar alle zaken die voor hem of haar van belang zijn. Met betrekking tot deze woning is de makelaar adviseur van verkoper. Van toepassing zijn de NVM-voorwaarden.
***ENGLISH VERSION***
Located on a quiet street in the heart of Amsterdam’s popular De Pijp neighborhood, with the Rivierenbuurt just around the corner, we are offering this attractive 3-room apartment of approximately 73 m². The apartment features 2 bedrooms, 2 bathrooms, a spacious balcony, and practical attics that provide plenty of extra storage space or can be used as an additional room. Thanks to its efficient layout and central location, this is an ideal home for both couples and people sharing an apartment.
NEIGHBORHOOD
Mesdagstraat is ideally located on the border of De Pijp and the Rivierenbuurt. Cozy cafés, outdoor seating areas, and restaurants are just around the corner, such as on Gerard Douplein, van der Helstplein, Scheldestraat, and Maasstraat. De Pijp is known for the Albert Cuyp Market and its wide variety of specialty shops. For your daily groceries, you can visit several supermarkets in the area. You’ll find green spaces in the nearby Sarphati Park and along the Amstel River. The apartment is very accessible. By car, you can reach the A10 ring road in just a few minutes, and there are also several public transportation options.
LAYOUT
Second floor
You reach the apartment on the second floor via the common stairwell. The bright living room at the front opens directly onto the kitchen at the back. The kitchen is equipped with various built-in appliances, such as a 4-burner gas stove, range hood, oven, dishwasher, and fridge-freezer. The balcony, which gets morning sun (east-facing), is accessible from the kitchen. The first bedroom is a good size and also provides access to the balcony. Additionally, there is a bathroom on this floor with a shower, sink, and toilet.
Third Floor
The open staircase in the living room leads to the third floor, which features a spacious landing with a laundry and drying area conveniently concealed in a closet. The second generously sized bedroom has a large dormer window and provides access to the spacious and luxurious second bathroom, which includes a wall-mounted toilet, shower, and bathtub. The bathroom also features a small window, a designer radiator, and a hatch leading to the attic.
Attic
The attic is located in the ridge of the apartment and offers plenty of space for storage or to convert into an extra room. The central heating boiler is also located here.
HOUSING OWNERS’ ASSOCIATION
The property is part of the Van Helt Stocadestraat 2-36 et al. Housing Owners’ Association (VvE). This is a large and active association with a total of 157 apartment units and is professionally managed by VvE Beheer Amsterdam. The monthly association fee is €200,42. A long-term maintenance plan (MJOP) is in place.
LEASEHOLD
The property is held under a municipal ground lease, which is perpetual. The ground rent has been paid in full through February 28, 2063, under the 2000 terms and conditions.
FLOOR AREA IN ACCORDANCE WITH NEN 2580
Gross living area: 102.18 m²
Usable living area: 73.02 m²
Other indoor space: 6.23 m²
Balcony: 5.14 m²
SPECIAL FEATURES
- 2 bedrooms
- 2 bathrooms
- Spacious attic of approx. 6 m²
- East-facing balcony
- PVC window frames with double glazing
- Energy efficiency rating: E
- Remeha HR central heating boiler (2008)
- Foundation risk: No increased risk (A, B, or C)
- Located in a quiet neighborhood in De Pijp
- The property is located within a nationally protected historic district
- Age and non-owner-occupancy clauses will be included in the deed of sale
- Delivery as soon as possible
CAVEAT
This information has been compiled with due care. On our part, no liability is accepted for any incompleteness, inaccuracy or otherwise, or the consequences thereof. All dimensions and surface areas are indicative. The measurement report has been prepared in accordance with Measurement Instruction NEN 2580. Purchaser has his/her own duty of investigation into all matters of interest to him/her. With regard to this property, the real estate agent is an advisor to the seller. The NVM conditions apply.
Features
Transfer of ownership
- Listed since
- Acceptance
- Available immediately
- Asking price
- € 595,000 kosten koper
- Asking price per m²
- € 8,151
- Status
- Under offer
- VVE (Owners Association) contribution
- € 200.42 per month
Construction
- Type apartment
- Upstairs apartment (apartment)
- Building type
- Resale property
- Year of construction
- 1921
- Specific
- Protected townscape or village view (permit needed for alterations)
- Type of roof
- Gable roof covered with roof tiles
Surface areas and volume
- Areas
- Living area
- 73 m²
- Other space inside the building
- 6 m²
- Exterior space attached to the building
- 5 m²
- Volume in cubic meters
- 206 m³
Layout
- Number of rooms
- 4 rooms (2 bedrooms)
- Number of bath rooms
- 2 bathrooms
- Bathroom facilities
- Shower, 2 toilets, 2 sinks, walk-in shower, bath, and washstand
- Number of stories
- 2 stories
- Facilities
- Mechanical ventilation and passive ventilation system
- Located at
- 2nd floor
Energy
- Energy label
- Heating
- CH boiler
- Hot water
- CH boiler
- CH boiler
- Remeha Avanta 24c (gas-fired combination boiler from 2008, in ownership)
Cadastral data
- AMSTERDAM V 12005
- Cadastral map
- Ownership situation
- Municipal ownership encumbered with long-term leaset (end date of long-term lease: 28-02-2063)
- Fees
- Paid until 28-02-2063
Exterior space
- Location
- Alongside a quiet road and in residential district
- Balcony/roof terrace
- Balcony present
Storage space
- Shed / storage
- Built-in
Parking
- Type of parking facilities
- Paid parking, public parking and resident's parking permits
VVE (Owners Association) checklist
- Registration with KvK
- Yes
- Annual meeting
- Yes
- Periodic contribution
- Yes (€ 200.42 per month)
- Reserve fund present
- Yes
- Maintenance plan
- Yes
- Building insurance
- Yes
© 2001-2026 funda