
Description
By the water in De Pijp: spacious 4-room apartment with 3 bedrooms and a multifunctional attic room
In a prime location on the waterfront, this sunny and spacious 4-room apartment of approximately 82 m² is situated on the second floor, right in the heart of De Pijp. Step outside your front door and enjoy a wide, open view over the water of the Josef Israëlskade. The apartment offers 3 generous, bright bedrooms and, as the icing on the cake, a spacious, insulated and lockable attic room of approximately 16 m² with a loft on the fifth floor. This attic room is multifunctional: a home office, a hobby room or simply a great deal of storage space.
In 2017 the apartment was fully renovated internally, the kitchen is fitted with A-brand appliances and the energy label is B. The owners’ association (VvE) has recently carried out major maintenance, including new window frames, a thorough roof renovation, new gutters and exterior paintwork. The ground lease (erfpacht) has been bought off up to and including 15-11-2051, and the ground rent after that date has already been fixed on favourable terms.
The apartment is also an attractive option as an investment or for letting: it scores well above the points threshold for the free (non-regulated) rental sector, and the points report is available.
Layout:
Second floor:
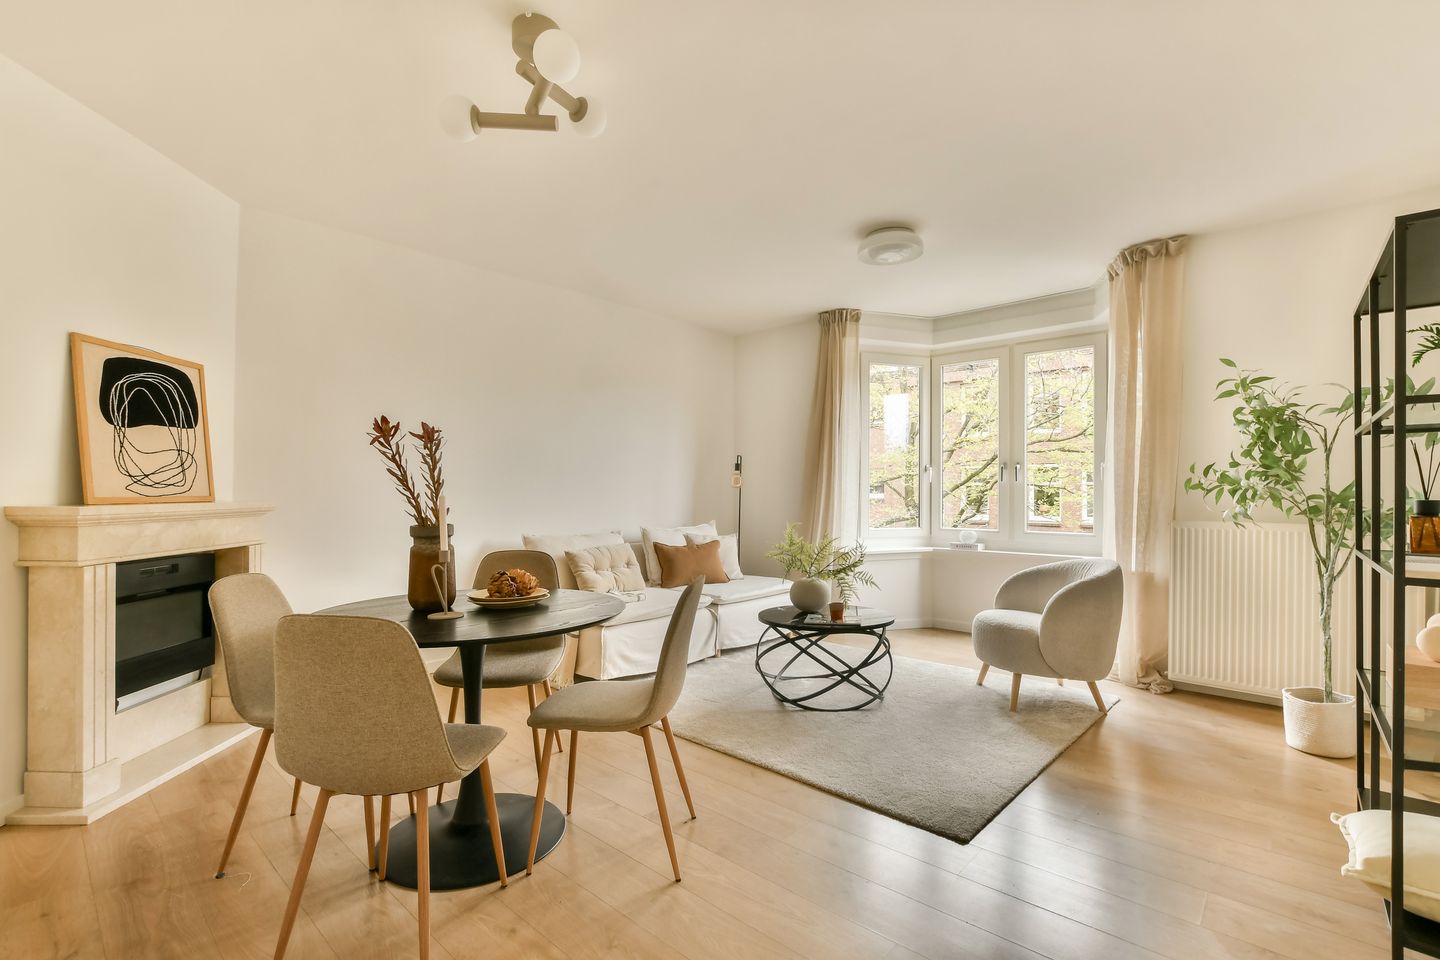
The bright communal staircase leads to the entrance. The hall gives access to all rooms: a separate wall-hung toilet with hand basin, the bathroom, 3 generous bedrooms with various built-in wardrobes, and the bright living room with an attractive bay window overlooking the water. The separate kitchen is next to the living room and features A-brand built-in appliances: extractor hood, 5-burner gas hob, dishwasher, oven, fridge-freezer and the washing machine.
Fifth floor:
A large, lockable attic room, neatly finished and insulated, with a loft reached by a fixed staircase. The room has its own electrical circuit and an internet connection, which makes it perfectly suitable as an office.
Location:
The Mesdagstraat is a quiet, green street in the heart of De Pijp, one of the most vibrant and popular neighbourhoods of Amsterdam-Zuid. You live peacefully here, while everything that makes Amsterdam so attractive is within walking distance: the Albert Cuyp market, Sarphatipark, Beatrixpark, the Maasstraat and the Ferdinand Bolstraat with shops and supermarkets, and the many cafés, restaurants and coffee bars the neighbourhood is known for.
Accessibility:
By bike you are in the city centre, at the Museumplein, in the Vondelpark or at the Zuidas within minutes. De Pijp metro station (North/South line) is just around the corner, there are various tram and bus connections, and Amsterdam Zuid and RAI stations are close by. Schiphol Airport and the A10 ring road are quickly reached. Parking is available through the municipal permit system.
Owners’ association (VvE):
The owners’ association consists of 162 apartments, 133 storage units and 1 commercial unit and is professionally managed by Minerva Vastgoedbeheer. There is a long-term maintenance plan (MJOP). The service charges amount to €290 per month. Major maintenance was recently completed (roof renovation, chimneys, gutters, window frames, paintwork). The foundation is inspected regularly and the reports are available.
Ground lease (erfpacht):
The ground lease has been bought off up to and including 15-11-2051. After that, the ground rent has been fixed by the current owner at €1,526.43 per year, excluding indexation for inflation.
Particulars
• Built in 1922, municipal monument;
• Fully renovated internally in 2017 (pipework, electrics, floors, central heating);
• Remeha Avanta central heating boiler from 2017, regularly serviced;
• Double glazing, ceiling insulation (2020, Easycell) and floor insulation; energy label B;
• Well above the points threshold for the free rental sector, points report available;
• An age clause, a non-occupancy clause and an NEN 2580 clause will be included in the purchase agreement.
Explanatory clause BBMI/NEN 2580:
The usable floor area has been calculated in accordance with the industry-standard BBMI/NEN 2580 measurement standard. The floor area may therefore differ from comparable properties and/or older references, mainly due to this (new) calculation method. The buyer declares to have been sufficiently informed about this standard. The seller and the seller’s estate agent make every effort to calculate the correct floor area and volume on the basis of their own measurements and to support this as much as possible with floor plans showing dimensions. Should the measurements unexpectedly not have been determined (fully) in accordance with the standard, the buyer accepts this. The buyer has been given sufficient opportunity to check the measurements, or have them checked. Differences in the stated dimensions and size do not give either party any rights, including any adjustment of the purchase price. The seller and the seller’s estate agent accept no liability whatsoever in this respect.
Features
Transfer of ownership
- Listed since
- Acceptance
- Available in consultation
- Asking price
- € 675,000 kosten koper
- Asking price per m²
- € 8,232
- Status
- Available
- VVE (Owners Association) contribution
- € 293.00 per month
Construction
- Type apartment
- Mezzanine (apartment)
- Building type
- Resale property
- Year of construction
- 1922
- Specific
- Monumental building
Surface areas and volume
- Areas
- Living area
- 82 m²
- External storage space
- 16 m²
- Volume in cubic meters
- 262 m³
Layout
- Number of rooms
- 4 rooms (3 bedrooms)
- Number of bath rooms
- 1 bathroom and 1 separate toilet
- Bathroom facilities
- Shower and sink
- Number of stories
- 1 story
- Facilities
- Mechanical ventilation
- Located at
- 2nd floor
Energy
- Energy label
- Insulation
- Double glazing and floor insulation
- Heating
- CH boiler
- Hot water
- CH boiler
- CH boiler
- Remeha Avanta ( combination boiler from 2017, in ownership)
Cadastral data
- AMSTERDAM V 10611
- Cadastral map
- Ownership situation
- Municipal ownership encumbered with long-term leaset
- Fees
- Paid until 15-11-2051
Exterior space
- Location
- Alongside a quiet road, alongside waterfront, sheltered location and in residential district
Parking
- Type of parking facilities
- Paid parking, public parking and resident's parking permits
VVE (Owners Association) checklist
- Registration with KvK
- Yes
- Annual meeting
- Yes
- Periodic contribution
- Yes (€ 293.00 per month)
- Reserve fund present
- Yes
- Maintenance plan
- Yes
- Building insurance
- Yes
© 2001-2026 funda