
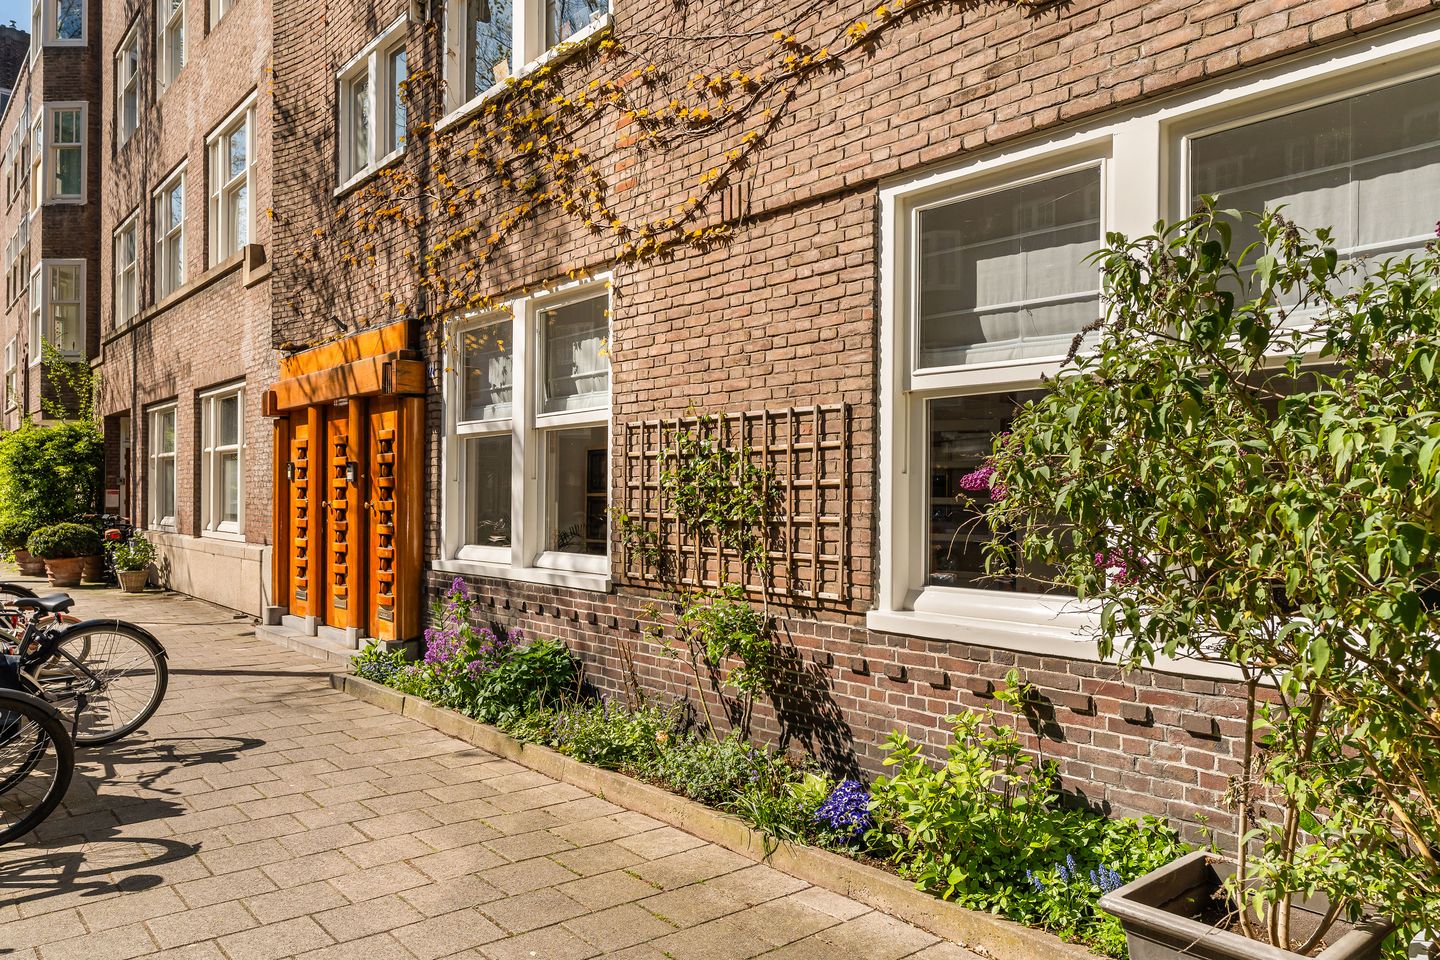
Eye-catcherRoyale en sfeervolle benedenwoning (ca.108m²) met tuin in Oud-Zuid!
Description
Michelangelostraat 22H, 1077 CB Amsterdam
Spacious and charming ground-floor apartment (approx. 108 m²) featuring a delightful sunny garden, situated on the highly sought-after Michelangelostraat. The property offers a generous living area with a bio-ethanol fireplace and three well-proportioned bedrooms. The entire home is fitted with solid oak herringbone parquet flooring. In addition, the apartment benefits from a practical storage room of approx. 18 m² located in the basement level below.
Location & Accessibility
Situated in the highly regarded Apollobuurt, Michelangelostraat 22 HS offers the perfect balance between tranquillity, greenery, and vibrant city living. The immediate surroundings are characterised by charming streets, green squares, playgrounds, broad avenues, and a pleasant residential atmosphere with a spacious layout. Within walking distance, Beethovenstraat, Cornelis Schuytstraat, Emmastraat, and the nearby Stadionplein offer a wide variety of excellent shops and inviting cafés and restaurants.
The property is ideally located near several green spaces and sports facilities. Both Beatrixpark and Vondelpark are just a short distance away and are perfect for a walk, exercise, or a relaxing afternoon outdoors.
Accessibility is excellent. By both car and public transport, you can travel quickly and conveniently throughout the city and beyond. Amsterdam Zuid Station is only a few minutes away and offers direct connections to Schiphol Airport, among other destinations. Various tram and bus lines are also easily accessible. Parking is available via the municipal permit system, and there is generally ample parking available in the street and surrounding area.
Layout
Private entrance on the ground floor with a long hallway, draught door, and practical cloakroom area.
All rooms are accessible from the central hallway. At the rear of the property is the modern kitchen, fitted with high-quality built-in appliances, including a combination oven, dishwasher, four-burner induction hob with integrated extraction, fridge/freezer combination, and two sinks. The integrated bar area makes the kitchen a welcoming place to gather.
From the kitchen, you have access to the sunny garden of approximately 28 m², facing southwest. The three bedrooms are also situated at the rear of the property, each featuring its own door opening onto the garden. The principal bedroom is equipped with air conditioning. Adjacent is the modern bathroom, fitted with a double washbasin with vanity unit, bathtub with shower, toilet, and designer radiator.
The spacious living room is located at the front of the apartment and measures approximately 33 m². Large windows provide abundant natural light. The built-in en-suite cabinets in the centre of the room create a natural separation between the sitting and dining areas. The attractive fireplace forms a beautiful focal point within the living space.
In the basement level, the apartment benefits from a generous storage room of approximately 18 m², which also houses the connections for a washing machine and dryer.
Features:
- Apartment right of 107.9 m² (measured in accordance with NEN2580 guidelines)
- Sunny southwest-facing garden of approximately 28 m²
- Three well-proportioned bedrooms
- Air conditioning in the principal bedroom
- Basement/storage room of approximately 18 m² (ideal storage space)
- Energy label C
- Double glazing at the front side
- Located within a protected national cityscape area
- Leasehold bought off until 15 July 2051
- Converted to a perpetual ground lease (AB2016) starting in 2051: €6,307.54 (+ annual indexation)
- Homeowners’ association (VvE) contribution: €200 per month
- Transfer date in consultation
This information has been compiled by us with due care and attention. However, we accept no liability whatsoever for any incompleteness, inaccuracies, or otherwise, nor for the consequences thereof. All stated dimensions and surface areas are indicative only. Buyers are responsible for conducting their own investigation into all matters that may be of importance to them. With regard to this property, the estate agent represents the seller. We advise engaging a qualified (NVM) estate agent to assist you throughout the purchasing process. Should you have specific requirements regarding the property, we recommend that you communicate these in a timely manner to your purchasing agent and independently investigate, or commission investigation into, such matters. If you choose not to engage a professional representative, you declare yourself sufficiently knowledgeable under the law to assess all matters of importance. The NVM terms and conditions apply.
Features
Transfer of ownership
- Service charges
- € 200 per month
- Listed since
- Acceptance
- Available in consultation
- Asking price
- € 1,100,000 kosten koper
- Asking price per m²
- € 10,185
- Status
- Available
- VVE (Owners Association) contribution
- € 200.00 per month
Construction
- Type apartment
- Ground-floor apartment (apartment)
- Building type
- Resale property
- Year of construction
- 1930
- Specific
- Protected townscape or village view (permit needed for alterations)
- Type of roof
- Combination roof
- Accessibility
- Accessible for the elderly
Surface areas and volume
- Areas
- Living area
- 108 m²
- Other space inside the building
- 18 m²
- Volume in cubic meters
- 496 m³
Layout
- Number of rooms
- 4 rooms (3 bedrooms)
- Number of bath rooms
- 1 bathroom and 1 separate toilet
- Bathroom facilities
- Double sink, bath, and toilet
- Number of stories
- 1 story
- Facilities
- Air conditioning, mechanical ventilation, passive ventilation system, flue, and TV via cable
- Located at
- Ground floor
Energy
- Energy label
- Insulation
- Partly double glazed
- Heating
- CH boiler
- Hot water
- CH boiler
- CH boiler
- Intergas (gas-fired combination boiler from 2024, in ownership)
Cadastral data
- AMSTERDAM Z 2341
- Cadastral map
- Ownership situation
- Municipal ownership encumbered with long-term leaset (end date of long-term lease: 16-07-2051)
- Fees
- Paid until 16-07-2051
Exterior space
- Location
- Alongside a quiet road and in residential district
- Garden
- Back garden
- Back garden
- 28 m² (6.07 metre deep and 9.27 metre wide)
- Garden location
- Located at the southwest
Parking
- Type of parking facilities
- Paid parking and resident's parking permits
VVE (Owners Association) checklist
- Registration with KvK
- Yes
- Annual meeting
- Yes
- Periodic contribution
- Yes (€ 200.00 per month)
- Reserve fund present
- Yes
- Maintenance plan
- Yes
- Building insurance
- Yes
© 2001-2026 funda