
This house on Funda: https://www.funda.nl/en/detail/koop/amsterdam/appartement-middenweg-151-2/17281912/
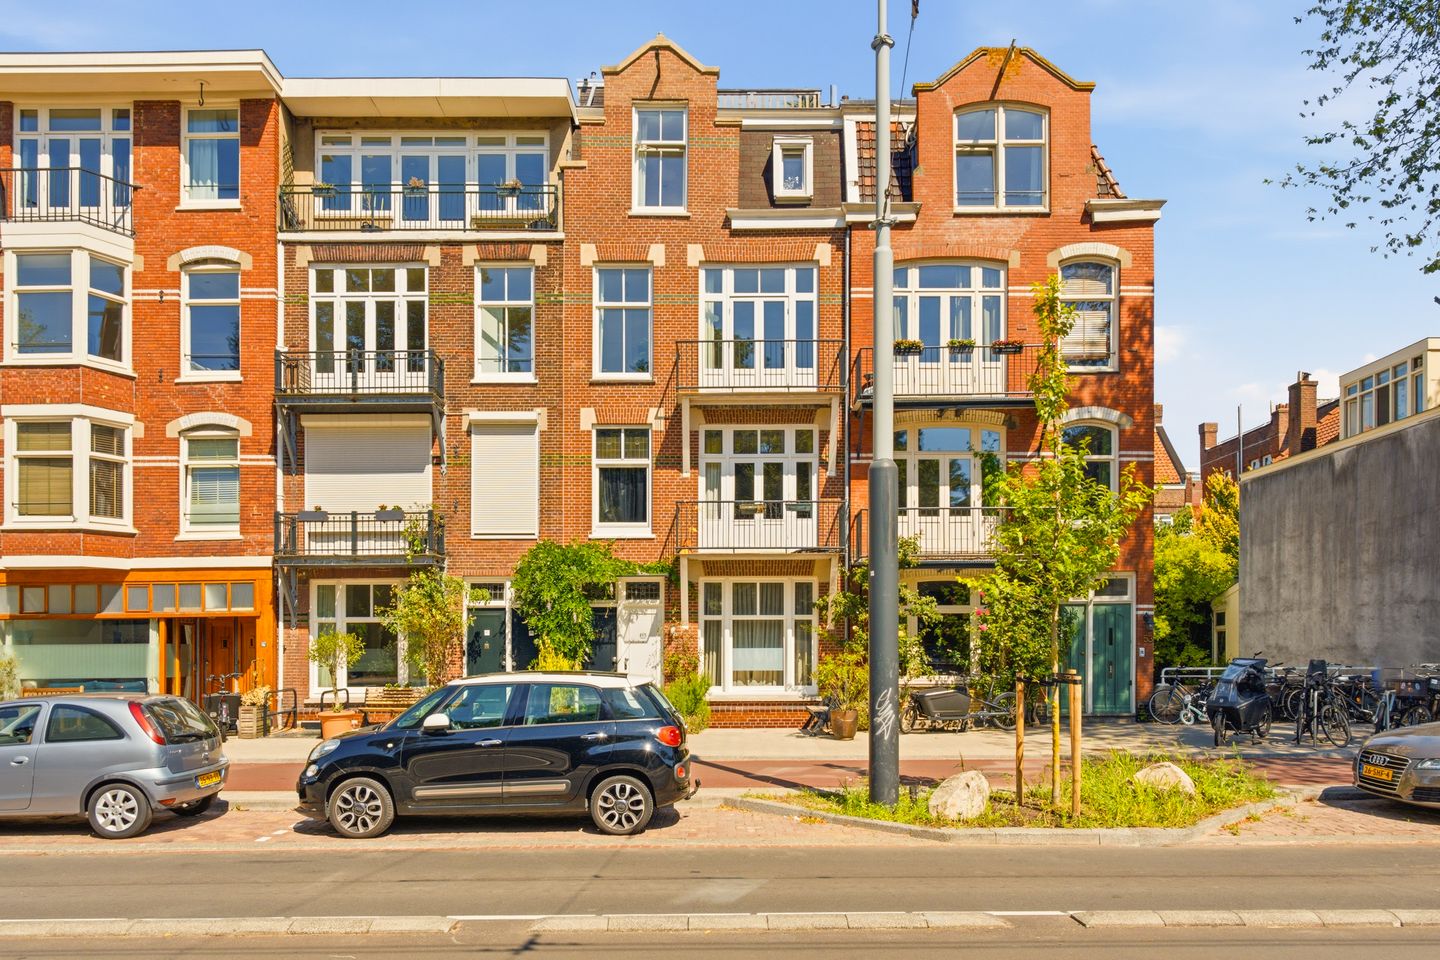
Eye-catcherCharacterful family home with park views & a rooftop terrace!
Description
Living alongside the greenery of Park Frankendael, with a spectacular 48 m² rooftop terrace!
In a special location in Watergraafsmeer, directly opposite Park Frankendael, you will find this bright, split-level upper-floor apartment of approximately 122 m². The property occupies the second and third floors of a characteristic 1904 building and features its own private entrance, high ceilings, large windows and various original period details.
The apartment has a pleasant and practical layout with four bedrooms, two bathrooms and a spacious eat-in kitchen connected to the living room through elegant en-suite doors. There is a balcony at both the front and rear, while the third floor provides access to the generous, sunny rooftop terrace of approximately 48 m². From here, you overlook the greenery of Park Frankendael, adding to the sense of privacy.
With its practical layout, characteristic details and generous outdoor space, this is a wonderful family home in one of the most sought-after locations in Watergraafsmeer. The city is close by, while from your front door you can walk straight into the greenery of the park.
Key features
• Sunny and private rooftop terrace of approx. 48 m² (with permit)
• Split-level upper-floor apartment of approx. 122 m²
• Private entrance on the ground floor
• Freehold property
• Built in 1904
• Four bedrooms and two bathrooms
• Three balconies, offering sunshine at different times of the day
• High ceilings and large windows; excellent natural light
• Parquet flooring, plastered walls and various original period details
• Foundation refurbishment and basement construction carried out in 2013
• Front façade repointed in 2020; new bitumen roofing layer installed in 2020
• Small-scale owners’ association (VvE) with two apartment rights
• Service charges: €100 per month
• Energy label C (fully double-glazed)
• Located directly opposite Park Frankendael
• Ageing clause applies
• Transfer date by mutual agreement
Second floor
From the private entrance on the ground floor, the apartment is accessed via the communal staircase. On the second floor, you enter a hallway with a separate toilet. The living room features tall windows, French doors opening onto the balcony and a high ornamental ceiling, giving the room a particularly spacious feel. The characteristic en-suite doors connect the living room to the spacious eat-in kitchen at the rear. Here, the kitchen forms the heart of the floor, with plenty of room for long dinners with family and friends. The kitchen features a peninsula, a range of built-in appliances including a steam oven, Quooker, hob and fridge-freezer combination, as well as ample work and storage space. From the kitchen, you can step straight onto the second balcony. At the rear, this is a wonderful spot to enjoy the morning sun, while the balcony at the front offers views across the greenery of Park Frankendael. At the front, there is also a separate room currently used as a home office. This room could easily be converted into a fourth bedroom.
Third floor
The internal staircase leads to the third floor. Here you will find three bedrooms, two bathrooms, a separate toilet and a practical laundry/storage room. The bedrooms vary in size and offer plenty of space for the whole family. If desired, the two bedrooms at the front can easily be combined to create one generous bedroom.For added convenience, there are two bathrooms on the upper floor. The master bedroom has its own en-suite bathroom, featuring a double washbasin, walk-in shower and even a bathtub. The second bathroom has a shower and washbasin, making it ideal for guests or children.
This floor also includes a spacious laundry room with a skylight and plenty of storage options.
The floor has another wonderful surprise: an internal staircase leads to the generous, permitted rooftop terrace. Measuring approximately 48 m², this spectacular outdoor space offers plenty of room for a large dining table, lounge area and greenery. Thanks to its rooftop location, you can enjoy sunshine throughout the day, as well as views across Watergraafsmeer and Park Frankendael.
Location
Watergraafsmeer is a green and characterful neighbourhood with a pleasant, almost village-like atmosphere. The Middenweg and surrounding streets are lined with beautiful historic buildings, broad green verges and mature trees. Directly opposite the property is Park Frankendael, a wonderful place for walking, exercising or simply enjoying the greenery on a sunny day. On the last Sunday of every month, the Pure Markt takes place here, while Intratuin is the perfect place to find new plants for the rooftop terrace.
There is also no shortage of great cafés and restaurants nearby. De Kas and Merkelbach are within walking distance, as are local favourites such as Café 1900, Elsa’s Café, Olidò!, The Cottage and Harvey. For everyday shopping, Oostpoort and Christiaan Huygensplein are close by, offering supermarkets, bakeries, speciality shops and delicatessens.
The neighbourhood is particularly popular with families, partly thanks to the many schools, childcare facilities and after-school programmes in the area. The Jaap Edenbaan ice rink, sports facilities including football and tennis, and several playgrounds are also just a short distance away.
Public transport connections are excellent. Tram and bus stops are just around the corner, while Science Park, Muiderpoort and Amstel railway stations are also easily accessible. Via the S113, you can quickly reach the A10 motorway, while Amsterdam city centre can be reached by bicycle in no time.
The sales information has been compiled with great care. However, we cannot guarantee the accuracy or completeness of its contents and no rights may therefore be derived from it. The information is purely informative and should not be regarded as an offer. Where references are made to floor areas, dimensions or measurements, these should be considered indicative and approximate. As a buyer, you are responsible for conducting your own investigations into matters that are important to you. We recommend that you engage your own NVM estate agent for this purpose.
Features
Transfer of ownership
- Listed since
- Acceptance
- Available in consultation
- Asking price
- € 985,000 kosten koper
- Asking price per m²
- € 8,074
- Status
- Available
- VVE (Owners Association) contribution
- € 100.00 per month
Construction
- Type apartment
- Upstairs apartment (double upstairs apartment)
- Building type
- Resale property
- Year of construction
- 1904
- Type of roof
- Flat roof covered with asphalt roofing
Surface areas and volume
- Areas
- Living area
- 122 m²
- Exterior space attached to the building
- 67 m²
- Volume in cubic meters
- 430 m³
Layout
- Number of rooms
- 5 rooms (4 bedrooms)
- Number of bath rooms
- 2 bathrooms and 2 separate toilets
- Bathroom facilities
- Walk-in shower, bath, washstand, shower, and sink
- Number of stories
- 2 stories
- Facilities
- Skylight and passive ventilation system
- Located at
- 3rd floor
Energy
- Energy label
- Insulation
- Double glazing
- Heating
- CH boiler
- Hot water
- CH boiler
- CH boiler
- HR-107 ketel (gas-fired from 2017, in ownership)
Cadastral data
- WATERGRAAFSMEER B 4815
- Cadastral map
- Ownership situation
- Full ownership
Exterior space
- Location
- Alongside busy road and in residential district
- Balcony/roof terrace
- Roof terrace present and balcony present
Parking
- Type of parking facilities
- Resident's parking permits
VVE (Owners Association) checklist
- Registration with KvK
- Yes
- Annual meeting
- Yes
- Periodic contribution
- Yes (€ 100.00 per month)
- Reserve fund present
- No
- Maintenance plan
- No
- Building insurance
- Yes
© 2001-2026 funda