
This house on Funda: https://www.funda.nl/en/detail/koop/amsterdam/appartement-middenweg-560/44435522/
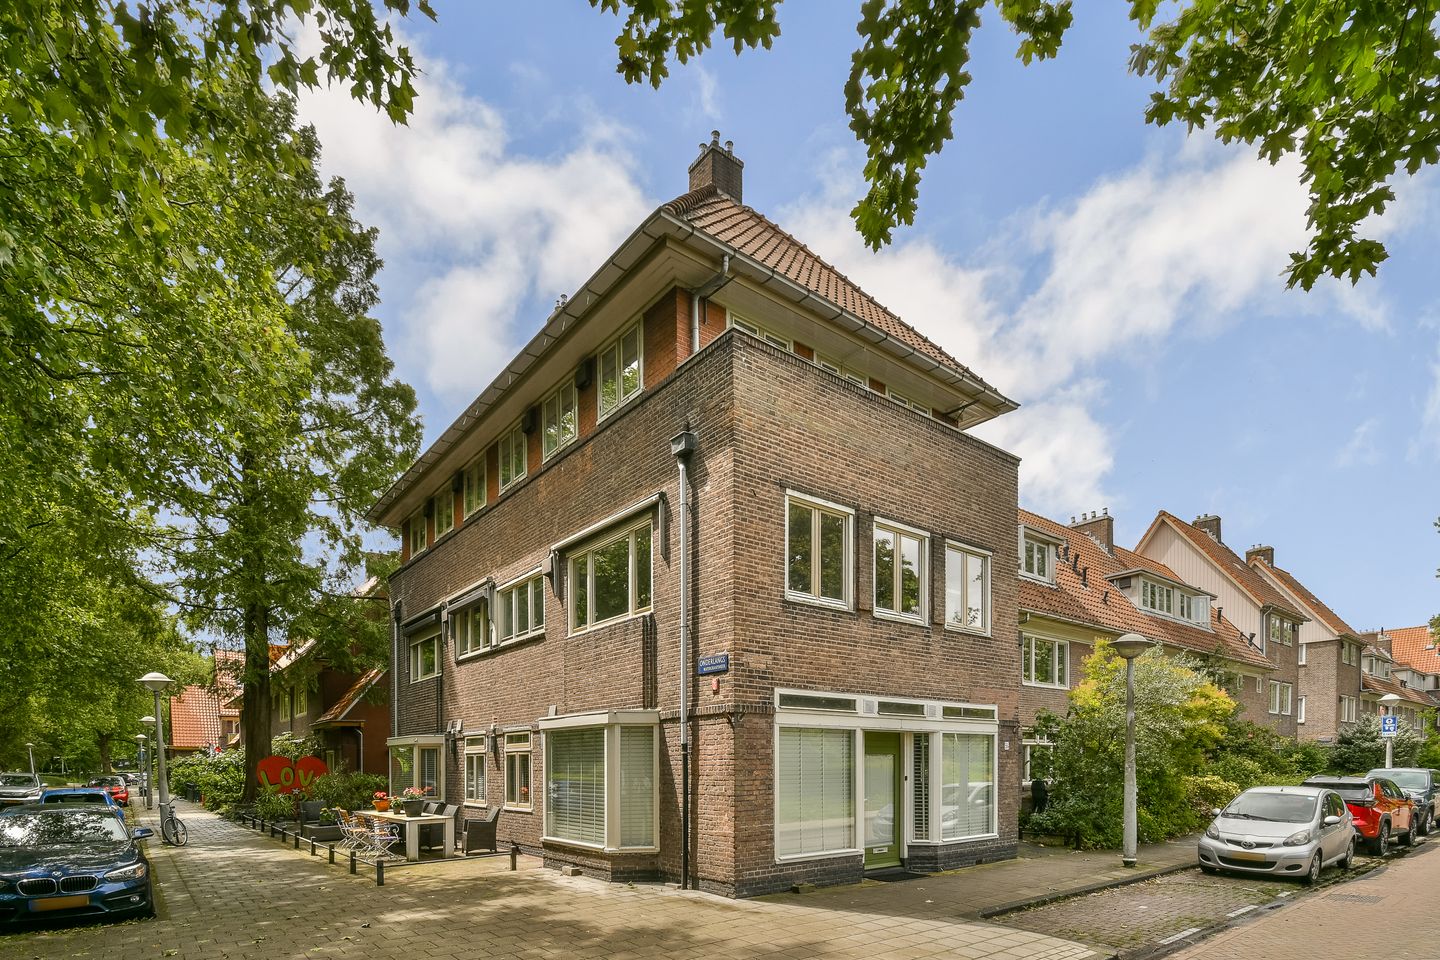
Middenweg 5601097 VE AmsterdamBetondorp
€ 615,000 k.k.
Description
## Charming and Bright Family Home of Approx. 97 m² with 3/4 Bedrooms in the Sought-After Watergraafsmeer Area
Looking to live in the green heart of Watergraafsmeer, with all amenities within easy reach and the city just around the corner? This surprisingly spacious and exceptionally well-maintained upper-level family home of approximately 97 m² offers the best of both worlds. Spread across three floors, the property features three generously sized bedrooms, a full-width balcony, a separate storage unit, and the possibility to easily create a fourth bedroom.
Thanks to its desirable corner position, the home benefits from abundant natural light and pleasant views of the surrounding greenery. Large windows on multiple sides create a bright, airy atmosphere throughout the property, offering a wonderful sense of space, comfort, and tranquility.
Over the years, the home has been carefully modernized and upgraded. The kitchen and bathroom have been renovated, while in 2020 the kitchen was extended into a spacious open-plan living kitchen with a central island. The entire property is fitted with double glazing, and several additional improvements have been made to enhance overall comfort and energy efficiency. The result is a move-in-ready home that can be enjoyed from day one.
The generous living room forms the heart of the home. The open-plan kitchen with cooking island is perfect for hosting long dinners, entertaining guests, and creating memorable moments with family and friends. On the upper floors, you will find the spacious bedrooms, a modern bathroom, and a versatile attic level featuring abundant natural light and an attractive exposed roof structure. This floor offers excellent potential for an additional bedroom, home office, or hobby room.
Outdoor living is equally enjoyable. The full-width east-facing balcony is the perfect place to start the day with a cup of coffee in the morning sun. In addition, the property includes a practical external storage unit, ideal for bicycles and additional storage.
Living in Betondorp: Green, Friendly and Family-Oriented
The property is located in the highly desirable Betondorp neighbourhood, a charming village-like district within Watergraafsmeer. Here, you will enjoy a green and spacious residential environment with parks, courtyards, and playgrounds literally on your doorstep. Adjacent to the property is a park featuring a playground, basketball court, and Cruyff Court, providing children with a safe and enjoyable place to play outdoors.
Within walking distance, you will find a wide range of amenities, including shops, schools, childcare facilities, sports clubs, and various cafés and restaurants. The weekly food market at De Brink further contributes to the vibrant and welcoming community atmosphere.
Excellent Accessibility
The location offers excellent connectivity. By car, you can reach the A10 Ring Road within minutes, while tram and bus connections provide easy access to Amsterdam city centre and surrounding districts. Furthermore, the sound barrier installed in 2012 significantly enhances living comfort by reducing noise from the A10.
Key Features
* Living area of approximately 97 m²;
* Arranged over three floors;
* Three bedrooms with the possibility of creating a fourth;
* Bright and spacious corner property;
* Open-plan kitchen with cooking island;
* Full-width east-facing balcony;
* External storage unit of approximately 4 m²;
* Fully fitted with double glazing (2020);
* Living room parquet flooring renewed in 2020;
* Located in the popular and green Betondorp neighbourhood;
* Move-in-ready family home with abundant light and space.
**A wonderful family home in a unique location where urban convenience, greenery, and tranquility come together. Schedule a viewing today and experience the space, natural light, and inviting atmosphere of this exceptional property for yourself.**
Features
Transfer of ownership
- Service charges
- € 438 per month
- Listed since
- Acceptance
- Available in consultation
- Asking price
- € 615,000 kosten koper
- Asking price per m²
- € 6,340
- Status
- Available
Construction
- Type apartment
- Upstairs apartment (apartment)
- Building type
- Resale property
- Year of construction
- 1925
- Type of roof
- Hipped roof covered with roof tiles
Surface areas and volume
- Areas
- Living area
- 97 m²
- Exterior space attached to the building
- 6 m²
- External storage space
- 4 m²
- Volume in cubic meters
- 351 m³
Layout
- Number of rooms
- 4 rooms (3 bedrooms)
- Number of bath rooms
- 1 bathroom and 1 separate toilet
- Bathroom facilities
- Walk-in shower, toilet, and washstand
- Number of stories
- 2 stories
- Facilities
- Skylight, optical fibre, passive ventilation system, and TV via cable
- Located at
- 1st floor
Energy
- Energy label
- Insulation
- Roof insulation, double glazing and floor insulation
- Heating
- CH boiler
- Hot water
- CH boiler
- CH boiler
- HR (gas-fired combination boiler from 2018, in ownership)
Cadastral data
- WATERGRAAFSMEER C 386
- Cadastral map
- Ownership situation
- Municipal ownership encumbered with long-term leaset
- Fees
- Paid until 15-05-2055
Exterior space
- Location
- Alongside park, alongside a quiet road and in residential district
- Balcony/roof terrace
- Balcony present
Storage space
- Shed / storage
- Detached brick storage
- Facilities
- Electricity
Parking
- Type of parking facilities
- Paid parking and resident's parking permits
VVE (Owners Association) checklist
- Registration with KvK
- Yes
- Annual meeting
- Yes
- Periodic contribution
- Yes
- Reserve fund present
- Yes
- Maintenance plan
- Yes
- Building insurance
- Yes
© 2001-2026 funda