
This house on Funda: https://www.funda.nl/en/detail/koop/amsterdam/appartement-midscheeps-29/80952836/
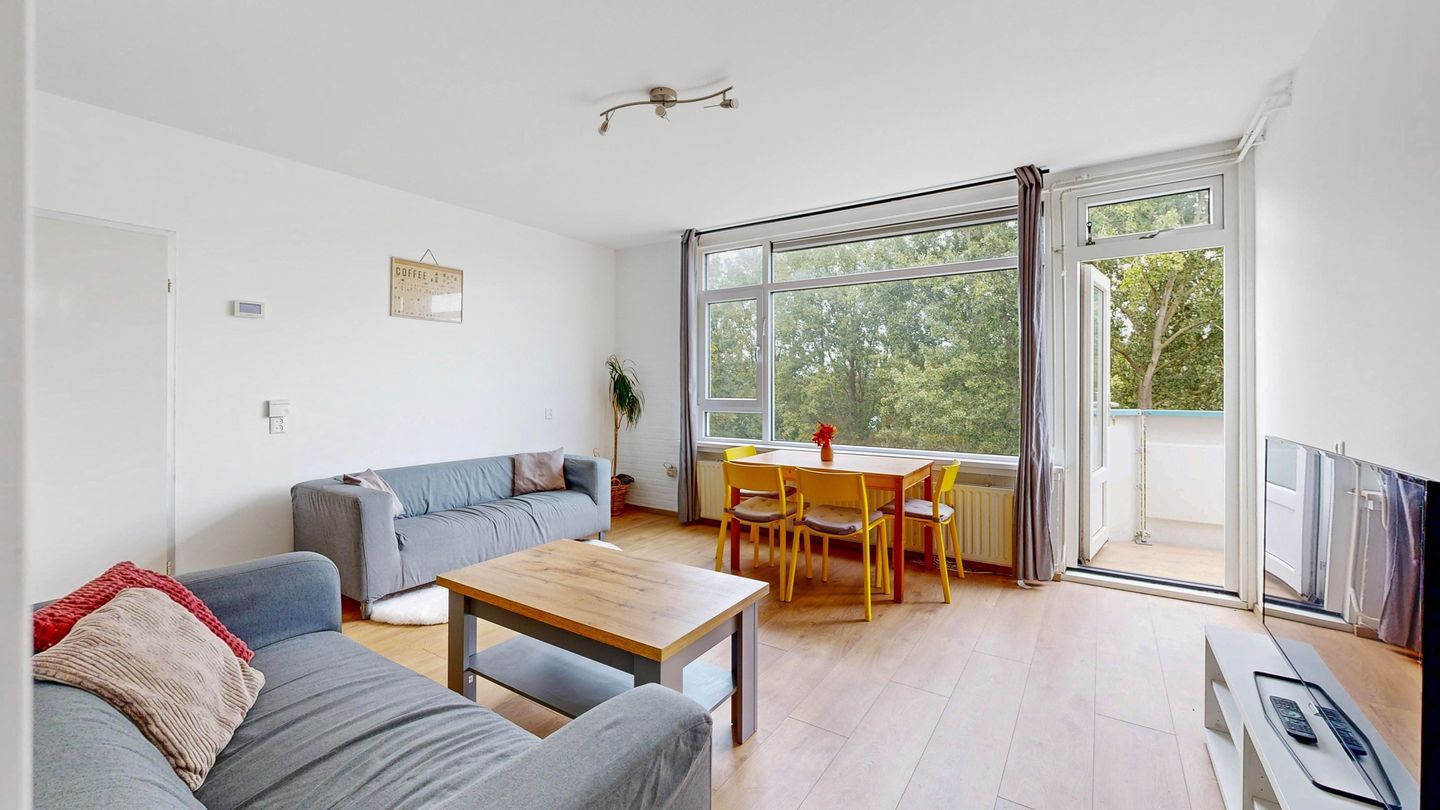
Midscheeps 291034 TE AmsterdamBanne-Noordwest
€ 425,000 k.k.
Description
Five bedrooms, a wonderfully bright living room and a sunny west-facing balcony with unobstructed views of the greenery. This spacious apartment is located on the third and top floor, so there are no upstairs neighbours. The property features low-maintenance window frames with HR++ double glazing and a private storage unit. Another major advantage is that the ground lease has been bought off in perpetuity. A complete family apartment in a quiet and green part of Amsterdam-Noord. I would be happy to invite you for a viewing.
Tip:
Be sure to watch the video for additional impressions of the property and take some time to explore our virtual 3D tour, available via Funda or our website.
You can virtually walk through the entire apartment and immediately get a good sense of the layout and the different rooms. You can take measurements yourself and remove all the furniture with a single click to see the property completely empty. This way, you will be well prepared before your viewing.
The apartment
You enter into a spacious central hallway. At the end of the hall, you will find the bright living room. The wide windows immediately catch the eye and offer beautiful views of the mature trees behind the building. There is plenty of space for a comfortable seating area and a large dining table.
The semi-open kitchen connects nicely to the living room and offers plenty of worktop and storage space. It is equipped with a wide 90 cm induction cooker with oven, as well as a dishwasher, separate microwave and extractor hood.
Five bedrooms are a rare find. This gives you plenty of space for a large family, while also offering the flexibility to create a comfortable home office, guest room or hobby room. The largest bedroom is located on the balcony side. Both this bedroom and the living room provide direct access to the balcony.
The west-facing balcony overlooks the greenery. It is a lovely place to enjoy the afternoon and evening sun, with no busy buildings directly in front of you.
The bathroom features a walk-in shower, washbasin with vanity unit, recessed lighting and space for a washing machine and dryer. The toilet is separate. Additional storage space is available in the internal storage room and in the private bicycle storage unit on the ground floor.
The area
Midscheeps is located in the quiet and green Banne-Noordwest neighbourhood. For your daily shopping, Banne Centrum shopping centre is nearby. Boven ’t Y, the NDSM Wharf and the Het Twiske recreational area are also within easy reach.
Amsterdam Noord station is just a short bike ride away. The North-South metro line takes you directly to Amsterdam Central Station, De Pijp and the Zuidas business district. By car, you can reach the A10 ring road within just a few minutes.
The Owners’ Association and ground lease
The active Owners’ Association, VvE, is professionally managed. The monthly service charge is €242.72 and a long-term maintenance plan is in place.
The ground lease has been bought off in perpetuity, meaning you will never have to pay ground rent again.
Highlights:
- Top floor, no upstairs neighbours
- Ground lease bought off in perpetuity
- Bright living room with views of the greenery
- Five bedrooms
- West-facing balcony
- Afternoon and evening sun
- Low-maintenance window frames with HR++ double glazing
- Internal storage room and private bicycle storage
- Professionally managed Owners’ Association
- New sustainable long-term maintenance plan in preparation
- Transfer date in consultation
Features
Transfer of ownership
- Listed since
- Acceptance
- Available in consultation
- Asking price
- € 425,000 kosten koper
- Asking price per m²
- € 4,293
- Status
- Available
- VVE (Owners Association) contribution
- € 242.72 per month
Construction
- Type apartment
- Upstairs apartment (apartment)
- Building type
- Resale property
- Year of construction
- 1977
- Specific
- Partly furnished with carpets and curtains
- Type of roof
- Flat roof covered with asphalt roofing
Surface areas and volume
- Areas
- Living area
- 99 m²
- Exterior space attached to the building
- 6 m²
- External storage space
- 5 m²
- Volume in cubic meters
- 299 m³
Layout
- Number of rooms
- 6 rooms (5 bedrooms)
- Number of bath rooms
- 1 bathroom and 1 separate toilet
- Bathroom facilities
- Walk-in shower and washstand
- Number of stories
- 1 story
- Facilities
- Mechanical ventilation and TV via cable
- Located at
- 3rd floor
Energy
- Energy label
- Insulation
- Double glazing, energy efficient window, insulated walls, floor insulation and completely insulated
- Heating
- CH boiler
- Hot water
- CH boiler
- CH boiler
- Intergas HR (gas-fired combination boiler from 2018, in ownership)
Cadastral data
- AMSTERDAM AQ 2431
- Cadastral map
- Ownership situation
- Long-term lease
- Fees
- Bought off for eternity
Exterior space
- Location
- Alongside park, alongside a quiet road, in wooded surroundings, in residential district and unobstructed view
- Balcony/roof terrace
- Balcony present
Storage space
- Shed / storage
- Storage box
Parking
- Type of parking facilities
- Paid parking and resident's parking permits
VVE (Owners Association) checklist
- Registration with KvK
- Yes
- Annual meeting
- Yes
- Periodic contribution
- Yes (€ 242.72 per month)
- Reserve fund present
- Yes
- Maintenance plan
- Yes
- Building insurance
- Yes
© 2001-2026 funda