
This house on Funda: https://www.funda.nl/en/detail/koop/amsterdam/appartement-midscheeps-32/80952834/
Midscheeps 321034 TE AmsterdamBanne-Noordwest
€ 400,000 k.k.
Description
Spacious living with four bedrooms, energy label A and a lovely west-facing balcony. This well-maintained apartment on the second floor offers plenty of space for a family, a comfortable home office or a guest room. You will enjoy a quiet and green setting, with shops, Amsterdam Noord station, the NDSM Wharf and Het Twiske all within easy reach. Another major advantage is that the ground lease has been bought off in perpetuity. I would be happy to invite you for a viewing.
Tip:
Be sure to watch the video for additional impressions of the property and take some time to explore our virtual 3D tour, available via Funda or our website.
You can virtually walk through the entire apartment and immediately get a good sense of the layout and the different rooms. You can take measurements yourself and remove all the furniture with a single click to see the property completely empty. This way, you will be well prepared before your viewing.
The apartment
You enter into the spacious hallway, which provides access to all rooms. Here you will also find a practical internal storage room and a separate toilet.
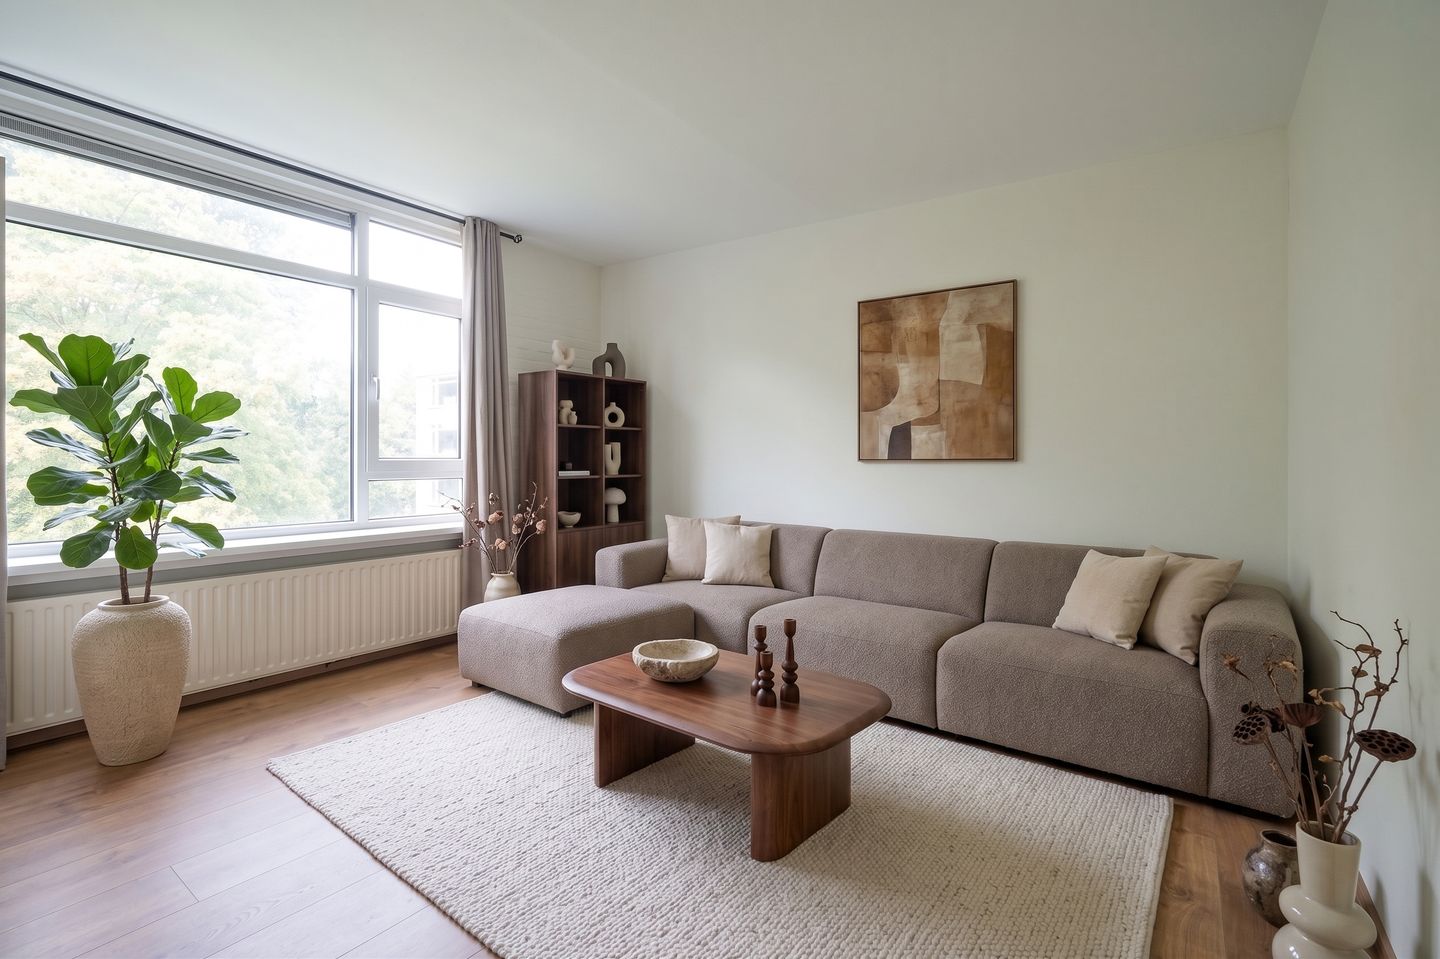
The living room is a comfortable place to spend time together, with plenty of space for a generous seating area and a dining table. The semi-open kitchen connects nicely to the living room and is fully equipped with an induction hob, oven, dishwasher, fridge with freezer compartment and extractor hood.
With no fewer than four bedrooms, the apartment offers plenty of flexibility. The largest bedroom is adjacent to the living room and has direct access to the balcony. If you prefer even more living space, this room could be incorporated into the living room. The other bedrooms offer plenty of space for sleeping, working or accommodating guests.
The balcony faces west, making it a lovely place to enjoy the afternoon and evening sun. The balcony can be accessed from the largest bedroom as well as via the communal access.
The bathroom has a modern finish with a calm natural-stone look and features a rain shower, washbasin with vanity unit, illuminated mirror and space for a washing machine and dryer. The toilet is separate and finished in the same style as the bathroom. The Intergas central heating boiler was installed in 2020.
The apartment also comes with a private storage unit on the ground floor, ideal for bicycles and additional storage.
The area
Midscheeps is located in the quiet and green Banne-Noordwest neighbourhood. Banne Centrum is nearby for your daily shopping, while Boven ’t Y shopping centre is also within easy reach. For an afternoon by the water, a meal out or a cultural outing, you can easily cycle to the NDSM Wharf. If you enjoy spending time outdoors, the Het Twiske recreational area is also close by.
Amsterdam Noord station is just a short bike ride away. The North-South metro line takes you directly to Amsterdam Central Station, De Pijp and the Zuidas business district. By car, you can reach the A10 ring road within just a few minutes.
The Owners’ Association and ground lease
The active Owners’ Association, VvE, is professionally managed. The monthly service charge is €229.67 and a long-term maintenance plan is in place.
The ground lease has been bought off in perpetuity, meaning you will never have to pay ground rent again.
Highlights:
- Four bedrooms
- Ground lease bought off in perpetuity
- Possibility to enlarge the living room
- West-facing balcony
- Energy label A
- Low-maintenance window frames with HR++ double glazing
- Modern bathroom and separate toilet
- Private storage unit on the ground floor
- Intergas central heating boiler from 2020
- Active and professionally managed Owners’ Association
- Monthly service charge of €229.67
- Transfer date in consultation
Features
Transfer of ownership
- Listed since
- Acceptance
- Available in consultation
- Asking price
- € 400,000 kosten koper
- Asking price per m²
- € 4,444
- Status
- Available
- VVE (Owners Association) contribution
- € 229.67 per month
Construction
- Type apartment
- Upstairs apartment (apartment)
- Building type
- Resale property
- Year of construction
- 1977
- Specific
- With carpets and curtains
- Type of roof
- Flat roof covered with asphalt roofing
Surface areas and volume
- Areas
- Living area
- 90 m²
- Exterior space attached to the building
- 6 m²
- External storage space
- 5 m²
- Volume in cubic meters
- 266 m³
Layout
- Number of rooms
- 5 rooms (4 bedrooms)
- Number of bath rooms
- 1 bathroom
- Bathroom facilities
- Shower, sink, and washstand
- Number of stories
- 1 story
- Facilities
- Mechanical ventilation and TV via cable
- Located at
- 2nd floor
Energy
- Energy label
- Insulation
- Double glazing, energy efficient window, insulated walls and completely insulated
- Heating
- CH boiler
- Hot water
- CH boiler
- CH boiler
- Intergas HR (gas-fired combination boiler from 2020, in ownership)
Cadastral data
- AMSTERDAM AQ 2431
- Cadastral map
- Ownership situation
- Long-term lease
- Fees
- Bought off for eternity
Exterior space
- Location
- Alongside park, alongside a quiet road, alongside waterfront, in residential district and unobstructed view
- Balcony/roof terrace
- Balcony present
Storage space
- Shed / storage
- Storage box
Parking
- Type of parking facilities
- Paid parking and resident's parking permits
VVE (Owners Association) checklist
- Registration with KvK
- Yes
- Annual meeting
- Yes
- Periodic contribution
- Yes (€ 229.67 per month)
- Reserve fund present
- Yes
- Maintenance plan
- Yes
- Building insurance
- Yes
© 2001-2026 funda