
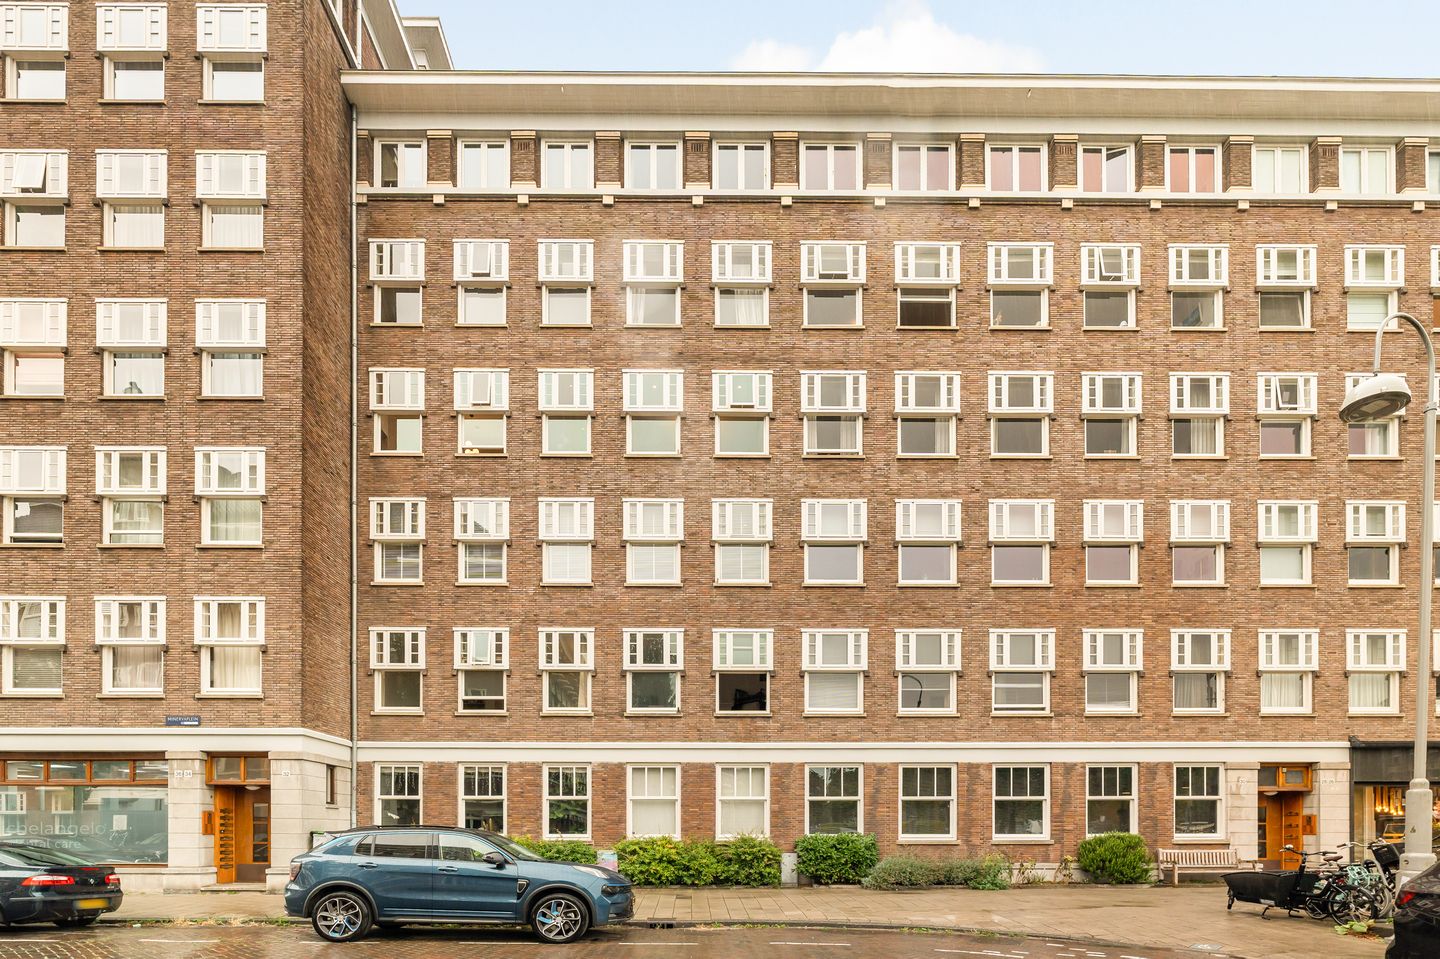
Minervaplein 32-31077 TT AmsterdamMinervabuurt-Zuid
€ 1,100,000 k.k.
Description
Luxury Renovated 3-Bedroom Apartment in Amsterdam-Zuid!
Located on the sought-after Minervaplein, this exceptionally apartment of approximately 110 m² offers three bedrooms and was recently fully renovated in 2025. The property combines contemporary comfort and high-quality finishes with the characteristic elegance of Amsterdam-Zuid. With an energy label A and a residential complex equipped with a lift, this home offers an exceptionally pleasant and sustainable living environment.
I N T E R I O R
Through the communal entrance, you enter the characteristic central hallway of the residential complex. From here, the apartment can be reached either by lift or via the staircase. The entrance to the property is located on the third floor.
Upon entering, the spacious hallway immediately creates a welcoming impression. There is ample room for coats, shoes and other personal belongings. From the hallway, the property opens into the generous living area at the front of the apartment. Thanks to the large windows, the living room enjoys an abundance of natural light and offers attractive views towards the Stadionweg and Minervalaan. The generous proportions create a comfortable living environment where living, dining and cooking naturally come together.
The open-plan kitchen forms a stylish part of the living space and was completely renewed during the 2025 renovation. The high-quality finishes and generous kitchen island give the space a contemporary and luxurious feel. The kitchen is fully equipped with a refrigerator, freezer, dishwasher, induction hob with integrated extraction system, combination oven, Quooker and InSinkErator food waste disposer.
From the living area, a second hallway leads to the more private sleeping quarters of the apartment. Here, you will find a practical storage room, two bathrooms and three bedrooms.
The two spacious bedrooms both feature French doors opening onto the wide balcony, creating a direct connection between the bedrooms and the outdoor space. The third bedroom is more compact in size and, thanks to its versatile layout, is ideally suited as a child’s bedroom, home office or study. This room also provides access to the balcony.
The first bathroom has been finished in a modern style with great attention to detail and features an elegant vanity unit, a spacious walk-in shower and a toilet. One of the generous bedrooms also benefits from its own en-suite bathroom, finished in the same stylish design and equipped with a double vanity unit, walk-in shower and toilet.
The spacious balcony of approximately 10 m² forms a valuable extension of the living space and offers plenty of room for a comfortable seating area or an inviting outdoor setting. Two practical storage cupboards provide additional storage space.
In addition, the storage room is equipped with connections for a washing machine and dryer and also offers further storage space. The apartment also benefits from an external storage unit of approximately 6 m² on the basement level -1 of the apartment complex.
The property was fully renovated in 2025, with great attention to high-quality materials, comfort and a contemporary finish. The property also benefits from extensive smart home features: the Siemens appliances, underfloor heating and lighting can all be controlled wirelessly. The ceiling lights in the bedrooms can also be operated with a remote control. With an energy label A, the property is highly energy-efficient and perfectly suited to modern and comfortable living.
S U R R O U N D I N G S
Minervaplein is situated in the heart of the sought-after Apollobuurt, one of the most desirable residential areas of Amsterdam-Zuid. The neighbourhood is characterised by elegant avenues, green squares and distinctive architecture, creating a tranquil and sophisticated atmosphere.
Within walking distance are the Beethovenstraat and Olympiaplein, offering a carefully selected range of shops, specialist stores, cafés and restaurants. For recreation and relaxation, both Beatrixpark and Vondelpark are close by. The Zuidas and Amsterdam city centre are also easily accessible by bicycle.
A C C E S S I B I L I T Y
The location of Minervaplein is not only highly desirable, but also exceptionally well connected. Various tram and bus connections are within easy walking distance, while Amsterdam Zuid Station can be reached conveniently by bicycle. From here, Schiphol Airport, Amsterdam city centre and other destinations throughout the Randstad are easily accessible.
The property is also conveniently located for those travelling by car. The A2, A4 and A10 motorways can all be reached easily via the nearby arterial roads. Parking is subject to the municipality's permit system.
L E A S E H O L D
The property is situated on municipal leasehold land owned by the City of Amsterdam. The current leasehold period runs until 15 May 2055. The ground rent has been prepaid until 15 May 2055.
K E Y F E A T U R E S
+ Living area of approximately 110 m² (NEN2580 measurement report available);
+ Fully renovated in 2025;
+ High-quality and luxurious finishes throughout;
+ Residential complex equipped with a lift;
+ Three bedrooms;
+ Spacious balcony of approximately 10 m²;
+ High-end kitchen with luxury built-in appliances;
+ Energy label A;
+ Living room and two bedrooms equipped with air conditioning;
+ Property partially equipped with underfloor heating;
+ Equipped with extensive smart home features;
+ Professionally managed and active Owners' Association (VvE);
+ Service charges of €445.98 per month for the apartment + €65.00 advance payment for heating costs per month;
+ External storage unit of approximately 6 m² located on the ground floor;
+ Perpetual leasehold, with ground rent prepaid until 15 May 2055;
+ Excellent location close to Beethovenstraat, Olympiaplein, Beatrixpark and Vondelpark;
+ Completion by mutual agreement.
A D D I T I O N A L I N F O R M A T I O N
• Sale subject to the seller's approval;
• The purchase agreement will be drawn up by a notary in Amsterdam;
• The purchase agreement will only be legally binding after it has been signed by both parties;
• An age clause and asbestos clause apply.
D I S C L A I M E R
This information has been compiled with due care. However, no liability is accepted for any incompleteness, inaccuracies or otherwise, nor for any consequences thereof. All stated dimensions and surface areas are indicative. The purchaser has an independent duty to investigate all matters that may be relevant to them. In relation to this apartment, the estate agent acts as the seller's advisor. We recommend appointing an independent estate agent to assist you throughout the purchase process.
Features
Transfer of ownership
- Listed since
- Acceptance
- Available in consultation
- Asking price
- € 1,100,000 kosten koper
- Asking price per m²
- € 10,000
- Status
- Available
- VVE (Owners Association) contribution
- € 510.95 per month
Construction
- Type apartment
- Upstairs apartment (apartment)
- Building type
- Resale property
- Year of construction
- 1957
- Specific
- Listed building (national monument)
- Type of roof
- Flat roof covered with asphalt roofing
Surface areas and volume
- Areas
- Living area
- 110 m²
- Other space inside the building
- 1 m²
- Exterior space attached to the building
- 10 m²
- External storage space
- 6 m²
- Volume in cubic meters
- 383 m³
Layout
- Number of rooms
- 4 rooms (3 bedrooms)
- Number of bath rooms
- 2 bathrooms
- Bathroom facilities
- 2 walk-in showers, 2 toilets, washstand, and double sink
- Number of stories
- 1 story
- Facilities
- Smart home, optical fibre, elevator, and mechanical ventilation
- Located at
- 4th floor
Energy
- Energy label
- Insulation
- Partly double glazed and completely insulated
- Heating
- CH boiler and complete floor heating
- Hot water
- CH boiler
- CH boiler
- Intergas Xtreme 36 (2025, in ownership)
Cadastral data
- AMSTERDAM AB 1699
- Cadastral map
- Ownership situation
- Municipal ownership encumbered with long-term leaset (end date of long-term lease: 15-05-2055)
- Fees
- Bought off for eternity
Exterior space
- Location
- Alongside a quiet road, in residential district and unobstructed view
- Balcony/roof terrace
- Balcony present
Parking
- Type of parking facilities
- Paid parking and resident's parking permits
VVE (Owners Association) checklist
- Registration with KvK
- Yes
- Annual meeting
- Yes
- Periodic contribution
- Yes (€ 510.95 per month)
- Reserve fund present
- Yes
- Maintenance plan
- Yes
- Building insurance
- Yes
© 2001-2026 funda