
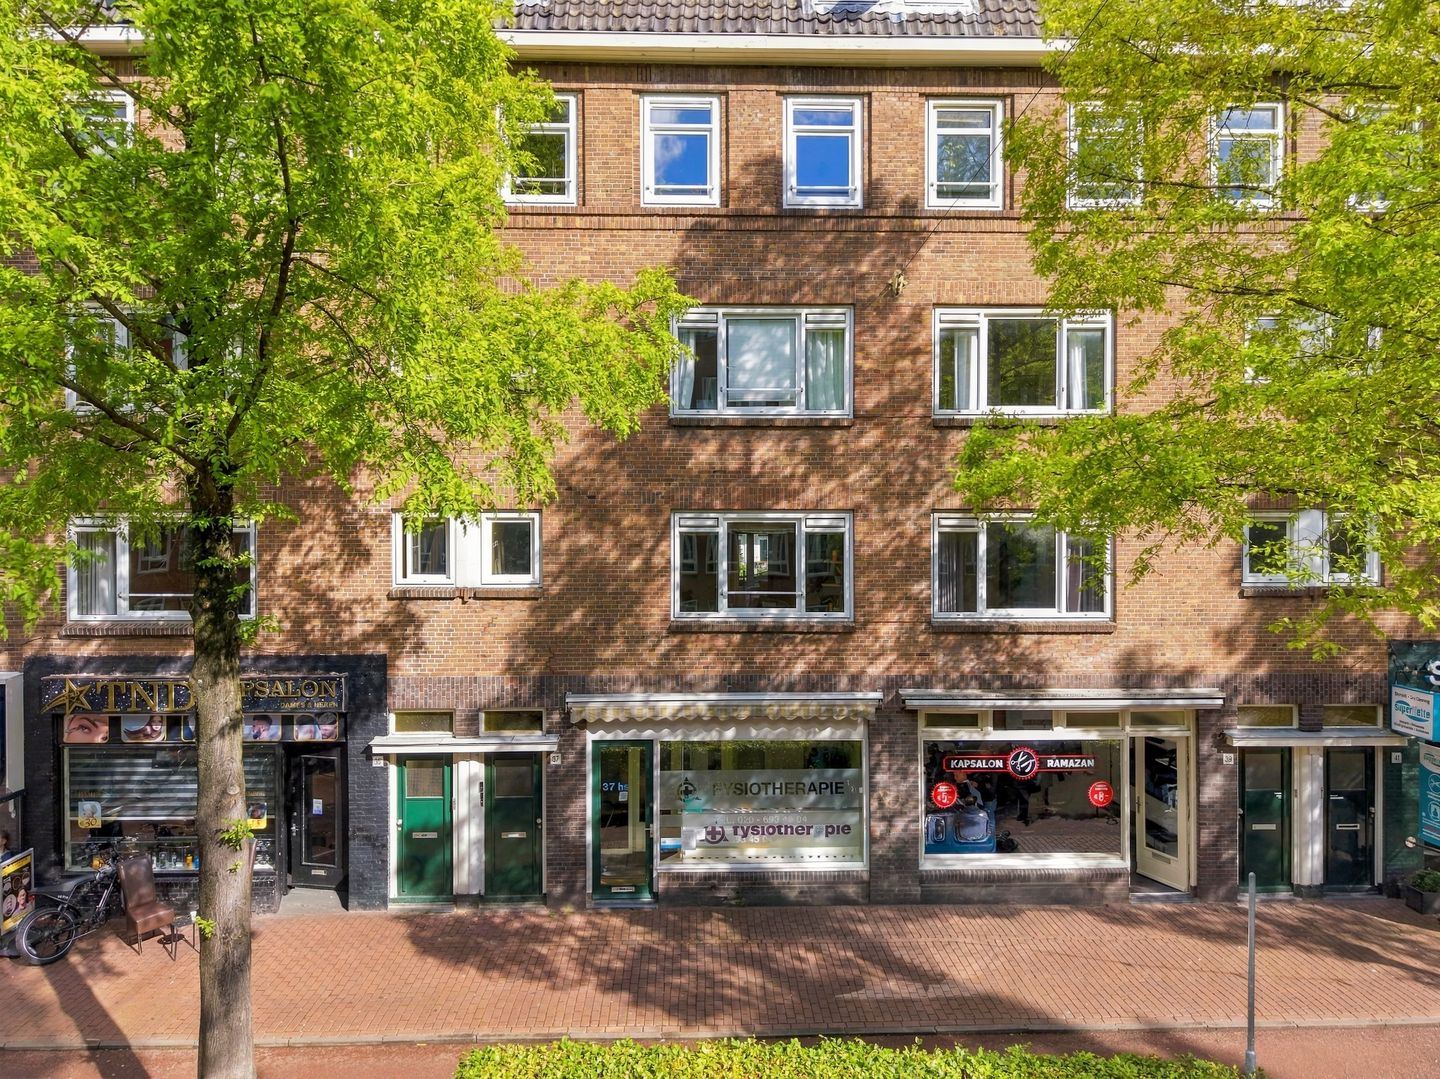
Molukkenstraat 37-11095 AT AmsterdamMakassarpleinbuurt
€ 365,000 k.k.
Description
Well-laid-out two-bedroom apartment with a balcony in Amsterdam East
This apartment is situated in a pleasant location in Amsterdam East, close to Javastraat and its shops, cafés and restaurants. Daily amenities are also within walking distance. The apartment offers two full-sized bedrooms, a bright living room and a separate kitchen.
The property is ready to move into, while also offering the opportunity to modernise it to your own taste.
Layout
The entrance is on the first floor, reached via the communal staircase. The hallway provides access to the various rooms. At the front is a bright living room overlooking Molukkenstraat. From the living room, you enter the main bedroom, which opens onto the rear balcony.
The separate kitchen also provides access to the balcony: a pleasant spot to sit outside in peace. The second bedroom is accessed from the hallway and can be used to suit your needs. The bathroom has a walk-in shower, washbasin and toilet.
Leasehold
The property is situated on municipal leasehold land. The current leasehold period runs until 15 January 2050 under the AB2000 conditions. The annual ground rent for 2026 is €525.66 and is indexed annually.
The conversion to perpetual leasehold under the AB2016 conditions has already been completed. The ground rent for the period starting on 16 January 2050 has been fixed at a current amount of €394.67 per year and is subject to annual indexation.
Key features
* Living area: 42.02 m² (measured in accordance with NEN 2580)
* Two bedrooms and a separate kitchen
* Rear balcony
* Energy label E
* Small, active owners’ association
* Owners’ association contribution: €90.96 per month
* Central heating boiler replaced in 2023
* Bathroom and kitchen wall updated in 2024
* Transfer date by agreement, potentially from 1 January 2027
Features
Transfer of ownership
- Listed since
- Acceptance
- Available on 1/1/2027
- Asking price
- € 365,000 kosten koper
- Asking price per m²
- € 8,690
- Status
- Available
- VVE (Owners Association) contribution
- € 90.96 per month
Construction
- Type apartment
- Mezzanine (apartment)
- Building type
- Resale property
- Year of construction
- 1925
- Specific
- With carpets and curtains
- Type of roof
- Flat roof covered with asphalt roofing
Surface areas and volume
- Areas
- Living area
- 42 m²
- Other space inside the building
- 1 m²
- Exterior space attached to the building
- 5 m²
- Volume in cubic meters
- 144 m³
Layout
- Number of rooms
- 3 rooms (2 bedrooms)
- Number of bath rooms
- 1 bathroom
- Bathroom facilities
- Walk-in shower, toilet, and sink
- Number of stories
- 1 story
- Facilities
- Passive ventilation system and TV via cable
- Located at
- 1st floor
Energy
- Energy label
- Insulation
- Double glazing and completely insulated
- Heating
- CH boiler
- Hot water
- CH boiler
- CH boiler
- Intergas (gas-fired combination boiler from 2023, in ownership)
Cadastral data
- AMSTERDAM W 8333
- Cadastral map
- Ownership situation
- Ownership encumbered with long-term leaset (end date of long-term lease: 15-01-2050)
- Fees
- € 525.66 per year with option to purchase
Exterior space
- Location
- In residential district
- Balcony/roof terrace
- Balcony present
Parking
- Type of parking facilities
- Public parking and resident's parking permits
VVE (Owners Association) checklist
- Registration with KvK
- Yes
- Annual meeting
- Yes
- Periodic contribution
- Yes (€ 90.96 per month)
- Reserve fund present
- Yes
- Maintenance plan
- Yes
- Building insurance
- Yes
© 2001-2026 funda