
Description
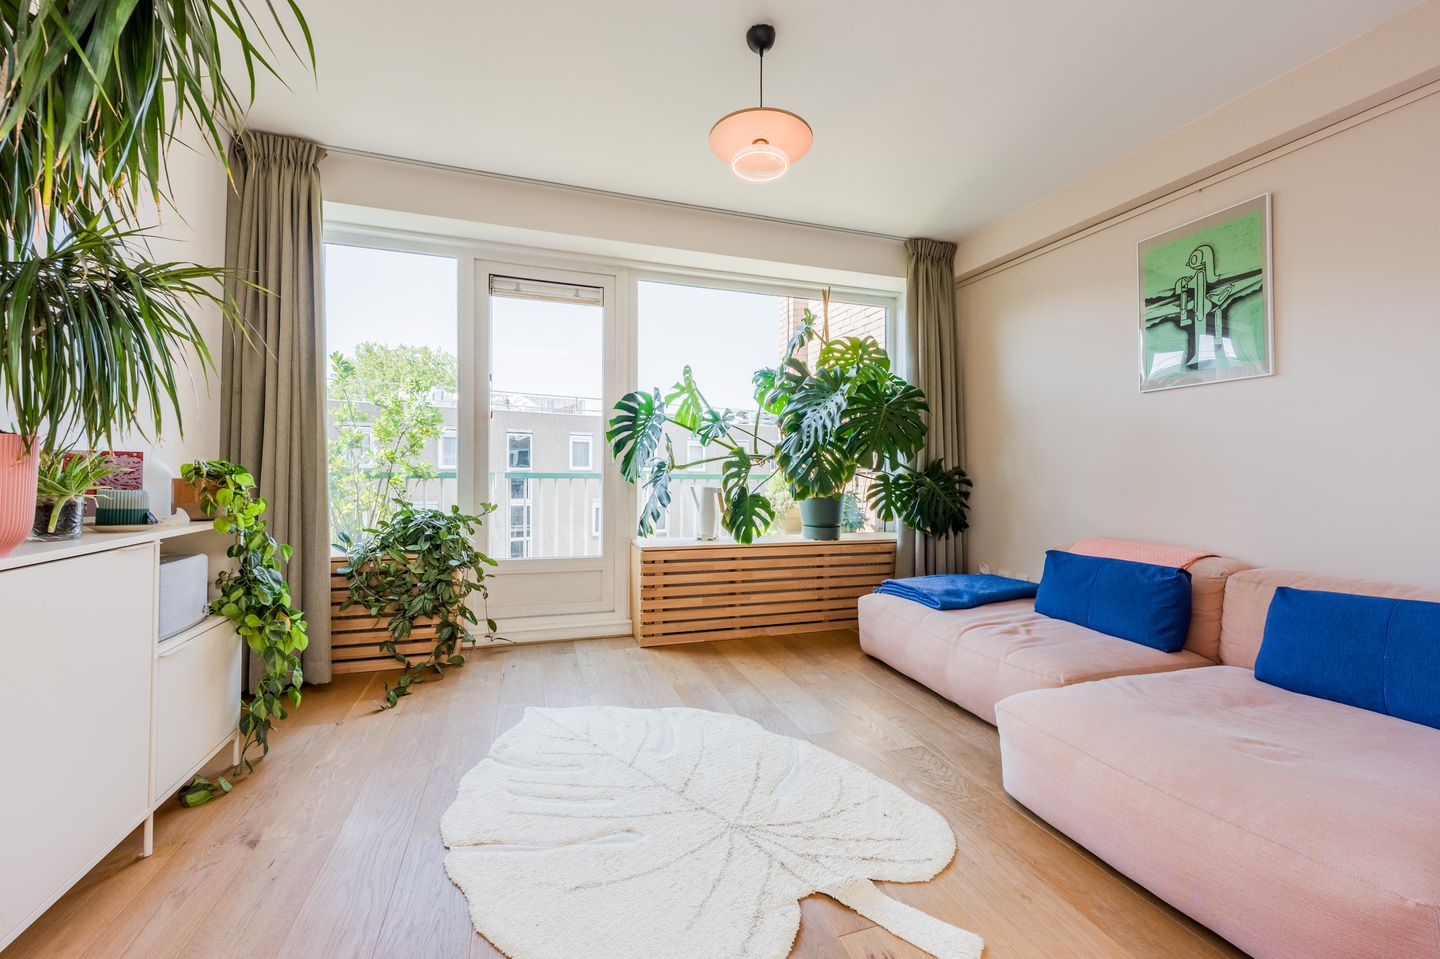
Lovely 3-room apartment of approx. 50 m² with a well-maintained and modern appearance, located on the fourth and top floor. The home features plenty of natural light thanks to the large windows and skylight in the living room. Add to that the stylish eat-in kitchen, sleek plastered walls, beautiful oak laminate parquet flooring, and the sunny west-facing balcony, and you have a wonderful place right in the middle of the popular Indische Buurt in Amsterdam East.
Check out our virtual tour as well!
The property is located on Molukkenstraat in popular Amsterdam East, right in the lively and characteristic Indische Buurt. In the immediate vicinity, you will find a wide range of cozy cafes, restaurants, and coffee bars. Enjoy a drink on the terrace at Bar Basquiat or Het Badhuis, sit down for dinner at Wilde Zwijnen, or visit Studio/K for a movie, good coffee, or a relaxing evening out. The bustling Javastraat is also just a stone's throw away and offers a varied selection of specialty shops, delicatessen stores, shops, and charming boutiques. Those who enjoy being outdoors will also find this a great place to be. Both Flevopark and Oosterpark are within short walking and cycling distance and offer plenty of space for walking, exercising, or simply relaxing in green surroundings.
Accessibility is also excellent. Amsterdam Muiderpoort Station is a short distance away, and there are various tram and bus connections in the area to destinations including the city center and Amsterdam-Zuid. Furthermore, the A10 ring road and the Piet Hein Tunnel are easily accessible by car. This means you live right in the heart of Amsterdam-East, with the rest of the city always within reach.
Layout:
The entrance to the apartment is located on the fourth and top floor and is accessible via the communal stairwell. As soon as you step inside, the meticulous finish, which has been applied throughout the entire home, immediately catches the eye.
The bright and inviting living room is located at the rear. Thanks to the large windows and the skylight, plenty of natural daylight streams in, making the space feel pleasantly light and spacious. The beautiful oak parquet flooring and sleek plastered walls provide a calm and modern foundation.
From the living room, you have direct access to the spacious west-facing balcony. Open the door wide on a sunny afternoon, and the indoors and outdoors blend together beautifully.
The modern eat-in kitchen offers plenty of cupboard and work space and is equipped with various built-in appliances, including a dishwasher, combination oven, 4-burner gas hob, and extractor hood. It is a pleasant and practical kitchen with enough room to cook elaborate meals while maintaining pleasant contact with the living room. Next to the kitchen is a separate storage room containing the central heating boiler (Intergas HR, 2023) and the setup for the washing machine. The neat bathroom is fully equipped with a shower, toilet, sink, and radiator.
Two good-sized bedrooms are located at the front of the house. The second room is perfectly suited as a bedroom, home office, or, for example, a children's room.
Balcony:
A lovely spot to enjoy the afternoon and evening sun. The spacious balcony faces west and is accessible directly from the living room. From here, you look out over the well-maintained communal courtyard, providing a pleasant and green view right in the middle of the city. A lovely spot for a cup of coffee, a drink at the end of the day, or for enjoying a meal outside on sunny days.
Storage:
A shared storage unit is located in the basement of the complex. The unit is equipped with electricity and offers practical extra storage space.
Special features:
- 3-room apartment of approx. 50 m²;
- Perpetual leasehold property redeemed;
- Roof recently replaced;
- Located on the fourth and top floor;
- Intergas HR central heating boiler from 2023;
- Plenty of natural light thanks to the large windows and skylight;
- Modern eat-in kitchen;
- Beautiful oak laminate parquet flooring;
- Two generously sized bedrooms;
- Sunny west-facing balcony;
- Active Owners' Association; - Service charges amount to € 203 per month;
- Shared storage unit on the ground floor (1/3 share);
- Central location near Javastraat, restaurants, shops, parks, and public transport;
- Amsterdam Muiderpoort Station a short distance away;
- A10 ring road and Piet Hein Tunnel easily accessible.
In short, this apartment is definitely worth a viewing!
We would like to invite you to view this property!
Features
Transfer of ownership
- Listed since
- Acceptance
- Available in consultation
- Asking price
- € 450,000 kosten koper
- Asking price per m²
- € 9,000
- Status
- Available
- VVE (Owners Association) contribution
- € 203.00 per month
Construction
- Type apartment
- Upstairs apartment (apartment)
- Building type
- Resale property
- Year of construction
- 1989
- Type of roof
- Flat roof covered with asphalt roofing
Surface areas and volume
- Areas
- Living area
- 50 m²
- Exterior space attached to the building
- 6 m²
- External storage space
- 5 m²
- Volume in cubic meters
- 159 m³
Layout
- Number of rooms
- 3 rooms (2 bedrooms)
- Number of bath rooms
- 1 bathroom
- Bathroom facilities
- Shower, toilet, and sink
- Number of stories
- 1 story
- Facilities
- Mechanical ventilation, passive ventilation system, and TV via cable
- Located at
- 4th floor
Energy
- Energy label
- Insulation
- Double glazing
- Heating
- CH boiler
- Hot water
- CH boiler
- CH boiler
- Intergas HR (gas-fired combination boiler from 2023, in ownership)
Cadastral data
- AMSTERDAM S 9820
- Cadastral map
- Ownership situation
- Ownership encumbered with long-term leaset
- Fees
- Bought off for eternity
- AMSTERDAM S 9820
- Cadastral map
- Ownership situation
- Municipal ownership encumbered with long-term leaset (end date of long-term lease: 16-03-2040)
- Fees
- Paid until 16-03-2040
Exterior space
- Location
- Alongside a quiet road, in residential district and unobstructed view
- Balcony/roof terrace
- Balcony present
Storage space
- Shed / storage
- Storage box
Parking
- Type of parking facilities
- Paid parking, public parking and resident's parking permits
VVE (Owners Association) checklist
- Registration with KvK
- Yes
- Annual meeting
- Yes
- Periodic contribution
- No
- Reserve fund present
- Yes
- Maintenance plan
- Yes
- Building insurance
- Yes
© 2001-2026 funda