
Description
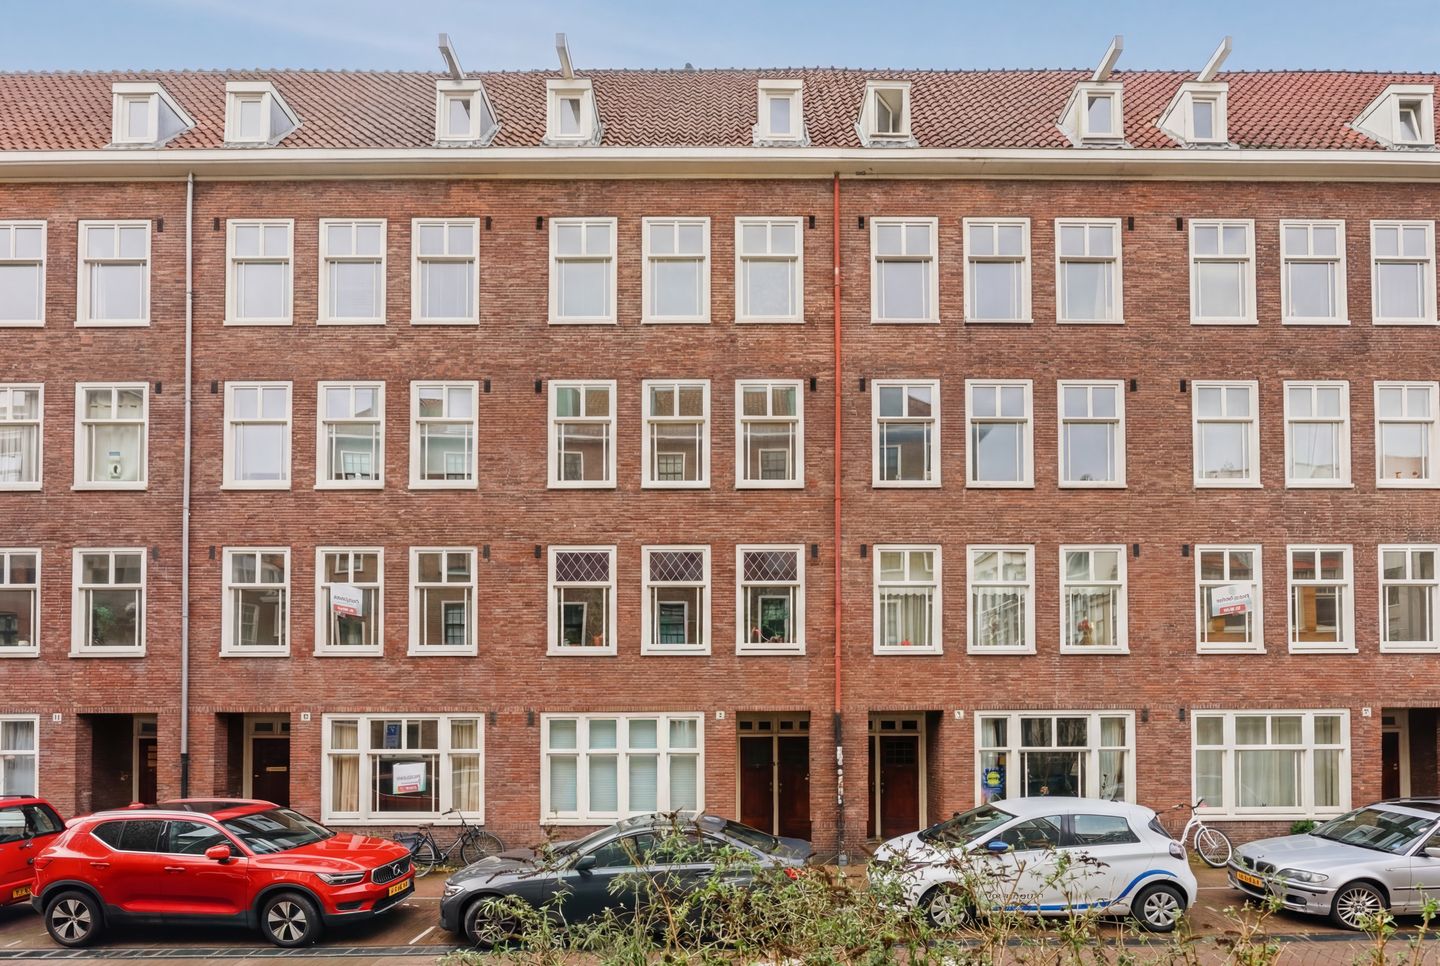
Charming and bright upper-floor apartment of approximately 44 m² with a sunny southeast-facing balcony and energy label B. Located in a quiet street in the heart of the historic city centre, just around the corner from the Nieuwmarkt and the Oude Waal. A pleasant combination of vibrancy and tranquility.
LAYOUT
Open entrance with shared staircase. Private entrance to the apartment on the second floor.
Second floor
All rooms are accessible via the central hallway. The living room is situated at the front and enjoys pleasant natural light thanks to the large windows, with views towards Nieuwe Jonkerstraat. The living room also features the meter cupboard and a practical built-in storage closet. The apartment offers two bedrooms, a bathroom with walk-in shower and washbasin, and a separate toilet.
At the rear you will find the closed kitchen and one of the bedrooms. Both rooms provide access to the balcony at the back. The balcony faces southeast and offers a lovely sunny spot. There is also a practical storage cabinet on the balcony. The kitchen is equipped with a 4-burner gas stove, extractor hood, dishwasher, combi oven/microwave, and a refrigerator with freezer compartment. The central heating system (Nefit) and the washing machine connection are also located here.
The apartment is finished with attractive wooden floorboards.
LOCATION
This apartment is extremely centrally located in the “Lastage” neighbourhood, on the quiet side of the historic city centre. In the immediate vicinity, you will find a wide range of shops for daily groceries, popular cafés and restaurants, and cultural amenities. Nieuwmarkt and Zeedijk are within walking distance. The apartment is easily accessible by car via the A10 ring road (via the IJ-tunnel) and by public transport. Amsterdam Central Station and Nieuwmarkt metro station—with various bus, tram, and metro connections—are just a stone’s throw away.
HOMEOWNERS’ ASSOCIATION (VvE)
The building is currently being subdivided into apartment rights (a total of four residential units). The subdivision permit has already been granted by the Municipality of Amsterdam, confirming that the building meets the (structural) requirements for subdivision. The seller is awaiting the offer from the Municipal Land Department regarding the subdivision of the leasehold. The VvE administration will be managed by Delair Vastgoed Beheer B.V., and the monthly service charges have yet to be determined.
LEASEHOLD
The property is subject to perpetual leasehold. The expected annual ground rent is approximately € 500. The estimated lump-sum redemption (for both continuous and perpetual leasehold) is approximately € 28,000. Neither the seller nor the selling agent can or will provide any guarantees in this regard. Please consult the selling agent for further details.
NEN CLAUSE
The usable floor area has been measured in accordance with the NEN 2580 standard established by the industry. The surface area may therefore differ from comparable buildings and/or older references. This is primarily related to this (new) calculation method. The buyer acknowledges having been sufficiently informed about this standard. The seller and their agent have made every effort to calculate the correct floor area and volume based on their own measurements, supported as much as possible by providing dimensioned floor plans. Should the measurements deviate from the standard, the buyer accepts this. The buyer has been given ample opportunity to verify the measurements themselves. Any differences in the stated surface area or dimensions do not grant either party any rights, including adjustments to the purchase price. The seller and their agent disclaim all liability in this respect.
AGE CLAUSE & NON-OCCUPANCY STATEMENT
Given the age of the building and the fact that the property is being sold by an investor, the purchase agreement will include an age clause and a non-occupancy statement. Under these clauses, the seller cannot and will not provide any guarantees regarding the technical installations, supply and drainage pipes, wiring, or any systems located within the unit and/or the communal areas, insofar as they serve the property. The seller also cannot guarantee the presence or condition of infrastructure connections for data services.
PARTICULARS
- Charming upper-floor apartment of approximately 44 m² (measurement report available);
- Excellent location, situated in a quiet street in the heart of the city, around the corner from the Oude Waal and the Nieuwmarkt;
- The property features a practical layout with a spacious and bright living area;
- Fully fitted with double glazing and central heating system (Nefit);
- Energy label B;
- Located on perpetual leasehold, expected ground lease payment approximately €500 per year;
- Sale subject to subdivision;
- Homeowners’ Association (VvE) in formation – service charges to be determined;
- Professionally managed by Delair Vastgoed Beheer B.V.;
- Old age clause, asbestos clause, NEN clause, “as is where is” clause and non-owner occupancy declaration apply;
- Project notary Legal Loyalty in Amsterdam.
Features
Transfer of ownership
- Last asking price
- € 449,000 kosten koper
- Asking price per m²
- € 10,205
- Status
- Sold
Construction
- Type apartment
- Upstairs apartment (apartment)
- Building type
- Resale property
- Year of construction
- 1933
- Specific
- Protected townscape or village view (permit needed for alterations)
Surface areas and volume
- Areas
- Living area
- 44 m²
- Exterior space attached to the building
- 4 m²
- Volume in cubic meters
- 149 m³
Layout
- Number of rooms
- 3 rooms (2 bedrooms)
- Number of stories
- 1 story
- Located at
- 3rd floor
Energy
- Energy label
- Insulation
- Double glazing
- Heating
- CH boiler
- Hot water
- CH boiler
- CH boiler
- Nefit (gas-fired combination boiler, in ownership)
Cadastral data
- AMSTERDAM G 7181
- Cadastral map
- Ownership situation
- Municipal long-term lease
- Fees
- € 500.00 per year with option to purchase
Exterior space
- Location
- Alongside a quiet road and in centre
- Balcony/roof terrace
- Balcony present
Parking
- Type of parking facilities
- Paid parking and resident's parking permits
VVE (Owners Association) checklist
- Registration with KvK
- Yes
- Annual meeting
- No
- Periodic contribution
- No
- Reserve fund present
- No
- Maintenance plan
- No
- Building insurance
- Yes
© 2001-2026 funda