
This house on Funda: https://www.funda.nl/en/detail/koop/amsterdam/appartement-montfoorthof-149/08080068/
Description
Ground-floor apartment with two gardens, energy label A+, perpetually prepaid leasehold, and the possibility of creating a second bedroom.
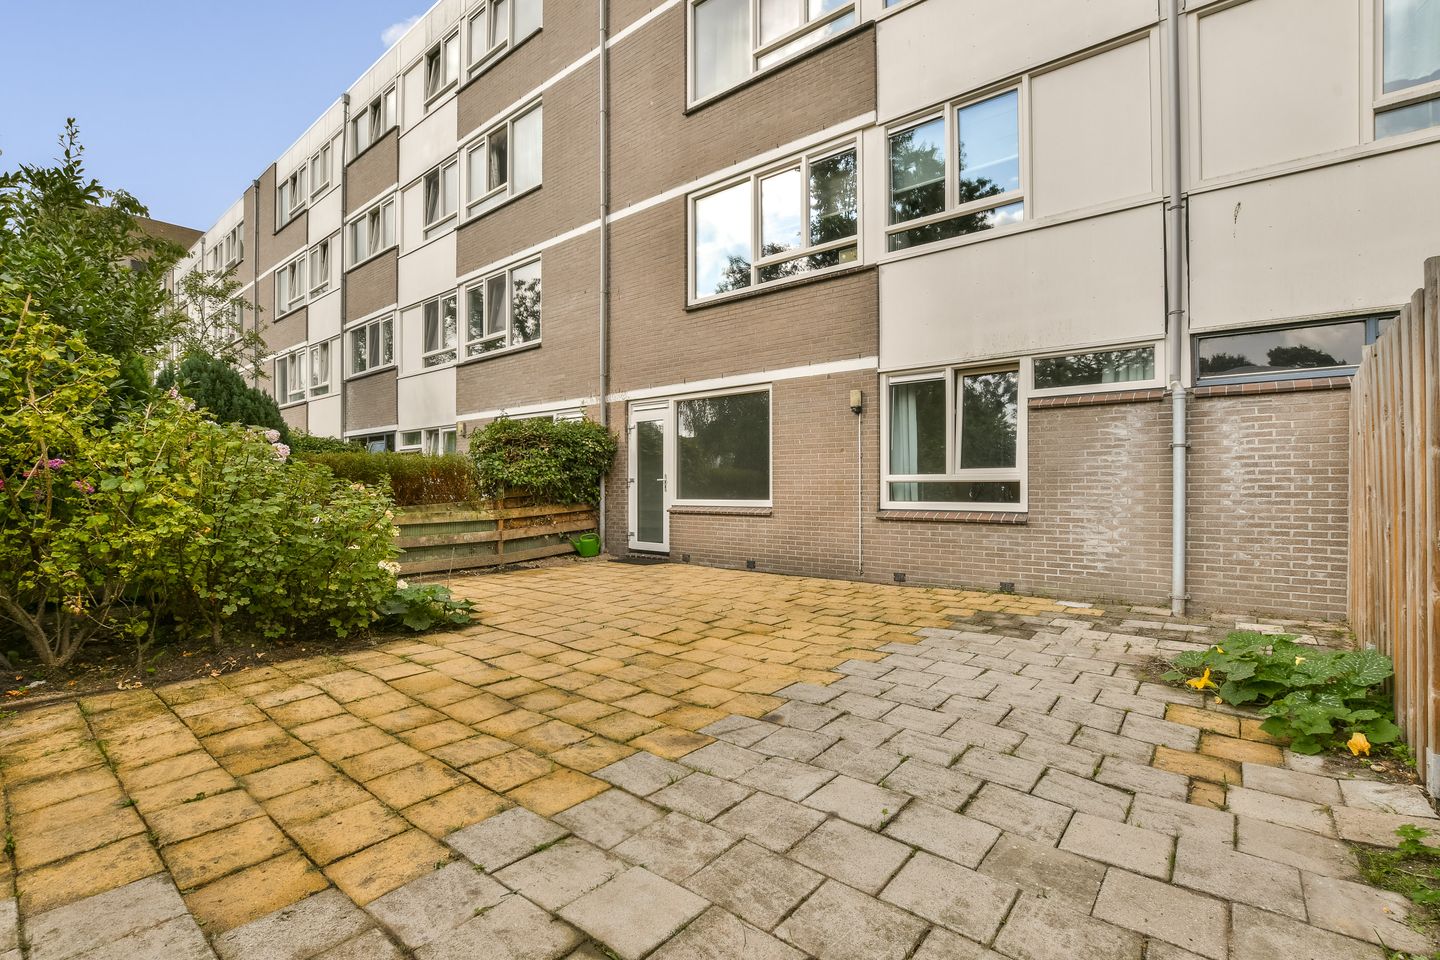
Are you looking for a comfortable ground-floor apartment with attractive outdoor space and plenty of potential? Then this property at Montfoorthof 149 in Amsterdam Zuidoost is well worth a viewing. The apartment offers approximately 72 m² of living space, a sunny southwest-facing front garden, a northeast-facing rear garden, a separate external storage room, and an A+ energy label. In addition, the leasehold has been bought off in perpetuity, and thanks to the practical layout, it is easy to create a second bedroom. This makes it an ideal home for first-time buyers, couples, small families, or anyone looking to enjoy single-level living with all amenities close at hand.
Layout
The private entrance leads into the hallway, which provides access to all rooms. Here you will find the separate toilet, the bathroom, the bedroom, and the living room.
The apartment currently features one spacious bedroom. Thanks to its practical layout, a second bedroom can easily be created adjacent to the kitchen. This flexible floor plan makes the home suitable for a variety of living arrangements, whether you need an additional bedroom, a home office, or a guest room. The bright living room offers ample space for both a comfortable seating area and a generous dining area. The centrally positioned kitchen is fitted with a compact kitchen unit. The northeast-facing rear garden is a wonderful place to relax and enjoy the outdoors in peace and privacy. At the front of the property, the southwest-facing garden enjoys sunshine from the afternoon well into the evening. With two private gardens, you will always have the perfect spot to sit outside, whether you prefer the sun or the shade.
The property also benefits from an external storage room of approximately 4 m², ideal for bicycles and additional storage.
Location
The apartment is situated in a green, spacious, and peaceful residential neighbourhood in Amsterdam Zuidoost. The immediate surroundings offer numerous walking and cycling paths, playgrounds, and landscaped green spaces.
Just a short distance away is the Gaasperplas recreational area, a popular destination for swimming, walking, jogging, boating, paddleboarding, relaxing on the beach, and enjoying nature. The Diemerbos, Ouderkerkerplas, and De Hoge Dijk recreational area are also within easy cycling distance. Several shopping centres for daily groceries are located nearby, while schools, childcare facilities, sports clubs, and medical services are all conveniently close.
Accessibility is excellent. Reigersbos metro station and several bus connections are within walking and cycling distance, providing quick access to Amsterdam city centre. By car, you can reach the A2, A9, and A10 motorways within minutes, offering excellent connections to the rest of the Randstad.
Key Features
Possibility to create a second bedroom
Southwest-facing front garden and northeast-facing rear garden
External storage room of approximately 4 m²
Energy label A+
Perpetually prepaid leasehold
Service charges: €204.55 per month
Former social rental property; non-owner occupied ("as is") clause applies
Quick completion possible
Features
Transfer of ownership
- Listed since
- Acceptance
- Available immediately
- Asking price
- € 295,000 kosten koper
- Asking price per m²
- € 4,041
- Status
- Available
Construction
- Type apartment
- Ground-floor apartment (apartment)
- Building type
- Resale property
- Year of construction
- 1977
- Type of roof
- Flat roof covered with asphalt roofing
- Quality marks
- Energie Prestatie Advies
Surface areas and volume
- Areas
- Living area
- 73 m²
- External storage space
- 4 m²
- Volume in cubic meters
- 232 m³
Layout
- Number of rooms
- 2 rooms (1 bedroom)
- Number of bath rooms
- 1 bathroom and 1 separate toilet
- Bathroom facilities
- Shower and sink
- Number of stories
- 1 story
- Facilities
- Mechanical ventilation, passive ventilation system, and TV via cable
- Located at
- Ground floor
Energy
- Energy label
- Insulation
- Triple glazed
- Heating
- CH boiler
- Hot water
- CH boiler
- CH boiler
- Gas-fired combination boiler
Cadastral data
- WEESPERKARSPEL L 9998
- Cadastral map
- Ownership situation
- Municipal ownership encumbered with long-term leaset
- Fees
- Bought off for eternity
Exterior space
- Location
- Alongside a quiet road and in residential district
- Garden
- Back garden and front garden
- Back garden
- 63 m² (8.75 metre deep and 7.21 metre wide)
- Garden location
- Located at the northeast with rear access
Storage space
- Shed / storage
- Attached brick storage
Parking
- Type of parking facilities
- Paid parking and resident's parking permits
VVE (Owners Association) checklist
- Registration with KvK
- Yes
- Annual meeting
- Yes
- Periodic contribution
- Yes
- Reserve fund present
- Yes
- Maintenance plan
- Yes
- Building insurance
- Yes
© 2001-2026 funda