
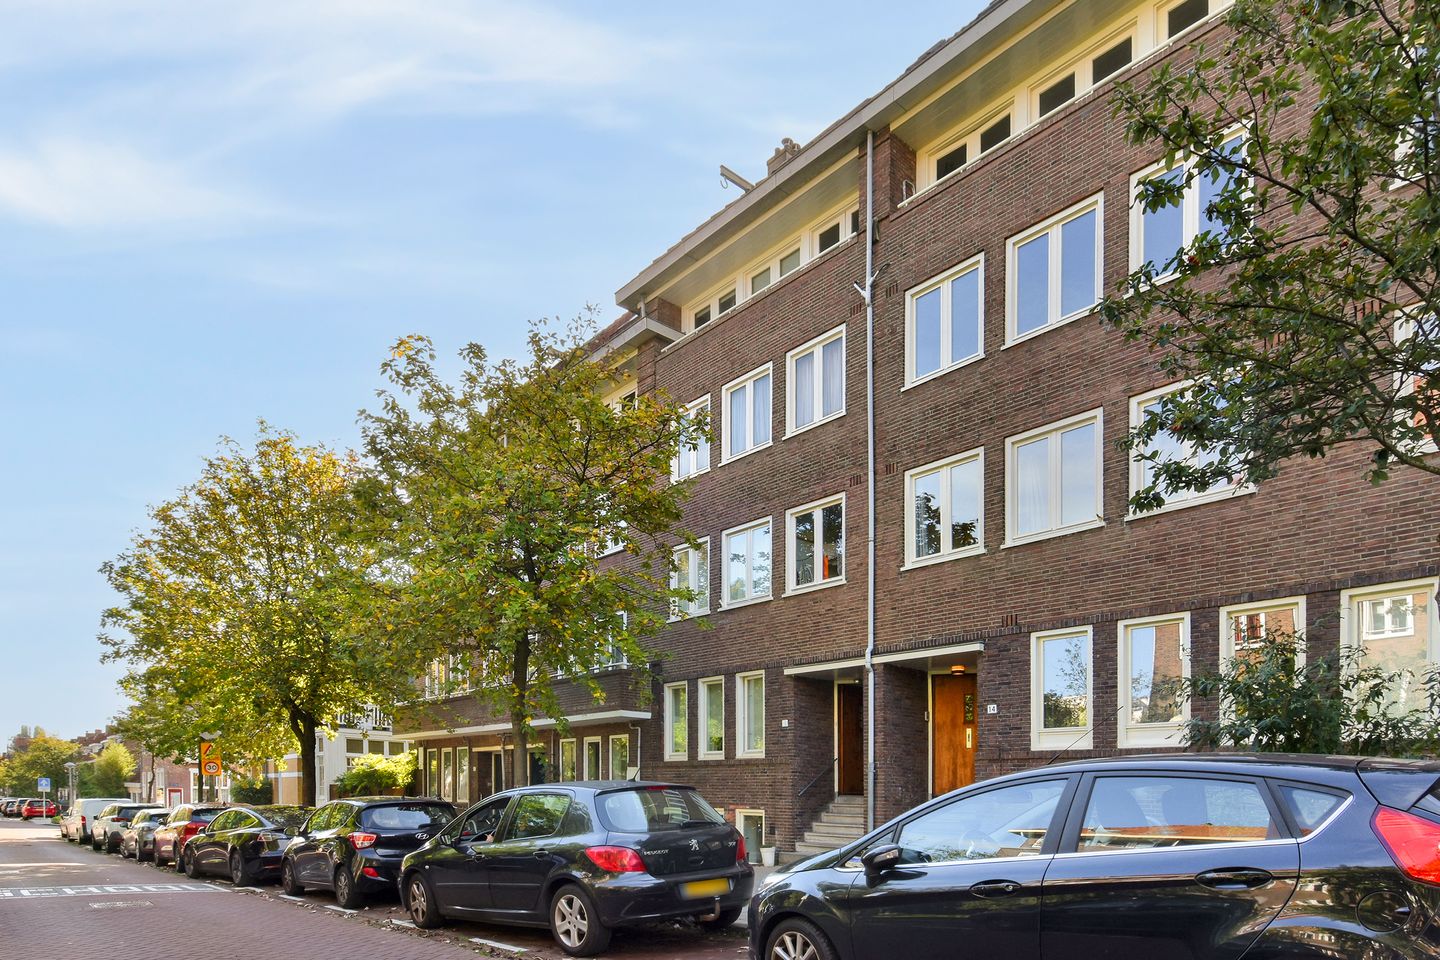
Mr. P.N. Arntzeniusweg 14-31098 GP AmsterdamLinnaeusparkbuurt
€ 850,000 k.k.
Description
This lovely double upper house (105 m2), is located between Linneauskade and Hogeweg and is the perfect home for anyone looking for space and comfort. The property has no less than four bedrooms, two balconies and a beautiful roof terrace, offering plenty of space to relax and enjoy. The unique living room with exposed roof gives the home a particularly spacious and modern character.
Layout:
Communal entrance. Stairs leading up to the second floor.
Second floor: Entrance of the apartment on the third and fourth floor.
Third floor: The landing and access to each room. The master bedroom is at the rear and has wall-to-wall wardrobes and French doors to the south-west facing balcony. The second bedroom is also at the rear and also has access to the balcony. At the front, two more bedrooms, which both have access to a small balcony. This floor also has a bathroom in the centre of this floor, which includes a walk-in shower, a bathtub, a washbasin, and along the hall is the separate toilet. This floor has wooden parquet flooring. Along the hall is a fitted utility cabinet with washing machine and drier fittings. Additional storage space has been created above this fitted cabinet and the stairs to the second floor; this storage space is broad and offers approx. 3 m3 extra space.
The stairs on the landing lead up to the fourth floor and the roof terrace.
Fourth floor: The impressively bright and airy living room has an exposed roof, no less than 6 Velux roof windows and, bi-folding doors at the rear, creating a sea of space and light. The fitted cabinet is a real eye catcher and enhances the sense of height up to the ridge. The open-plan kitchen has a robust wooden island block, an induction hob and an extractor hood, as well as a dishwasher, a fridge-freezer, a microwave and an oven. This floor has PVC flooring with floor heating throughout. The roof terrace is accessible via the kitchen door and via the 4-meter-wide sliding door, where you can enjoy a beautiful view of the surrounding area and the city. Deep storage cupboards have been created along the full width of the home under the slanting roof at the front.
Location
This home is located in the Watergraafsmeer area, where you can find everything you need close at hand. It is spaciously laid out and family-friendly due to the broad pavements, the green surroundings and children’s play areas. Park Frankendael and Flevopark are both in close proximity, as well as the shops, bars, restaurants along Hogeweg, Middenweg and Linneauskade. Oostpoort shopping centre, with its various shops and restaurants is just across the water and also includes various sunny terraces along the water’s edge.
The property is centrally located: the motorway can be reached in a matter of minutes and Amstel and Muiderpoort stations are just a few minutes by bike, from where you can travel to other parts of the city and beyond.
Specifics
- Year of construction: 1928
- Communal entrance/staircase, shared with the neighbours on the second floor
- Two balconies and a generously proportioned south-west facing roof terrace
- Living area 105 m2 and roof terrace of approx. 16,5 m2
- Energy label C
- Central heating boiler:
- All windows and external doors have insulated glass
- Active and professionally managed Owners’ Association (the rear was painted in 2025).
- The current ground lease time slot ends on 15/06/2052 and is subject to a 5-yearly ground rent review. Perpetual ground lease has been arranged on favourable conditions.
- The sellers did not personally live in the property recently.
The property was professionally measured based on the BBMI measurement instructions. The purchase contract shall include a clause stating that we have invited the prospective buyers to have their own measurement of the property carried out. Should the prospective buyers decide not to have such a measurement carried out, they automatically indemnify Pappie & Van der Zee Makelaars o/g and the owners of the property against any liability
Property-related costs
- Property tax: € 469.56 per year
- Sewerage charge: € 192.04 per year
- Homeowners’ Association (HOA/VvE) contribution: € 137.83 per month
- Ground lease (annual ground rent): € 1045.67 per year
Features
Transfer of ownership
- Listed since
- Acceptance
- Available in consultation
- Asking price
- € 850,000 kosten koper
- Asking price per m²
- € 8,095
- Status
- Available
- VVE (Owners Association) contribution
- € 137.83 per month
Construction
- Type apartment
- Upstairs apartment (double upstairs apartment)
- Building type
- Resale property
- Year of construction
- 1928
- Type of roof
- Combination roof
Surface areas and volume
- Areas
- Living area
- 105 m²
- Other space inside the building
- 1 m²
- Exterior space attached to the building
- 24 m²
- Volume in cubic meters
- 466 m³
Layout
- Number of rooms
- 5 rooms (4 bedrooms)
- Number of bath rooms
- 1 bathroom and 1 separate toilet
- Bathroom facilities
- Shower, double sink, bath, and washstand
- Number of stories
- 2 stories
- Located at
- 4th floor
Energy
- Energy label
- Insulation
- Double glazing
- Heating
- CH boiler
- Hot water
- CH boiler
- CH boiler
- Remeha Avanta 35C CW5 (gas-fired from 2015, in ownership)
Cadastral data
- WATERGRAAFSMEER B 4419
- Cadastral map
- Ownership situation
- Municipal ownership encumbered with long-term leaset
- Fees
- € 1,045.67 per year
Exterior space
- Location
- Alongside a quiet road and in residential district
- Balcony/roof terrace
- Roof terrace present and balcony present
Parking
- Type of parking facilities
- Paid parking and resident's parking permits
VVE (Owners Association) checklist
- Registration with KvK
- Yes
- Annual meeting
- Yes
- Periodic contribution
- Yes (€ 137.83 per month)
- Reserve fund present
- Yes
- Maintenance plan
- Yes
- Building insurance
- Yes
© 2001-2026 funda