
Description
General:
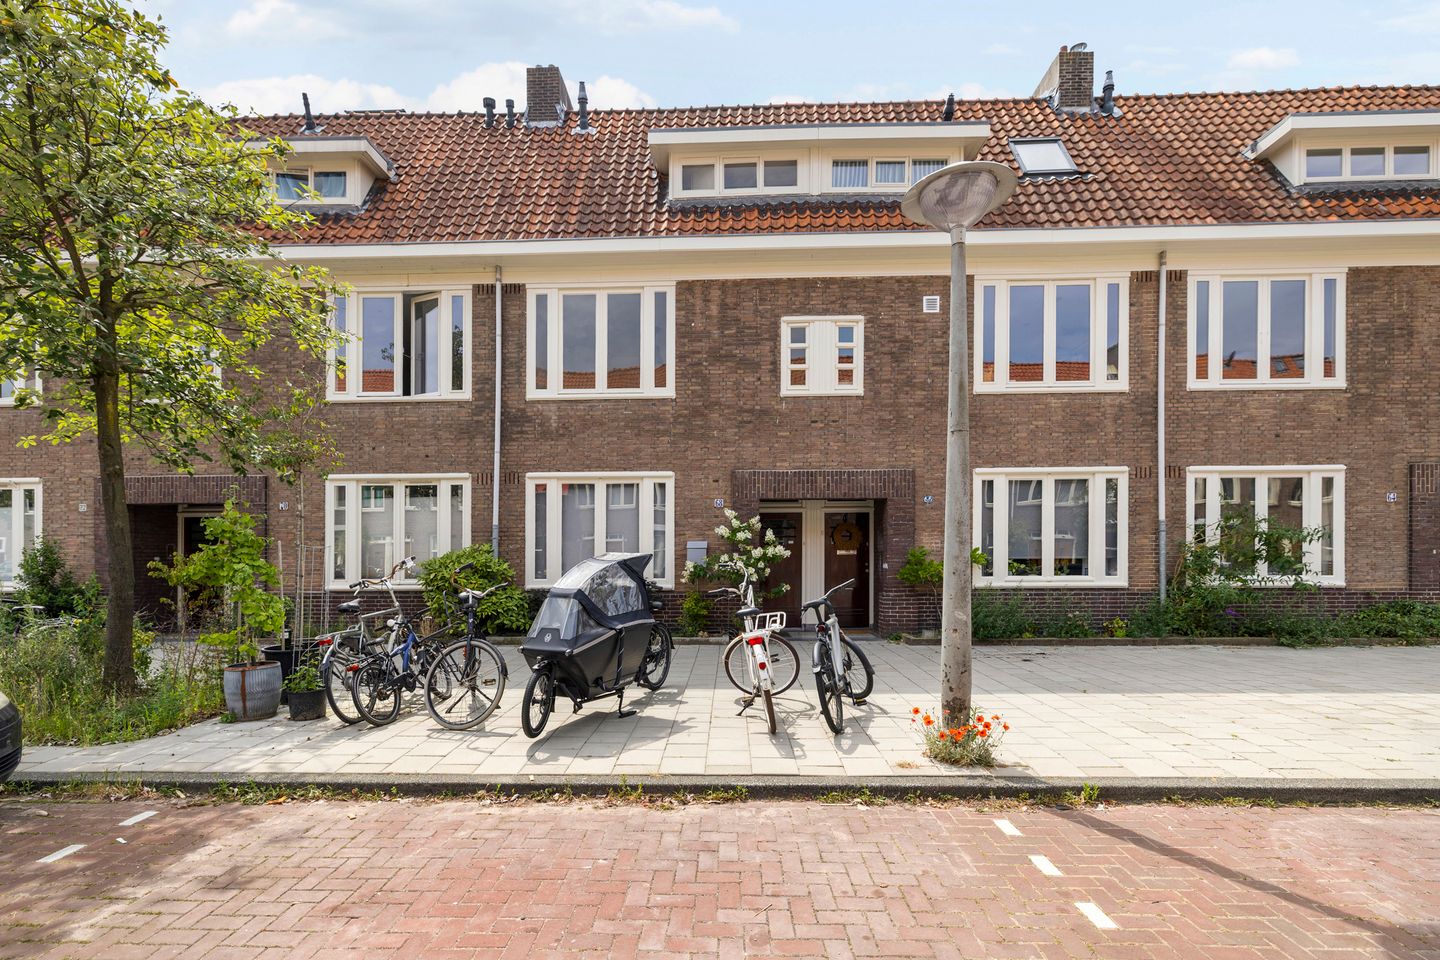
Located on the beautiful, wide and quiet Mr. P.N. Arntzeniusweg in the popular Watergraafsmeer is this spacious, bright and attractive apartment of approximately 86 m². The house is spread over the first and second floor and offers the buyer an excellent opportunity to modernize it entirely to their own taste and living wishes.
Just a few minutes' walk away are the Christiaan Huygensplein shopping center, the cozy shopping strip on Linnaeusstraat and various other facilities for daily shopping. In addition, there are numerous schools, sports clubs, catering establishments and recreational opportunities in the immediate vicinity. The city center of Amsterdam is easily accessible both by bicycle and by public transport. The location in relation to the A10 and A2 motorways is also very favourable.
This part of the Watergraafsmeer is characterized by its spacious layout, the abundance of greenery and the pleasant living environment. Within walking distance is the beautiful Park Frankendael, while the Flevopark is also nearby. The neighborhood is known for its distinctive architecture, friendly atmosphere, and strong sense of community. This makes the Watergraafsmeer an ideal living environment for families who want to enjoy peace, space and greenery, with all the advantages of the city within easy reach.
Description:
The house has its own entrance, a particularly spacious and sunny living room with the possibility of realizing an open kitchen, three spacious bedrooms (easily converted to two larger bedrooms) and a bathroom with a shower and sink.
This house offers an excellent opportunity to fully realize your living wishes. Various scenarios are conceivable:
A complete renovation in which you choose every conceivable luxury, comfort and a high-quality finish;
A complete renovation with the same high level of finish, combined with an extension by means of a construction or extension on the roof surface (subject to the necessary permits);
A stylish renovation in which character and authenticity are preserved and original details are tastefully combined with contemporary living comfort, whether or not supplemented with an extension.
Classification:
The house has a size of around five (5) meters wide and approximately 9 meters deep, with two balconies at the rear. Through the private entrance on the Arntzeniusweg you reach the hall/landing from which access to the living room and currently a closed kitchen, separate toilet and the stairs to the second floor, where currently two, but easily reduced to three, bedrooms, a bathroom and a storage room.
Legal description:
the apartment right comprising the exclusive use of the house annexis located on the first and second floor of the building with loft, a separate entrance on the ground floor and a roof shelf on the roof of the second floor, locally known as Mr. P.N. Arntzeniusweg 68 1 in 1098 GS Amsterdam, known at the Land Registry's office as municipality of Watergraafsmeer, section B, complex designation 5144-A, apartment index 2.
Achievement:
The land on which the building was erected has been issued on a continuous long lease by the municipality of Amsterdam. The General Provisions for Continuous Leasehold 2000, as adopted by the Amsterdam City Council on 15 November 2000. The ground rent is € 1,356.99 per year and can be revised for the first time on December 1, 2052.
The seller has registered in time for the regret optants scheme (conversion to perpetual leasehold with surrender option).
Owners' Association:
The apartment is part of a small-scale Owners Association (3 members), which is registered in the Chamber of Commerce under number 88961230.
This association is professionally administered by:
Delair Property Management
Assumburg 2
1081 GC Amsterdam
T: 088-2335247
E:
The association is as follows: Association of Owners building "Mr. P.N. Arntzeniusweg 66-68 in Amsterdam". The share in the community is 1/3 of the whole. Each member (3 members) has 1 vote.
The service costs for this apartment are: € 264.31 per month. This association has been started since 2022 and still has a small reserve.
Notariscuteusis:
A (permanent) project notary applies to this sale, namely:
Hartman LMH | Strawinskylaan 10 | 1077 XZ Amsterdam
T: 020 50 400 50 | M:
Park:
According to information obtained, there is currently (reference date 23 July 2026) an estimated waiting time for a parking permit for residents of three months in the East-5c car park. With an electric car, you can get priority if you meet the conditions for an environmental parking permit. For more up-to-date information, visit the website of the municipality of Amsterdam
Energy Performance Certificate:
The seller has an energy performance certificate (F-label). However, after renovation, you should be able to make a good A of this and even better by, for example, installing solar collectors and the like.
Non-self-occupancy clause:
The buyer's attention was drawn to the fact that the seller did not use/inhabit the sold property himself and that he was therefore unable to inform the buyer about the properties of or defects in the sold property, of which he would have been aware if he had actually used the sold property himself. In this context, the parties have expressly agreed that such properties or defects are at the risk and expense of the buyer and that this has been taken into account when determining the purchase price.
Age clause:
The buyer declares to be aware that the property sold is more than ninety (90) years old, which means that the requirements that may be set for the construction quality are considerably lower than for new property to be manufactured (with this purpose). Contrary to what is stated in this deed of sale, the total or partial absence of one or more properties of the immovable property for normal and special use and any other non-compliance with the agreement is at the expense and risk of the buyer. Structural quality defects are deemed not to impede the use described in the deed of sale.
Asbestos clausule:
The seller is not aware that asbestos was incorporated into the sold asbestos, contrary to what was customary at the time when the sold goods were manufactured. In the event of any removal of the asbestos-containing materials, special measures must be taken on the basis of environmental legislation. The buyer declares to be aware of this and indemnifies the seller against all liability that may arise from the presence of any asbestos-containing substance in the sold. The buyer's attention was drawn to the fact that the seller had not used/occupied the sold property himself.
Sizing Statement:
The usable area as stated in the brochure and/or the registration on Funda has been calculated in accordance with the Sector-wide Measurement Instruction (derived from the NEN 2580 standard) established in the sector. The surface area may therefore differ from comparable properties and/or old references. This is mainly due to this calculation method. When a purchase agreement is concluded, the buyer declares that he has been sufficiently informed about the aforementioned standards. The real estate agent has done his utmost to calculate the correct surface area and volume on the basis of his own measurements and those of a professional company and to support this as much as possible by placing floor plans with dimensions. The buyer will be given sufficient opportunity to check the dimensions himself (or have them checked). If the dimensions are of obvious importance to a buyer, the buyer must express this and declare that they have been sufficiently advised by the selling or purchasing agent to independently measure this (or have it measured).
Insofar as the text of this brochure and/or the clauses mentioned can be interpreted differently as a result of the translation, the Dutch version shall apply.
Features
Transfer of ownership
- Service charges
- € 264 per month
- Listed since
- Acceptance
- Available in consultation
- Asking price
- € 649,000 kosten koper
- Asking price per m²
- € 7,547
- Status
- Available
- VVE (Owners Association) contribution
- € 264.00 per month
Construction
- Type apartment
- Upstairs apartment (double upstairs apartment)
- Building type
- Resale property
- Year of construction
- 1929
- Type of roof
- Combination roof covered with asphalt roofing and roof tiles
Surface areas and volume
- Areas
- Living area
- 86 m²
- Exterior space attached to the building
- 11 m²
- Volume in cubic meters
- 319 m³
Layout
- Number of rooms
- 4 rooms (3 bedrooms)
- Number of bath rooms
- 1 bathroom and 1 separate toilet
- Bathroom facilities
- Shower and sink
- Number of stories
- 2 stories
- Located at
- 1st floor
Energy
- Energy label
- Heating
- CH boiler
- CH boiler
- Gas-fired combination boiler, in ownership
Cadastral data
- WATERGRAAFSMEER B 5144
- Cadastral map
- Ownership situation
- Municipal long-term lease
- Fees
- € 1,356.99 per year with option to purchase
Exterior space
- Location
- Alongside a quiet road and in residential district
- Balcony/roof terrace
- Balcony present
Parking
- Type of parking facilities
- Paid parking and public parking
VVE (Owners Association) checklist
- Registration with KvK
- Yes
- Annual meeting
- Yes
- Periodic contribution
- Yes (€ 264.00 per month)
- Reserve fund present
- Yes
- Maintenance plan
- Yes
- Building insurance
- Yes
© 2001-2026 funda