
This house on Funda: https://www.funda.nl/en/detail/koop/amsterdam/appartement-mt-lincolnweg-86/44656462/
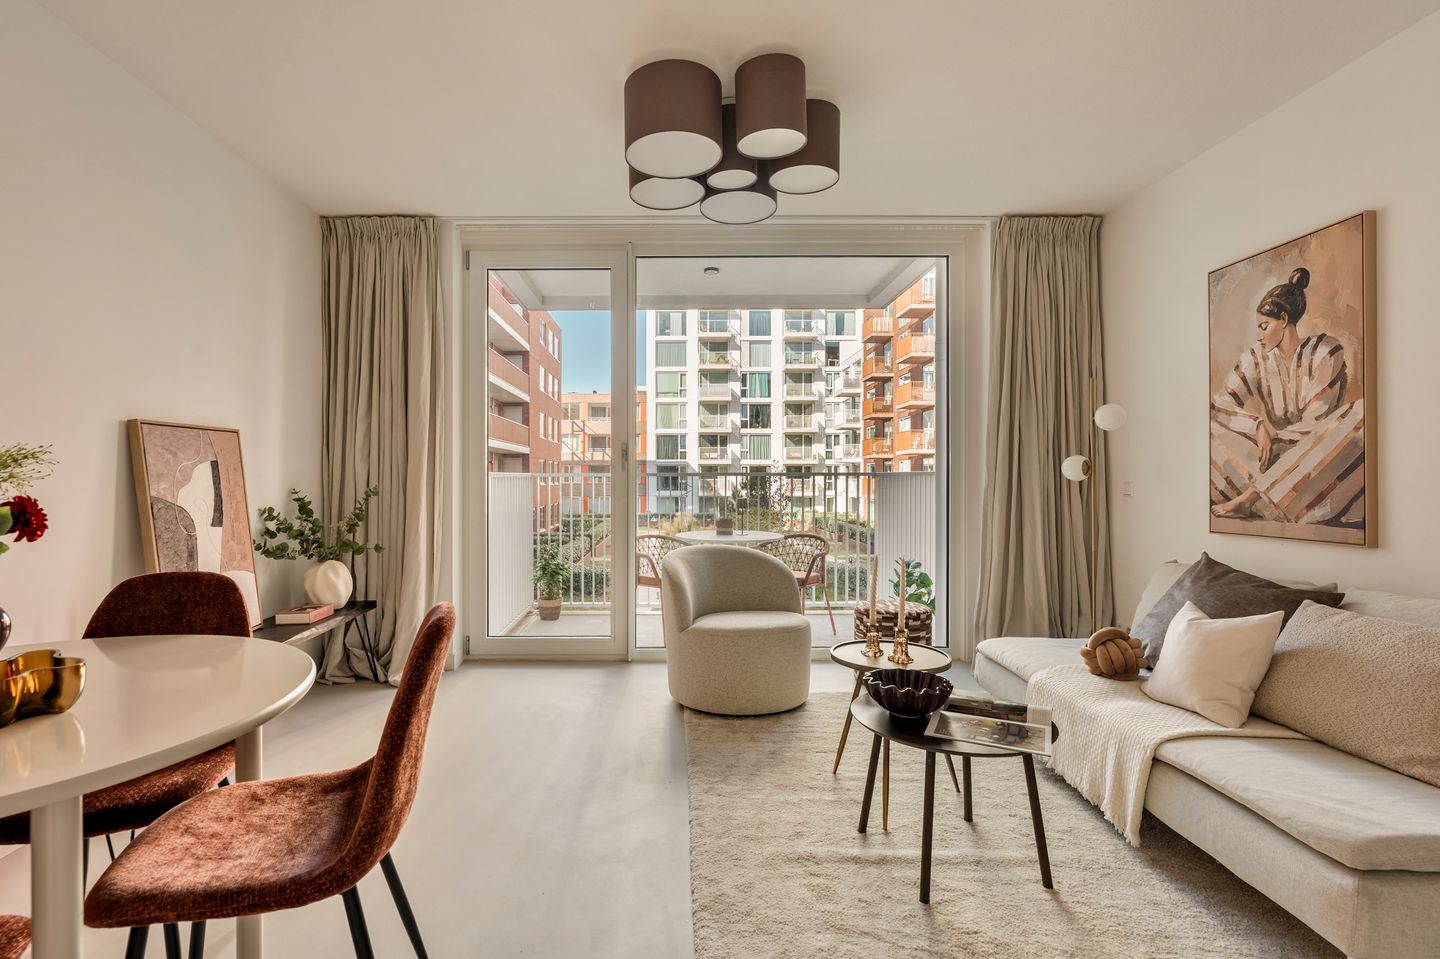
Recent opgeleverd nieuwbouwappartement (58m2) met balkon en label A++
Description
LIVING in NDSM
Living in a vibrant neighbourhood, with the water and a swimming spot just down the road, where you can come home to peace and quiet. This stylish 58 m² apartment with a balcony is situated at the NDSM shipyard and combines a warm atmosphere with the comforts of a new building: large windows, a practical layout, a lava stone casted floor with underfloor heating and cooling and an A++ energylabel. The complex was completed in 2024 and features a lift, an indoor bicycle storage area and the option to rent a parking space in the underground car park. A lovely place for those who enjoy living in the vibrant Amsterdam-Noord yet want to experience peace and comfort at home.
WELCOME
This modern complex was completed in 2024 and features a well-maintained communal entrance providing access to the lift, the stairwell, the bicycle storage area and the garage.
On the second floor, you enter the apartment in the hall, which provides access to all the rooms. A practical built-in cupboard offers immediate storage space. The high ceilings, warm atmosphere and stylish finishing immediately catch the eye. Everything feels well-maintained, with a good layout that uses of the available space well.
LIVING AREA
The living room at the end of the hall forms the heart of the home. Large windows provide plenty of natural light and connect the living room to the adjoining balcony. There is space for both a comfortable seating area and a dining table, whilst the open-plan kitchen blends naturally into the living space.
The lava stone cast floor gives the whole space a calm, serene feel. Combined with the underfloor heating and cooling system and the good insulation, this ensures a pleasant indoor climate in every season.
What’s particularly lovely here is the location overlooking the courtyard garden. Although you’re living right next to the bustling NDSM shipyard, the flat is remarkably peaceful. A lovely contrast to the dynamism of the neighbourhood.
COOKING
The open-plan kitchen has a modern, warm feel and blends seamlessly with the rest of the space. The handleless cupboards with soft edge finishing are combined with a natural stone countertop and high-quality Siemens built-in appliances.
The open-plan layout makes you stay in touch with the dining and sitting areas whilst cooking.
OUTDOOR LIVING
Through the large windows, you step out onto the balcony from the living room. It’s a lovely extension of the living room, perfect for sitting outside and enjoying the outdoors.
In front of the building is the recently constructed waterside promenade, where people go for a swim and wooden benches have been placed for relaxation. The wide street leads into the public recreational area along the water of 'Het IJ'. There is also plenty of activity in the immediate vicinity, with a variety of businesses and restaurants. For drinks or dinner you do not have to go far: you’ll find Barossa in the building itself.
SLEEPING
The master bedroom reflects the peaceful atmosphere of the house. The large windows along the side façade let in plenty of daylight whilst maintaining a sense of privacy.
The room offers plenty of space for a generous double bed and cupboards.
BATHROOM
The large bathroom features a walk-in shower and a washbasin with vanity unit. The room is practically laid out and, with its contemporary look, blends in well with the rest of the house.
STORAGE AND TOILET
Opposite the bathroom is the built-in storage room. There is plenty of space here to store belongings, and you will find the technical installations and connections for the washing machine and tumble dryer.
In addition, the hall features a spacious separate toilet and the meter cupboard with storage space as well.
BIKE STORAGE AND PARKING
The communal bicycle storage is located in the basement below. The flat comes with three allocated bicycle spaces - one for a cargo bike. It is also possible, through the Owners’ Association, to rent a parking space in the garage beneath the building.
LEASEHOLD
The land on which the building is built is owned by the Municipality of Amsterdam and is perpetual leasehold (AB 2016). The annual ground lease amounts to € 4,416.44.
HOMEOWNERS’ ASSOCIATION
The Homeowners’ Association is professionally managed and the service charges amount to € 128,- per month. There is a long-term maintenance plan (MJOP) and the Homeowners’ Association holds annual meetings. There is also a WhatsApp group for residents.
SURROUNDINGS
The NDSM shipyard is a neighbourhood with its own distinct character, where living, leisure and nautical life come together. Its industrial past is still visible, but the area has developed into a vibrant neighbourhood.
In the immediate vicinity, you’ll find Loetje aan ’t IJ, Kometen Brood Café, TrainMore, Barossa and Helling 7, amongst others. A HEMA, an Albert Heijn and various sports facilities are a stone’s throw away.
The apartment is exceptionally well connected. Just a short walk away, the ferry at NDSM Wharf departs every 15 minutes to Amsterdam Central Station, with a crossing time of approximately 12 minutes, and every 10 minutes to Pontsteiger, which is just a few minutes away. From Pontsteiger, you can easily cycle to Westerpark, the Jordaan and the Houthavens. The North-South metro line is also approximately 10 minutes away by bike, while the A10 ring road can be reached within just a few minutes by car. This makes both the city centre and the surrounding neighbourhoods easily accessible
The main roads are also just a short drive away. For those who enjoy the outdoors, Noorderpark and Het Twiske are lovely places for walking, exercising or relaxing. It is precisely the combination of the industrial character of the NDSM shipyard, the water and the proximity to green spaces that makes this part of Amsterdam-Noord so attractive.
SPECIAL FEATURES
- Stylish 58 m² apartment with a balcony adjacent to the living room
- Energylabel A++
- On NDSM shipyard with swimming spot and walking promenade in the street
- Large windows and a practical logical layout
- Lava stone cast floor with underfloor heating and cooling
- Modern complex completed in 2024
- Lift available
- Located on the second floor
- Ferry to the city centre approximately five minutes away- every 15 minutes a ferry goes to Central Station every 10 minutes to Pontsteiger
- Internal storage room with connections for a washing machine and tumble dryer
- Three allocated spaces in the bicycle storage (option for additional spaces in the adjacent building)
- Option to rent a parking space in the garage through the owners’ association
- Perpetual leasehold (AB 2016) with an annual ground rent of €4,416.44 this year
- Swimming spot and promenade at the end of the street
- Professionally managed owners’ association with a long-term maintenance plan
- Service charges amount to €128 per month
Features
Transfer of ownership
- Service charges
- € 128 per month
- Listed since
- Acceptance
- Available in consultation
- Asking price
- € 450,000 kosten koper
- Asking price per m²
- € 7,759
- Status
- Available
- VVE (Owners Association) contribution
- € 128.00 per month
Construction
- Type apartment
- Mezzanine (apartment)
- Building type
- Resale property
- Year of construction
- 2024
- Specific
- With carpets and curtains
- Type of roof
- Flat roof
- Accessibility
- Accessible for people with a disability and accessible for the elderly
Surface areas and volume
- Areas
- Living area
- 58 m²
- Exterior space attached to the building
- 5 m²
- Volume in cubic meters
- 192 m³
Layout
- Number of rooms
- 2 rooms (1 bedroom)
- Number of bath rooms
- 1 bathroom and 1 separate toilet
- Bathroom facilities
- Walk-in shower, underfloor heating, sink, and washstand
- Number of stories
- 1 story
- Facilities
- Optical fibre, elevator, mechanical ventilation, and TV via cable
- Located at
- 2nd floor
Energy
- Energy label
- Insulation
- Completely insulated
- Heating
- Complete floor heating, heat recovery unit and heat pump
Cadastral data
- AMSTERDAM AH 5982
- Cadastral map
- Ownership situation
- Municipal ownership encumbered with long-term leaset
- Fees
- € 4,416.44 per year with option to purchase
Exterior space
- Location
- Alongside a quiet road and in residential district
- Balcony/roof terrace
- Balcony present
Storage space
- Shed / storage
- Built-in
- Facilities
- Electricity, heating and running water
- Insulation
- Roof insulation, double glazing, eco-building, partly double glazed, no cavity wall, insulated walls, floor insulation, completely insulated and secondary glazing
Garage
- Type of garage
- Underground parking
- Insulation
- Completely insulated
Parking
- Type of parking facilities
- Paid parking, parking on gated property and parking garage
VVE (Owners Association) checklist
- Registration with KvK
- Yes
- Annual meeting
- Yes
- Periodic contribution
- Yes (€ 128.00 per month)
- Reserve fund present
- Yes
- Maintenance plan
- Yes
- Building insurance
- Yes
© 2001-2026 funda