
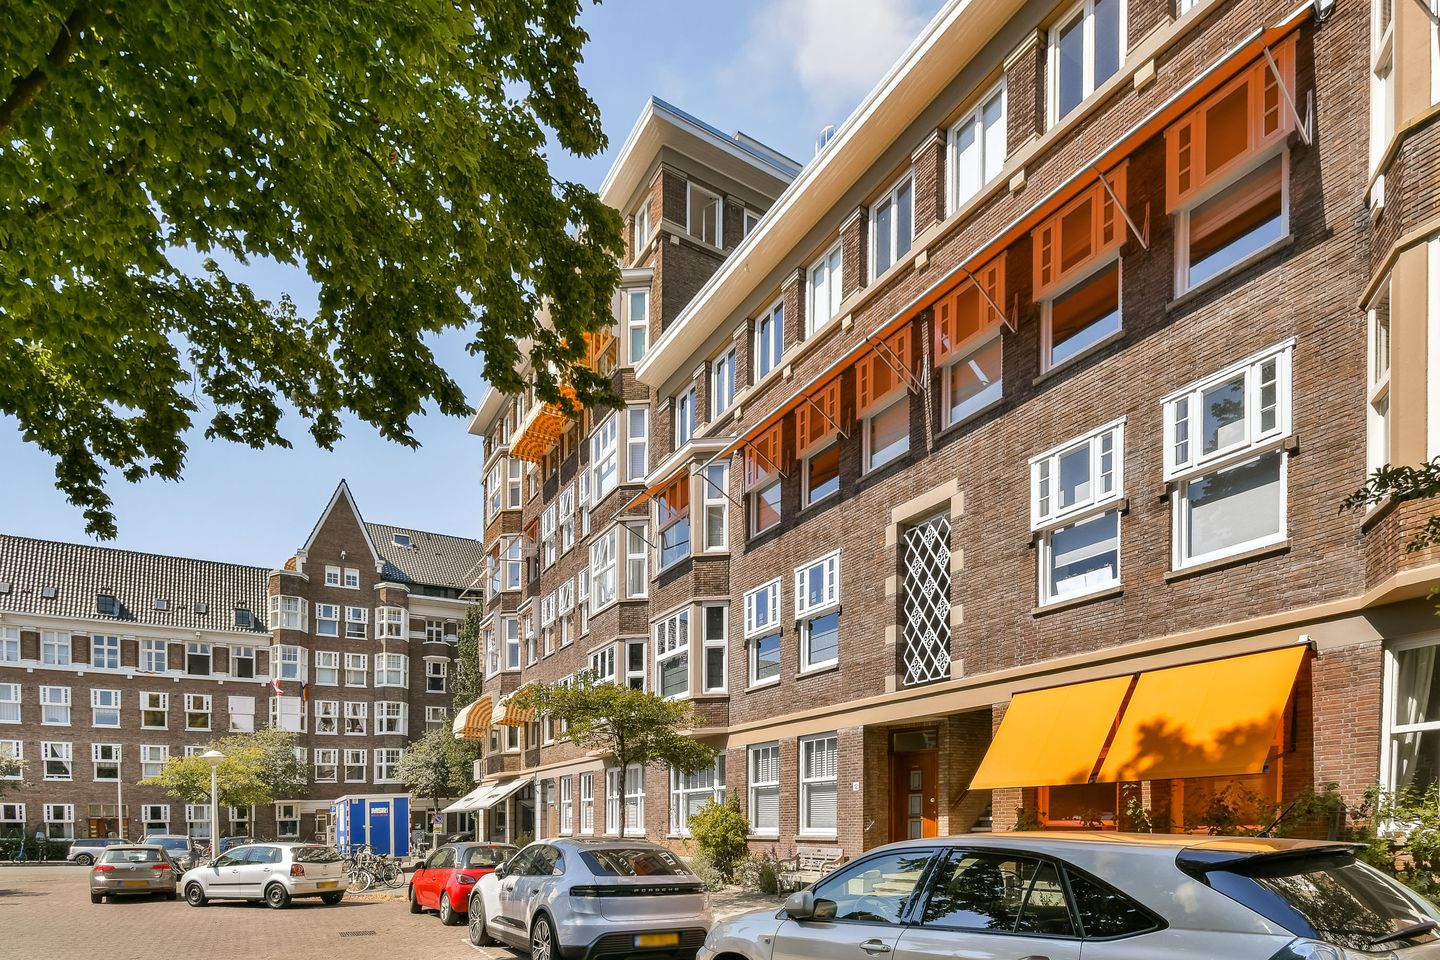
Eye-catcherLicht en royaal 3-kamer appartement van 84m2 in Oud-Zuid!
Description
Light and spacious 3-room apartment (84 m²) with fantastic unobstructed views in a central yet quiet location in Amsterdam Oud-Zuid!
LAYOUT
Via the open porch, there is access to the communal staircase, which is shared with the neighbours on the second floor.
Upon entering the apartment, you arrive in the spacious hallway with meter cupboard and wardrobe space. From the hallway, all rooms are accessible. At the front is the bright living room, which, thanks to the three sets of windows, not only offers plenty of natural daylight, but also fantastic unobstructed views of the Zuidas skyline.
At the rear is the closed kitchen, with access to the balcony. The two spacious bedrooms are also located at the rear. Both bedrooms are generously sized and provide access to the balcony.
The master bedroom offers plenty of practical storage space thanks to the built-in wardrobes and also provides access to the bathroom. The second bedroom has its own washbasin.
Finally, the separate toilet is located in the centre of the apartment and provides access to the bathroom. The bathroom is equipped with a walk-in shower and washbasin.
MEASUREMENTS
- NEN2580 measurement report available;
- Living area: 83.54 m² (GFA);
- Gross floor area: 91.80 m² (GFA);
- Other indoor space: 0.52 m²;
- Volume: 275.40 m³;
- Balcony: 6.03 m².
OWNERSHIP SITUATION
- Located on (perpetual) municipal leasehold land;
- Annual ground rent payment, 2025-2026: €1,560.90.
OWNERS' ASSOCIATION
- Professional and active Owners' Association;
- Long-Term Maintenance Plan (MJOP) available;
- Reserve fund available;
- Monthly service charges: €208.22 (€427.32 including heating costs).
COMPLETION
- Completion in consultation, can be completed quickly.
PARTICULARS
- Top floor;
- Plenty of daylight and unobstructed views at the front;
- Two well-sized bedrooms;
- Spacious balcony;
- Municipal monument;
- Recently partially insulated vacuum glazing installed on the street-facing side;
- Heating by means of central block heating.
LOCATION & ACCESSIBILITY
Murillostraat is located in the popular Amsterdam Oud-Zuid district, in the quiet and green Stadionbuurt area. The neighbourhood is characterised by its characteristic architecture, wide streets and pleasant, peaceful atmosphere, while the vibrant city centre is only a short distance away.
The immediate surroundings offer a variety of shops, speciality stores, cafés and restaurants, including those on Beethovenstraat and Stadionweg. For relaxation and recreation, Beatrixpark and Vondelpark are both within a short distance. The Zuidas, with its extensive range of amenities, is also easily accessible.
Finally, accessibility is excellent. By bicycle, the city centre and surrounding districts can be reached quickly, while various tram and bus connections provide good access to the rest of Amsterdam. Zuid Station is also nearby. In addition, the A10 and A4 motorways are easily accessible.
In short: a peaceful and green residential environment with all of Amsterdam's amenities within easy reach.
Disclaimer:"This information has been compiled by us with due care. However, we accept no liability for any incompleteness, inaccuracies or otherwise, nor for the consequences thereof. All stated measurements and areas are indicative. Artist's impressions have been used. No rights can be derived from the images."
Features
Transfer of ownership
- Listed since
- Acceptance
- Available in consultation
- Asking price
- € 650,000 kosten koper
- Asking price per m²
- € 7,738
- Status
- Available
- VVE (Owners Association) contribution
- € 208.22 per month
Construction
- Type apartment
- Upstairs apartment (apartment)
- Building type
- Resale property
- Year of construction
- 1957
- Type of roof
- Flat roof covered with asphalt roofing
Surface areas and volume
- Areas
- Living area
- 84 m²
- Other space inside the building
- 1 m²
- Exterior space attached to the building
- 6 m²
- Volume in cubic meters
- 275 m³
Layout
- Number of rooms
- 3 rooms (2 bedrooms)
- Number of bath rooms
- 1 bathroom and 1 separate toilet
- Bathroom facilities
- Shower and sink
- Number of stories
- 1 story
- Facilities
- Passive ventilation system
- Located at
- 4th floor
Energy
- Energy label
- Insulation
- Partly double glazed
- Heating
- Communal central heating
- Hot water
- Gas water heater
Cadastral data
- AMSTERDAM AB 1746
- Cadastral map
- Ownership situation
- Municipal ownership encumbered with long-term leaset (end date of long-term lease: 30-09-2055)
Exterior space
- Location
- Alongside a quiet road and unobstructed view
- Balcony/roof terrace
- Balcony present
Parking
- Type of parking facilities
- Paid parking, public parking and resident's parking permits
VVE (Owners Association) checklist
- Registration with KvK
- Yes
- Annual meeting
- Yes
- Periodic contribution
- Yes (€ 208.22 per month)
- Reserve fund present
- Yes
- Maintenance plan
- Yes
- Building insurance
- Yes
© 2001-2026 funda