
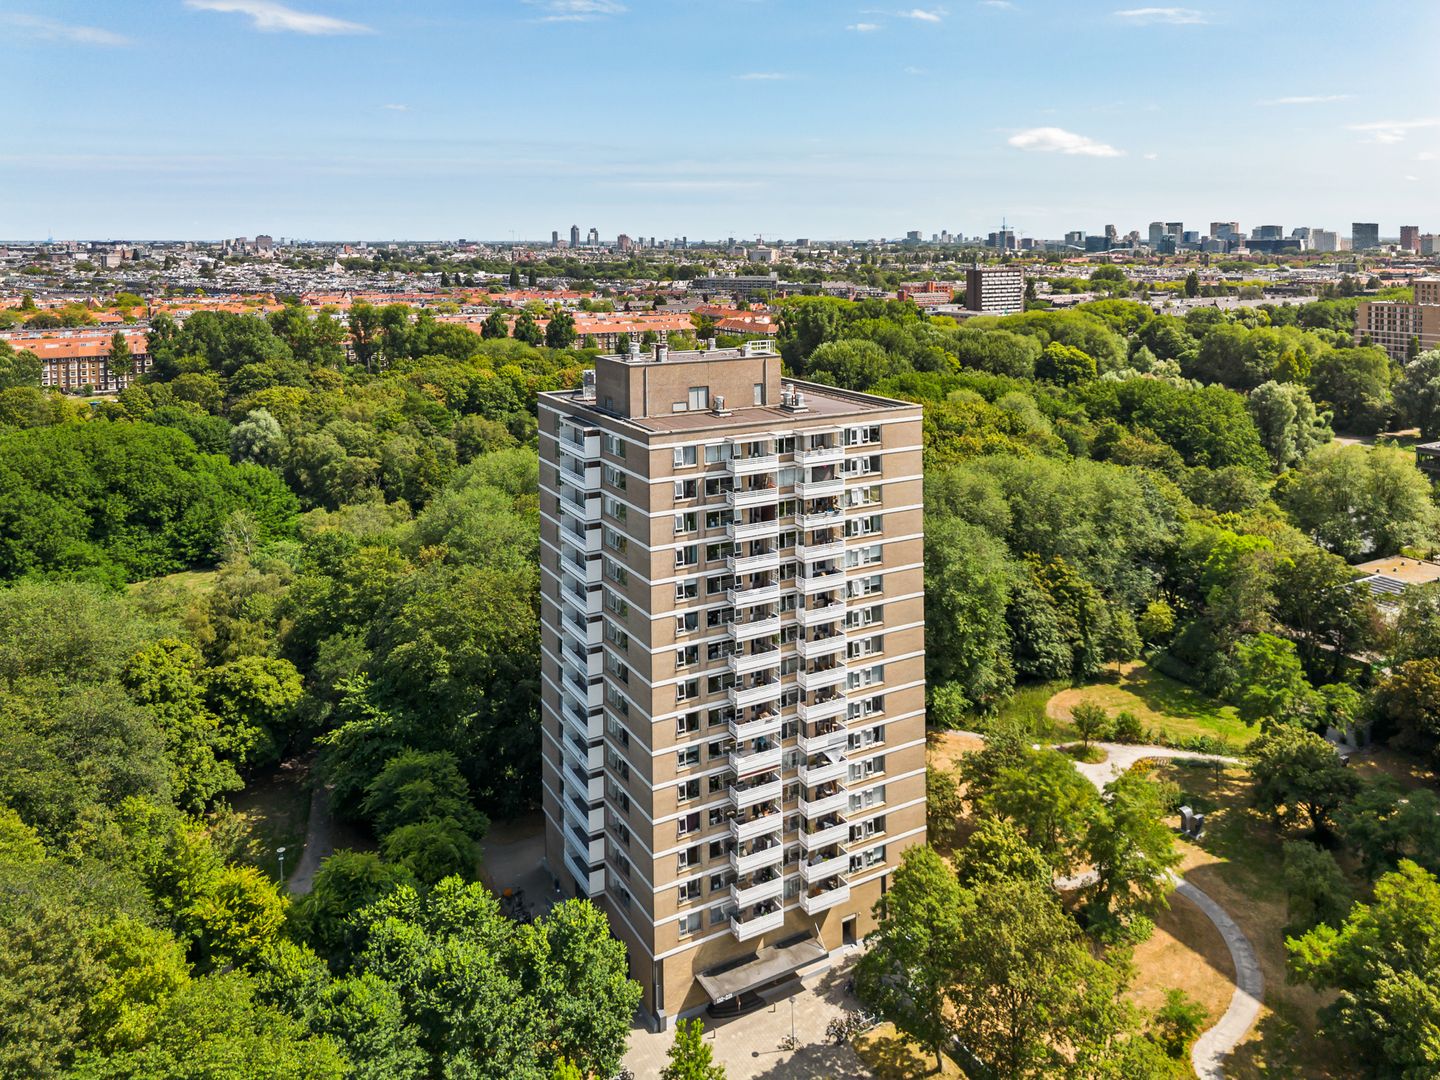
Eye-catcherWonen op hoog niveau met een adembenemend uitzicht en 2 slaapkamers
Description
Living at a high level with breathtaking views over Rembrandtpark and the Amsterdam skyline. A beautifully bright apartment with a private parking space and storage facilities.
Some homes stand out immediately. Not only because of their space or high-quality finish, but above all because of the experience they offer. This spacious apartment of approximately 100 m², located on the 14th floor, offers exactly that. From the living room and the sunny south-facing balcony, you can enjoy panoramic views over the expansive Rembrandtpark every day, with the Amsterdam skyline providing an impressive backdrop.
Its elevated position creates an exceptional sense of peace, privacy and freedom. At the same time, you are living in the heart of the city, with all amenities within easy reach. The apartment currently has one spacious bedroom, with the possibility of easily creating a second bedroom by installing a door. In addition, the apartment features a modern kitchen, a generous bathroom, storage facilities, a private parking space and leasehold that has been bought off until 2094. A truly distinctive apartment in many respects.
Layout
Via the well-maintained communal entrance with video intercom, elevator and staircase, you reach the fourteenth floor. Upon entering the apartment, you immediately notice the pleasant layout. The spacious hallway provides access to almost all rooms. The glass door leading to the living room immediately catches the eye. Once inside, you are instantly captivated by the breathtaking view.
The living room is undoubtedly the heart of the apartment. Large windows allow an abundance of natural light to flood in and bring the spectacular view virtually indoors. The warm wood-look laminate flooring, which runs throughout almost the entire apartment, gives the living space a stylish and comfortable feel.
The living room is directly connected to the modern, sleek white kitchen, creating a wonderful open living space that is ideal for both everyday living and enjoyable evenings with friends and family. The kitchen features an island layout with ample storage space and a range of built-in appliances.
Adjacent to the living room is an additional multifunctional room, which is ideally suited as a bedroom, home office or hobby room. By installing a door, this space can easily be converted into a fully-fledged second bedroom.
From the living room, you can step directly onto the spacious balcony of approximately 8 m². Here, you can enjoy the unobstructed views over Rembrandtpark in complete peace, while the Amsterdam skyline stretches across the horizon. A wonderful place where every season creates a new and impressive backdrop.
The apartment features a generously sized bedroom. The main bedroom has a built-in wardrobe and offers plenty of space for a double bed and a workspace.
The bathroom has a modern finish and features underfloor heating, a spacious walk-in shower, a bathtub, a stylish vanity unit and high-quality materials. The apartment also has a separate toilet. In addition, the hallway provides access to a practical internal storage room with connections for a washing machine and dryer.
Storage and parking
Practical convenience is well catered for. The apartment comes with two private storage rooms: a convenient large storage room on the 14th floor and a spacious storage room on the first floor, ideal for storing bicycles, suitcases and other belongings.
In the secured underground parking garage, you also have your own private parking space. A major advantage in Amsterdam and a luxury that provides everyday convenience.
Leasehold
An important advantage of this property is that the leasehold for both the apartment and the parking space has been bought off until 2094. This means you will not have to worry about leasehold payments for the coming decades.
Living by Rembrandtpark
Nachtwachtlaan is located directly alongside one of Amsterdam's most beautiful urban parks. Rembrandtpark is literally your backyard, offering plenty of space for walking, running, exercising or simply relaxing.
Despite its green and peaceful setting, the apartment is surprisingly central. Shops, supermarkets (including Albert Heijn and Lidl), restaurants and various sports facilities are all within easy reach. Jan Evertsenstraat, De Baarsjes, Oud-West (Kinkerstraat and the Foodhallen), the major business district of Zuidas and Vondelpark are all easily accessible.
Transport connections are excellent as well. Lelylaan Station is just a few minutes away and provides metro, tram, bus and train connections, with Schiphol Airport reachable in approximately 6 minutes by train. The city centre can be reached by bicycle in approximately 10 minutes. By car, the A10 ring road provides quick access towards Schiphol Airport and the rest of the Netherlands.
Property features
- Living area of approximately 100 m²;
- Located on the 14th floor;
- Energy label A;
- Spacious and bright living room;
- Modern open-plan kitchen with island and various built-in appliances;
- Modern bathroom with underfloor heating, bathtub and walk-in shower;
- Separate toilet;
- Balcony of approximately 8 m²;
- Phenomenal unobstructed views over Rembrandtpark and the Amsterdam skyline;
- Two separate storage rooms;
- Private parking space in the secured underground parking garage;
- Leasehold for both the apartment and parking space bought off until 2094;
- Active and professionally managed owners' association (VvE);
- Service charges of €318.12 per month (including parking space and excluding advance payment for heating costs);
- Excellent location close to shops, public transport, major roads and recreational facilities.
Are you looking for a spacious apartment with unique views, a private parking space and a worry-free leasehold situation in a central location in Amsterdam? Then Nachtwachtlaan 206 is definitely worth viewing.
You can easily schedule a viewing via Funda by clicking “Request a viewing”, or through our own website under the current property listings. We would be delighted to personally show you this exceptio
Features
Transfer of ownership
- Service charges
- € 318 per month
- Listed since
- Acceptance
- Available in consultation
- Asking price
- € 675,000 kosten koper
- Asking price per m²
- € 6,750
- Status
- Available
Construction
- Type apartment
- Apartment with shared street entrance (apartment)
- Building type
- Resale property
- Year of construction
- 1972
- Type of roof
- Flat roof covered with asphalt roofing
Surface areas and volume
- Areas
- Living area
- 100 m²
- Exterior space attached to the building
- 8 m²
- External storage space
- 9 m²
- Volume in cubic meters
- 311 m³
Layout
- Number of rooms
- 3 rooms (2 bedrooms)
- Number of bath rooms
- 1 bathroom and 1 separate toilet
- Bathroom facilities
- Shower, bath, and washstand
- Number of stories
- 1 story
- Facilities
- Optical fibre, elevator, mechanical ventilation, and TV via cable
- Located at
- 14th floor
Energy
- Energy label
- Heating
- Communal central heating
Cadastral data
- SLOTEN NOORD-HOLLAND D 9199
- Cadastral map
- Ownership situation
- Municipal long-term lease
- Fees
- Paid until 15-06-2094
- SLOTEN NOORD-HOLLAND D 9199
- Cadastral map
- Ownership situation
- Municipal long-term lease
- Fees
- Paid until 15-06-2094
Exterior space
- Location
- Alongside park, in wooded surroundings, open location and unobstructed view
- Balcony/roof terrace
- Balcony present
Storage space
- Shed / storage
- Storage box
- Facilities
- Electricity
Garage
- Type of garage
- Underground parking and parking place
Parking
- Type of parking facilities
- Paid parking
VVE (Owners Association) checklist
- Registration with KvK
- Yes
- Annual meeting
- Yes
- Periodic contribution
- Yes
- Reserve fund present
- Yes
- Maintenance plan
- Yes
- Building insurance
- Yes
© 2001-2026 funda