
Description
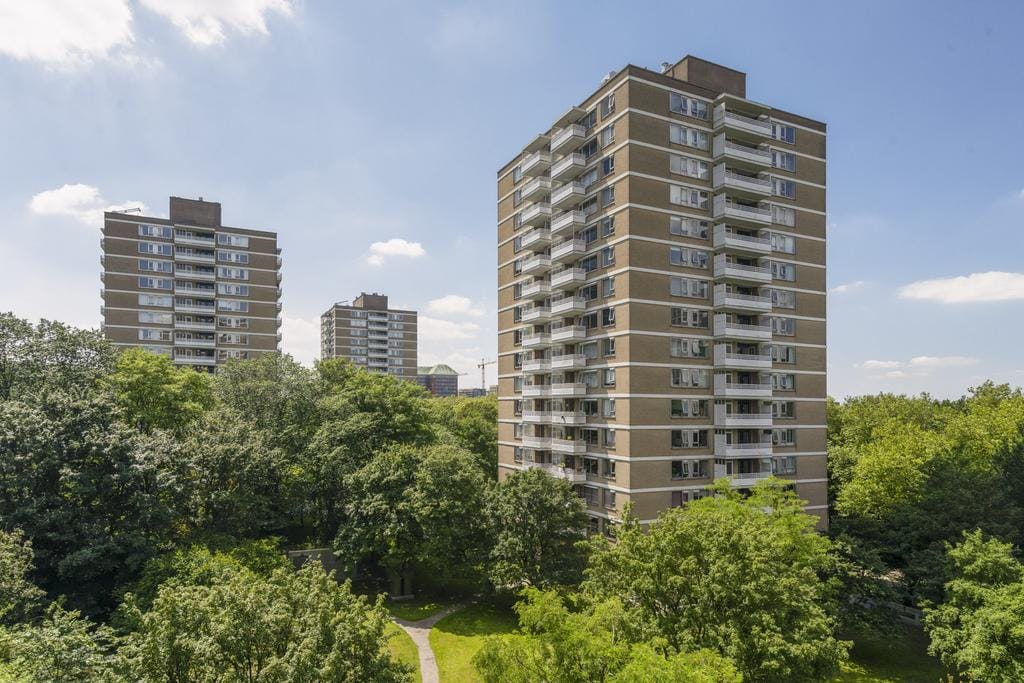
Well-laid-out 4-room apartment of 99 m², located on the 15th floor and featuring a west-facing balcony that enjoys plenty of afternoon and evening sun. The property comprises three bedrooms, two external storage units, a private parking space in the underground garage, and the ground lease has been bought out in perpetuity. This former rental property offers an excellent opportunity to renovate and finish entirely according to your own taste and preferences.
The complex is ideally located next to Rembrandtpark, on the edge of the Baarsjes neighbourhood. You can walk straight from the communal entrance into the park. Rembrandtpark is characterised by its meandering walking paths, ponds, green spaces and wooded areas, and offers a petting zoo, a children's playground and various outdoor sports facilities. Especially in summer, the park feels like an extension of the garden belonging to the property.
The location combines peace, space, greenery and privacy with all essential amenities close by, including supermarkets such as Albert Heijn, Aldi and Lidl, as well as a variety of specialist shops. From here, you have easy access to the A10 ring road, with major office locations such as the Zuidas, Schiphol Airport, several hospitals, Amsterdam city centre, Rembrandtpark and Vondelpark all within easy reach. Lelylaan Station is just around the corner, providing train and metro connections, while bus and tram stops are also nearby.
LAYOUT
Ground floor:
Communal entrance with access to the lifts, staircase and underground parking garage.
Fifteenth floor:
Entrance to the apartment, hallway providing access to all rooms, living room with open-plan kitchen and access to the balcony, three bedrooms with built-in wardrobes, bathroom equipped with a walk-in shower, washbasin and washing machine connection, and a separate toilet with washbasin.
The external storage unit of approximately 8 m² is located both on the same floor and in the basement.
FEATURES
* Living area of 99 m² (measurement report available);
* External storage unit on the same floor and an additional storage unit in the basement;
* Double glazing;
* Energy label C;
* Healthy and professionally managed Owners' Association (VvE), managed by Delair Vastgoedbeheer. The monthly service charges are € 297,18, excluding the advance payment for heating costs;
* Age, non-occupancy, 'as is - where is' and asbestos clauses apply;
* Located on leasehold land, with the ground lease bought out in perpetuity;
* Project notary: Hemwood;
* Completion/delivery date maximum 8 weeks after signing puchase agreement.
The property has been measured in accordance with the NVM Measurement Instruction. This instruction is intended to provide a more uniform method of measuring the usable floor area and is intended as an indication of the usable floor area. The measurement instruction does not completely eliminate differences in measurement results, for example due to differences in interpretation, rounding or limitations encountered when carrying out the measurement.
This information has been compiled with due care. However, we accept no liability whatsoever for any incompleteness, inaccuracies or other shortcomings, nor for any consequences thereof. All dimensions and surface areas stated are indicative, and no rights can be derived from the energy label. The buyer has a duty to conduct their own investigations into all matters that may be of importance to them. With regard to this property, our office acts as the seller's estate agent. We recommend engaging an NVM/MVA estate agent who can assist you throughout the purchase process with their professional expertise. If you choose not to engage professional guidance, you are deemed under Dutch law to have sufficient expertise to assess all matters that may be relevant. The NVM General Consumer Terms and Conditions apply.
Features
Transfer of ownership
- Listed since
- Acceptance
- Available in consultation
- Asking price
- € 595,000 kosten koper
- Asking price per m²
- € 6,010
- Status
- Available
- VVE (Owners Association) contribution
- € 297.18 per month
Construction
- Type apartment
- Upstairs apartment (apartment)
- Building type
- Resale property
- Year of construction
- 1974
- Type of roof
- Flat roof covered with asphalt roofing
- Accessibility
- Accessible for the elderly
Surface areas and volume
- Areas
- Living area
- 99 m²
- Exterior space attached to the building
- 8 m²
- External storage space
- 8 m²
- Volume in cubic meters
- 315 m³
Layout
- Number of rooms
- 4 rooms (3 bedrooms)
- Number of bath rooms
- 1 bathroom and 1 separate toilet
- Bathroom facilities
- Double sink and walk-in shower
- Number of stories
- 1 story
- Facilities
- Elevator and passive ventilation system
- Located at
- 15th floor
Energy
- Energy label
- Insulation
- Roof insulation, double glazing, insulated walls and floor insulation
- Heating
- Communal central heating
- Hot water
- Central facility
Cadastral data
- SLOTEN D 9198
- Cadastral map
- Ownership situation
- Municipal ownership encumbered with long-term leaset
- Fees
- Bought off for eternity
Exterior space
- Location
- On the edge of a forest, alongside park, in centre and in residential district
- Balcony/roof terrace
- Balcony present
Storage space
- Shed / storage
- Built-in
- Facilities
- Electricity
Parking
- Type of parking facilities
- Paid parking and parking garage
VVE (Owners Association) checklist
- Registration with KvK
- Yes
- Annual meeting
- Yes
- Periodic contribution
- Yes (€ 297.18 per month)
- Reserve fund present
- Yes
- Maintenance plan
- Yes
- Building insurance
- Yes
© 2001-2026 funda