
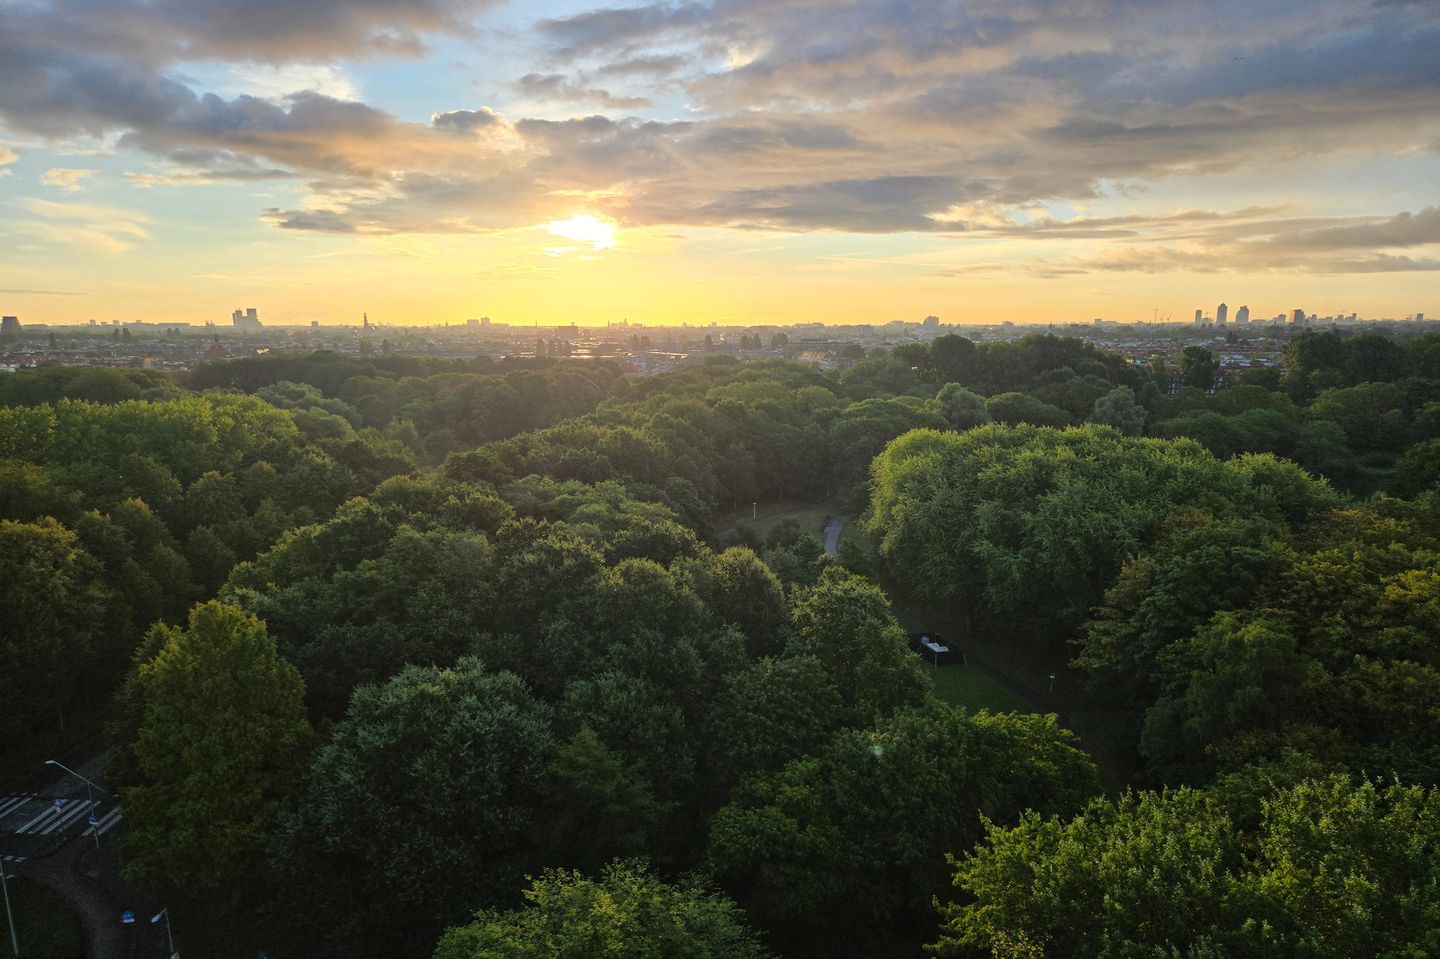
Wonen op hoogte met uniek uitzicht over park én Amsterdam!
Description
What a wonderful place to live! This apartment is located on a high floor and offers a unique view of Rembrandtpark and all of the old Amsterdam (Oud West and Oud Zuid). Inside, you will find a spacious living room with a beautiful open kitchen, three bedrooms, a spacious bathroom and a separate toilet. The balcony is also a major plus: it’s big enough and here you can relax outdoors and enjoy the stunning view.
The apartment also scores exceptionally well in terms of sustainability thanks to its Energy Label A. Parking is easy in the underground parking garage, which is sold separately or can be purchased with the apartment. Apartment is sold together with 2 separate storage rooms, one on the same 15th floor, as the apartment and a much bigger one on the first floor of the building. All of this in an absolutely prime location, in a quiet and green neighbourhood with everything you need just a short distance away. Can you already picture yourself coming home here? Then schedule a viewing right away! Let us take you through it:
• Living space: 100 m²
• Well-maintained
• Spacious living room with large windows
• Spacious kitchen with built-in appliances
• Three full-sized bedrooms
• Nice bathroom with sink, bathtub and walk-in shower
• Separate toilet
• Lovely balcony with a beautiful unobstructed view
Layout of the apartment:
Ground floor:
Common entrance with mailboxes, intercom and elevators. Floor: Upon entering the apartment, you will be welcomed into a spacious entrance hall. From here, you have access to several rooms. The living room forms the heart of the apartment and is generously sized. The space features beautiful natural wood flooring and the walls are neatly finished. Thanks to the large windows facing South-East, the living room is flooded with natural light.
The spacious kitchen-dining area consists of a kitchen unit and a kitchen island. The entire space features white cabinet fronts and black countertops. The kitchen is equipped with various appliances, including a dishwasher, big gas stove, range hood, oven, microwave, refrigerator and freezer. Above the kitchen island, the ceiling has been lowered and fitted with recessed spotlights.
From the living room, you step right out onto the balcony. There is space here for a cozy seating area. The balcony is a wonderful place to relax and enjoy the unobstructed view of the surroundings.
The apartment has three bedrooms, 2 of them have a gorgeous, Manhattan-style-Central Park-view over the Rembrandtpark. All rooms are spacious, neatly finished and wonderfully bright with natural light. The large windows not only provide a pleasant influx of light but also offer a beautiful view of the green surroundings. The bathroom is finished with dark and light tiles and equipped with a vanity unit with a sink, a bathtub and a walk-in shower with a rain showerhead. There is also a separate toilet.
Parking:
(Paid) parking is available in the neighbourhood or in the underground parking garage.
Do you already know the area?
This unique 4-room apartment (1974) is located in a popular part of Amsterdam, right next to Rembrandtpark. This park is a wonderful place for walking, biking and recreation. Vondelpark is also just a short distance from the complex. Here, you can enjoy a peaceful, green living environment while still being close to the city’s vibrant atmosphere. Within walking distance, you will find various stores for your daily groceries.
For a wider selection of shops, you can bike to Overtoom and Kinkerstraat in just a few minutes. The bustling centre of Amsterdam, with its many shops and restaurants, is also within biking distance.
In terms of accessibility, this is an ideal location. Lelylaan Station is within walking distance and offers quick connections to other parts of the city. Bus stop is next to the building and trams are also within walking distance. Prefer to drive? You will be on your way in no time via the A10.
Good to know:
• Spacious and comfortable 4-room apartment with a lovely balcony
• Pleasant natural light
• Multiple storage rooms available
• Located next to Rembrandtpark
• Public transportation within walking distance
• Various amenities nearby
• Major highways easily accessible
• Energy label: A
• Leasehold bought out until 2097
• Monthly homeowners' association fees: €326.00
• VVe well-managed and run by registered Delair Real Estate Management BV
Features
Transfer of ownership
- Listed since
- Acceptance
- Available in consultation
- Asking price
- € 685,000 kosten koper
- Asking price per m²
- € 6,850
- Status
- Available
- VVE (Owners Association) contribution
- € 326.00 per month
Construction
- Type apartment
- Galleried apartment (apartment)
- Building type
- Resale property
- Year of construction
- 1974
- Type of roof
- Flat roof covered with asphalt roofing
Surface areas and volume
- Areas
- Living area
- 100 m²
- Exterior space attached to the building
- 8 m²
- External storage space
- 8 m²
- Volume in cubic meters
- 323 m³
Layout
- Number of rooms
- 4 rooms (3 bedrooms)
- Number of bath rooms
- 1 bathroom and 1 separate toilet
- Bathroom facilities
- Walk-in shower, bath, sink, and washstand
- Number of stories
- 1 story
- Facilities
- Optical fibre, elevator, and passive ventilation system
- Located at
- 15th floor
Energy
- Energy label
- Insulation
- Double glazing
- Heating
- District heating
- Hot water
- District heating
Cadastral data
- SLOTEN NOORD-HOLLAND D 9200
- Cadastral map
- Ownership situation
- Ownership encumbered with long-term leaset
Exterior space
- Location
- Alongside park, in residential district and unobstructed view
- Balcony/roof terrace
- Balcony present
Storage space
- Shed / storage
- Storage box
Parking
- Type of parking facilities
- Parking garage and resident's parking permits
VVE (Owners Association) checklist
- Registration with KvK
- Yes
- Annual meeting
- Yes
- Periodic contribution
- Yes (€ 326.00 per month)
- Reserve fund present
- Yes
- Maintenance plan
- Yes
- Building insurance
- Yes
© 2001-2026 funda