
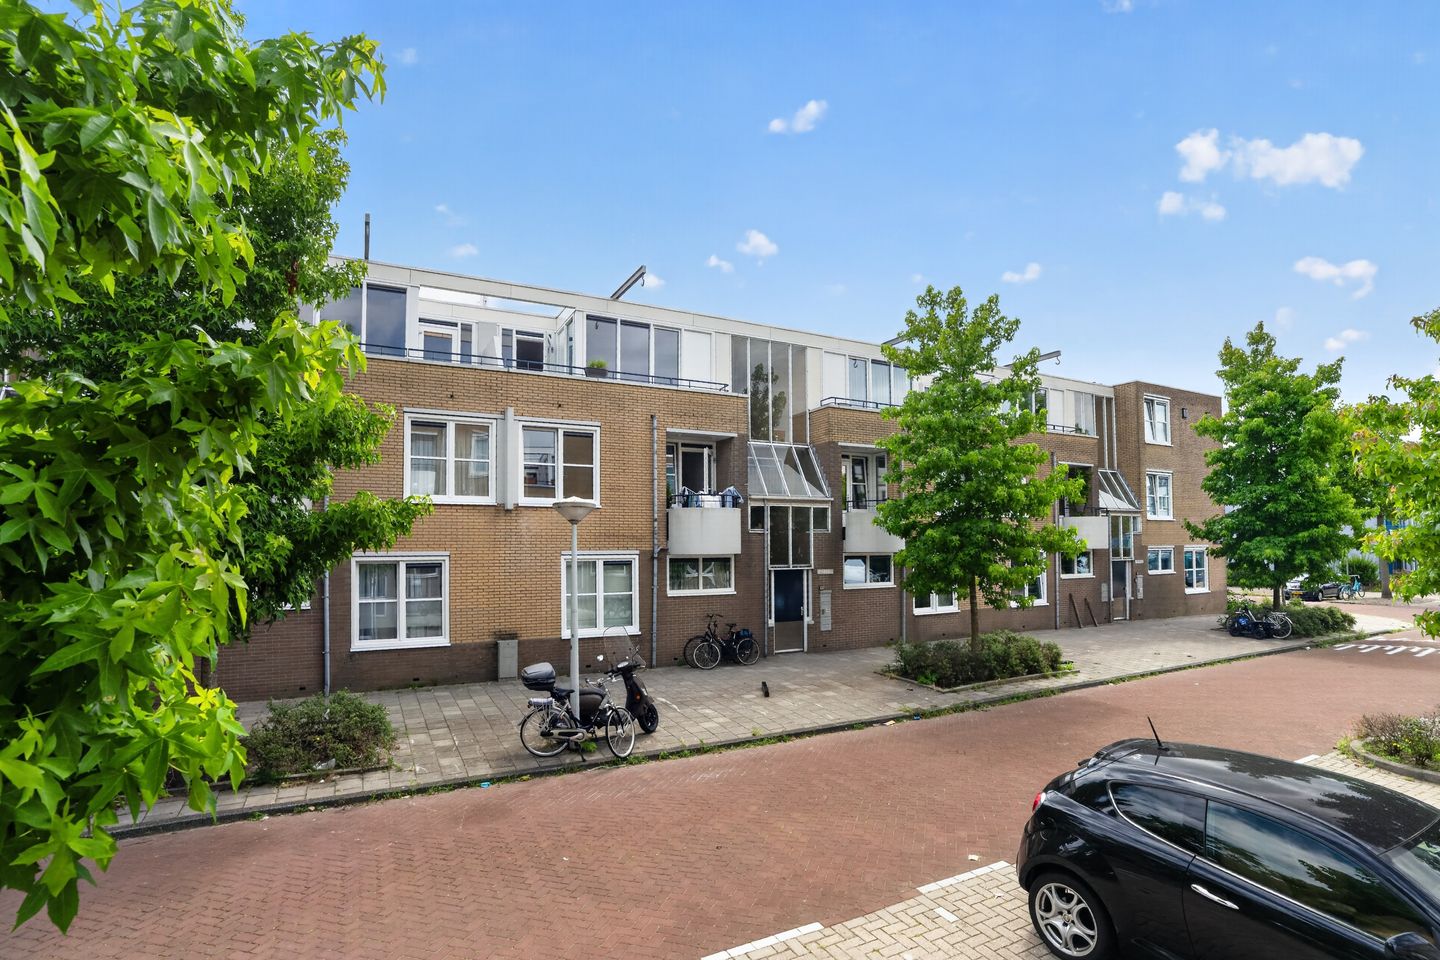
Description
Spacious and bright 3-room apartment with two bedrooms and a balcony! Located in a great area in Amsterdam, this well-proportioned 3-room apartment features a generous living room, two full-sized bedrooms, a separate kitchen, and a lovely balcony. Thanks to its practical layout and large windows, the home is bathed in natural light.
Neighborhood
Amsterdam North, especially the NDSM area, offers a wide range of excellent restaurants and cozy cafés, making it a wonderful spot to relax along the IJ in the summer. Moreover, nearly all of Amsterdam North’s well-known hotspots are within cycling distance. Amsterdam Central Station is just a 10-minute bike ride away (via the pond). For a pleasant stroll, a jog, or a picnic, the recreational and nature area Het Twiske is close by. For your everyday needs such as supermarkets and gyms, there is plenty available in the immediate vicinity. Public transport (including the Noord-Zuidlijn) to all parts of the city, as well as access to highways leading to the A10 North Ring Road, are easily reached.
Good to know:
• Living area: 67 m² (NVM – report available)
• Energy label A
• Spacious and bright living room with access to the balcony
• Cozy wood stove in the living room
• Open kitchen equipped with built-in appliances
• Recently replaced and insulated window frames and facades
• Two well-sized bedrooms
• Top floor, so no upstairs neighbors
• Ground lease permanently redeemed
• Handover by agreement, possible immediately
The Apartment
Upon entering, you arrive in the central hall, which provides access to almost all rooms. The spacious living room forms the heart of the home, offering plenty of space for a comfortable seating and dining area. The balcony is accessible from the living room, where you can enjoy sitting outside. The front window frames of the property look neat, as they have been recently replaced.
The separate kitchen is functionally designed and equipped with various built-in appliances and ample storage space. In addition, there is room for a small dining area. The bathroom features a shower and a sink, and the toilet is separate, which adds extra comfort.
The home has two well-sized bedrooms, located at the rear of the property. The rooms can be arranged to your personal taste and are suitable for couples, a small family, or remote workers who desire an extra room.
There is also an external storage room of 9 m², situated at the back of the property.
Features
Transfer of ownership
- Listed since
- Acceptance
- Available in consultation
- Asking price
- € 360,000 kosten koper
- Asking price per m²
- € 5,373
- Status
- Available
- VVE (Owners Association) contribution
- € 238.70 per month
Construction
- Type apartment
- Upstairs apartment (apartment)
- Building type
- Resale property
- Year of construction
- 1983
- Type of roof
- Flat roof covered with asphalt roofing
Surface areas and volume
- Areas
- Living area
- 67 m²
- Exterior space attached to the building
- 6 m²
- External storage space
- 9 m²
- Volume in cubic meters
- 216 m³
Layout
- Number of rooms
- 3 rooms (2 bedrooms)
- Number of bath rooms
- 1 bathroom and 1 separate toilet
- Bathroom facilities
- Shower, sink, and washstand
- Number of stories
- 1 story
- Facilities
- Passive ventilation system and TV via cable
- Located at
- 2nd floor
Energy
- Energy label
- Insulation
- Double glazing
- Heating
- CH boiler
- Hot water
- CH boiler
- CH boiler
- Remeha Tzerra (gas-fired from 2017, in ownership)
Cadastral data
- AMSTERDAM AH 3869
- Cadastral map
- Ownership situation
- Municipal ownership encumbered with long-term leaset
- Fees
- Bought off for eternity
Exterior space
- Location
- Alongside a quiet road and in residential district
- Balcony/roof terrace
- Balcony present
Parking
- Type of parking facilities
- Paid parking and resident's parking permits
VVE (Owners Association) checklist
- Registration with KvK
- Yes
- Annual meeting
- Yes
- Periodic contribution
- Yes (€ 238.70 per month)
- Reserve fund present
- Yes
- Maintenance plan
- Yes
- Building insurance
- Yes
© 2001-2026 funda