
Description
A lovely and practically laid-out flat with a spacious south-west-facing balcony, situated on the edge of Amsterdam-West and the Jordaan!
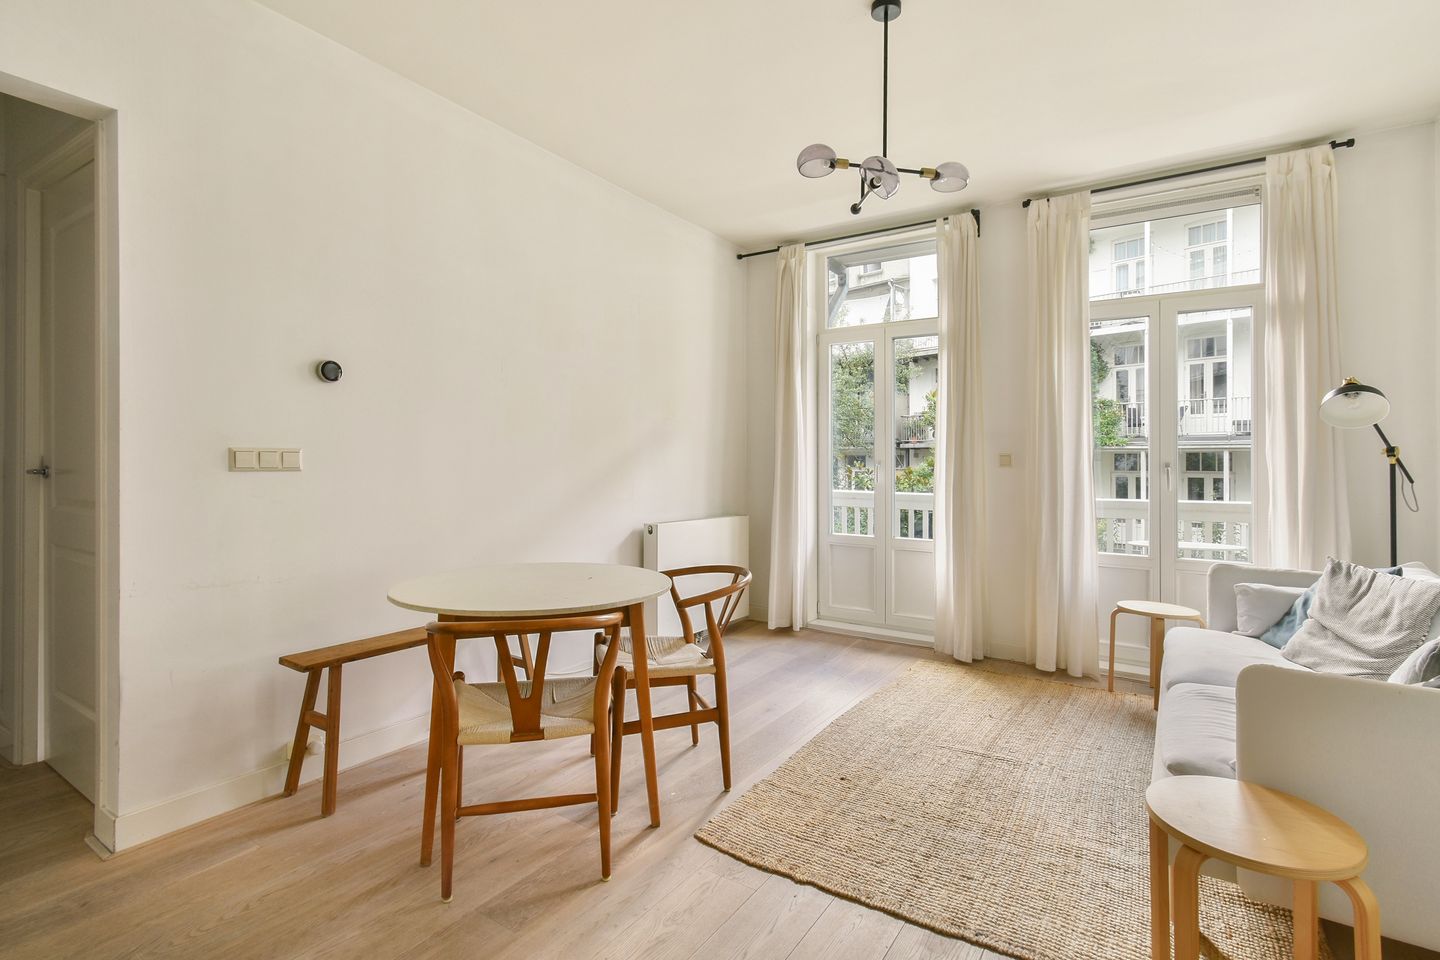
In a lovely, central location between Amsterdam-West and the Jordaan lies this charming flat of approx. 38 m². The property features a bright living room with an open-plan kitchen, a bedroom, a bathroom with a walk-in shower, a separate toilet and a remarkably spacious south-west-facing balcony.
An ideal flat for first-time buyers or city lovers who want to live comfortably in a lively location, whilst enjoying the tranquillity of a lovely outdoor space at the rear.
LAYOUT
First floor:
You enter this lovely flat via the private entrance on the first floor. From the hall, you step into the living room with open-plan kitchen. The space is practically laid out and provides a pleasant setting for a comfortable seating area and dining table.
From the living room, you have access to the bathroom, which features a walk-in shower and washbasin.
At the quiet rear of the property is the spacious south-west-facing balcony. A particularly lovely outdoor space, right in the city centre, where you can enjoy the afternoon and evening sun. Thanks to its rear location, this feels like a peaceful spot, away from the hustle and bustle of the city.
Adjacent to the living room is the bedroom. This offers plenty of space for a double bed and a spacious wardrobe.
The hall also features a separate toilet and a practical storage cupboard with connections for a washing machine and tumble dryer.
SURROUNDINGS
The property is situated in the charming Frederik Hendrik neighbourhood, directly adjacent to the Jordaan. This much-loved part of Amsterdam-West is known for its characteristic architecture, quiet streets and excellent amenities.
In the immediate vicinity, you’ll find a wide range of cosy cafés, restaurants, specialist shops and boutiques. The popular Noordermarkt, Lindengracht and Haarlemmerdijk are within walking distance, as is Westerpark. This means you’ll be living in a place where urban vibrancy, green spaces and a sense of community come together beautifully.
ACCESSIBILITY & PARKING
Accessibility is also excellent. The city centre is just a few minutes’ cycle ride away, and public transport is within easy reach. There is a bus stop on Nassaukade itself, and literally just round the corner, on Rozengracht, you’ll find various tram and bus services.
By car, the main roads are easily accessible; the nearest main road is approximately a five-minute drive away.
Parking is available via the City of Amsterdam’s parking permit scheme. According to information from the council, this address falls within permit zone West-11.1. With a parking permit for West-11.1, you may also park in West-11.
Owners’ Association
The flat forms part of the ‘Owners’ Association of the building at Nassaukade 146’ in Amsterdam.
The Owners’ Association comprises 6 members. This flat’s share in the association amounts to 35/441th. It is a well-run and active Owners’ Association with a multi-year maintenance plan. The Owners’ Association is professionally managed by Randstad Vastgoed Groep.
The monthly service charges amount to €72.57.
Ownership status
The flat is situated on a perpetual municipal leasehold.
The General Provisions of 2000 apply, with annual indexation. The leasehold rent for the flat amounts to €2,186.05 per year.
Special features
- A lovely and practical flat
- Living area approx. 38m², NEN 2580 measurement report available
- Spacious south-west facing balcony
- Located in the Frederik Hendrikbuurt, directly adjacent to the Jordaan
- Service charges €72.57 per month
- Active and professional owners’ association (VvE), multi-year maintenance plan available
- Notary of the buyer’s choice, provided the deed of sale complies with the Model Ring and is drawn up by a notary in the Greater Amsterdam area
- Non-owner-occupancy clause applies
- Subject to the seller’s approval
- Handover by mutual agreement; can be arranged very quickly
Interested?
Curious to see if you and this flat are a good match?
Then make an appointment with our estate agent as soon as possible. We’d be delighted to show you this lovely flat.
This information has been compiled by us with due care. However, we accept no liability whatsoever for any incompleteness, inaccuracy or other error, or for the consequences thereof.
All dimensions and floor areas quoted are approximate. The buyer has a duty to carry out their own due diligence on all matters of importance to them. With regard to this property, the estate agent acts as an adviser to the seller.
We advise you to engage an expert Vastgoed Nederland estate agent to guide you through the purchase process. If you have specific requirements regarding the property, we advise you to make these known to your buying agent in good time and to have independent investigations carried out into these matters.
If you do not engage a qualified representative, you are deemed by law to be sufficiently knowledgeable to assess all matters of importance. The Vastgoed Nederland terms and conditions apply.
Features
Transfer of ownership
- Listed since
- Acceptance
- Available in consultation
- Asking price
- € 359,000 kosten koper
- Asking price per m²
- € 9,447
- Status
- Available
- VVE (Owners Association) contribution
- € 72.57 per month
Construction
- Type apartment
- Upstairs apartment (apartment)
- Building type
- Resale property
- Year of construction
- 1900
- Specific
- Protected townscape or village view (permit needed for alterations) and partly furnished with carpets and curtains
- Type of roof
- Pyramid hip roof covered with asphalt roofing and roof tiles
Surface areas and volume
- Areas
- Living area
- 38 m²
- Exterior space attached to the building
- 10 m²
- Volume in cubic meters
- 130 m³
Layout
- Number of rooms
- 2 rooms (1 bedroom)
- Number of bath rooms
- 1 bathroom and 1 separate toilet
- Number of stories
- 1 story
- Facilities
- Passive ventilation system
- Located at
- 1st floor
Energy
- Energy label
- Insulation
- Double glazing and energy efficient window
- Heating
- CH boiler
- Hot water
- CH boiler
- CH boiler
- Intergas (gas-fired from 2011, in ownership)
Cadastral data
- AMSTERDAM Q 4249
- Cadastral map
- Ownership situation
- Long-term lease (end date of long-term lease: 31-07-2074)
- Fees
- € 2,186.05 per year with option to purchase
Exterior space
- Balcony/roof terrace
- Balcony present
Parking
- Type of parking facilities
- Paid parking, public parking and resident's parking permits
VVE (Owners Association) checklist
- Registration with KvK
- Yes
- Annual meeting
- Yes
- Periodic contribution
- Yes (€ 72.57 per month)
- Reserve fund present
- Yes
- Maintenance plan
- Yes
- Building insurance
- Yes
© 2001-2026 funda