
This house on Funda: https://www.funda.nl/en/detail/koop/amsterdam/appartement-nassaukade-153-e/17284651/
Eye-catcherLicht en modern appartement met royaal dakterras en label A
Description
A particularly charming apartment of approximately 28 m², cleverly and stylishly laid out and featuring air conditioning and a generous roof terrace of almost 20 m². The property offers a luxurious kitchen and bathroom, underfloor heating and a private roof terrace with views across the city, the Singelgracht and the Westertoren. Following a full renovation several years ago, and with air conditioning and an energy label A, the apartment is comfortable and ready to move into.
The property is well insulated, making it remarkably quiet inside despite its lively city location. The active Owners' Association and the properly arranged transition to perpetual leasehold complete the picture.
Layout:
The entrance to the property is on the third floor. From the hallway, which offers space for coats, there is access to the bathroom and the bright living and sleeping area. The property also features a convenient video intercom system.
The apartment has been efficiently arranged and comfortably accommodates both a double bed and a lounge sofa. A stylish wooden partition separates the sleeping area from the living area in a natural way. The property also benefits from a practical built-in wardrobe with a sliding door. The bed, which is also available for purchase, offers useful additional storage underneath.
The modern open-plan kitchen is finished in an attractive mint green and fitted with a range of integrated SMEG appliances, including a fridge with freezer compartment, a four-burner gas hob, extractor hood, combination oven, dishwasher and integrated washer-dryer. The kitchen also features a Quooker boiling-water tap. The waste bins are neatly integrated into the kitchen cabinetry, helping the space retain its calm and tidy appearance. Adjoining the kitchen is a practical breakfast bar, providing additional worktop space while cooking as well as a pleasant place to dine together.
An easy-to-maintain PVC floor with underfloor heating runs throughout the apartment. Thanks to the air conditioning, the property remains comfortably cool during the warmer summer months.
The sleek bathroom is fitted with a generous walk-in shower with both a hand shower and a rainfall shower, a double washbasin with vanity unit and a toilet. Practical drying lines have been installed in the bathroom, allowing laundry to dry discreetly and out of sight of the living area.
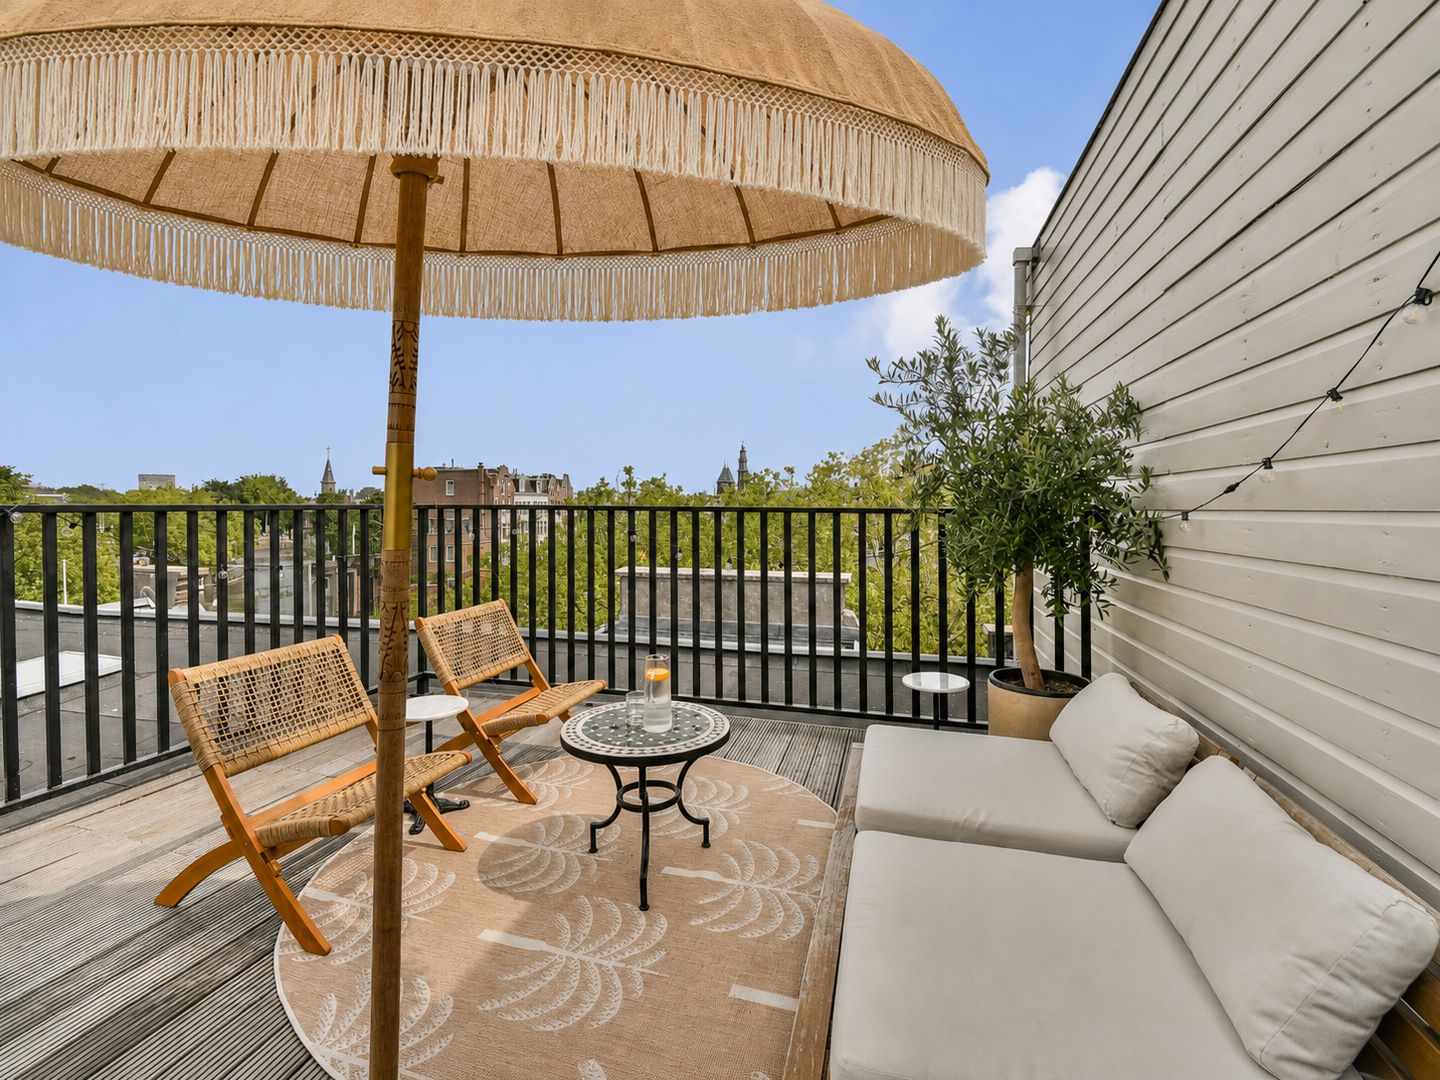
A fixed staircase leads to the impressive roof terrace of almost 20 sq m. Here, you can enjoy plenty of privacy and attractive views across the Singelgracht, the city and the Westertoren. The terrace features a convenient outdoor kitchen with a fridge, sink and tap. Water and electricity connections are also available. There is ample space to relax, enjoy the sunshine or entertain guests.
Location:
The property enjoys a lively and central location on the edge of the Da Costa neighbourhood, within easy reach of the Jordaan and the Nine Streets. Bilderdijkstraat and De Clercqstraat are also nearby and offer a wide range of shops, specialist retailers, cafés and restaurants.
The immediate area is home to Morgan & Mees, known for its stylish atmosphere, cocktails and sunny terrace. Café Binnenvisser is popular for its natural wines and seasonal dishes, while Café Panache is renowned for its inventive sharing plates and charcoal-grilled dishes. For a relaxed afternoon by the water, Waterkant is an excellent choice, while Karavaan serves breakfast, lunch, dinner and drinks in an inviting setting. The popular pizzeria nNea and Bakkerij Louf, known for its artisan sourdough bread and excellent viennoiserie, are also close by. Peps on Bilderdijkstraat is a great place for Spanish tapas, wines and an informal Mediterranean atmosphere. Bakkerij Wolf on Wolvenstraat, loved for its artisan bread, patisserie and extensive brunch menu, is also within easy reach.
The Ten Katemarkt and De Hallen are also nearby. De Hallen is a former tram depot that has been transformed into a vibrant destination featuring the Foodhallen, a cinema, shops, workspaces and regular cultural events. Both Vondelpark and Westerpark can be reached quickly for leisure and exercise. The parks offer plenty of space for walking, running, cycling, exercising or picnicking. The surrounding area also has a wide selection of gyms, yoga and Pilates studios and other sports facilities.
Accessibility:
The property is easily accessible by public transport, bicycle and car. Several tram and bus stops are within walking distance on De Clercqstraat, Bilderdijkstraat and Elandsgracht, offering convenient connections to Amsterdam Central Station and other parts of the city. The Jordaan, city centre and Vondelpark can all be reached within a few minutes by bicycle. The location is also convenient by car, with direct access via Nassaukade and nearby routes leading towards the A10 ring road.
Owners' Association:
The property forms part of an active and financially healthy Owners' Association, which holds regular meetings. Funds are also reserved for future maintenance, helping to ensure that the building remains well maintained over the long term. The monthly contribution is €114.33.
Leasehold information:
The transition to perpetual leasehold has already been fully arranged and recorded in a notarial deed. The ground rent for 2026 is €1,956.04 per year and is generally tax-deductible. An important advantage is that you benefit immediately from clarity and certainty regarding the leasehold, without having to arrange the transition yourself.
Particulars:
- Floor area of approximately 28 m², measured in accordance with NEN 2580;
- Energy label A;
- Monthly Owners' Association contribution of €114.33;
- Underfloor heating throughout;
- High-quality bathroom and kitchen renovated in 2019;
- Generous roof terrace with views across the city and the Singelgracht;
- Completion by mutual agreement;
- The buyer is free to appoint the notary, provided that the sale and purchase agreement follows the Amsterdam Ring Model and the notary is based in Amsterdam;
- No binding agreement will exist until the sale and purchase agreement has been signed;
Disclaimer:
This property listing has been compiled with the greatest possible care. However, no liability is accepted for any incompleteness, inaccuracies or otherwise, nor for the consequences thereof. All stated measurements and surface areas are indicative.
Features
Transfer of ownership
- Listed since
- Acceptance
- Available in consultation
- Asking price
- € 310,000 kosten koper
- Asking price per m²
- € 11,071
- Status
- Available
- VVE (Owners Association) contribution
- € 114.33 per month
Construction
- Type apartment
- Upstairs apartment (apartment)
- Building type
- Resale property
- Year of construction
- 1899
- Type of roof
- Flat roof covered with asphalt roofing
Surface areas and volume
- Areas
- Living area
- 28 m²
- Exterior space attached to the building
- 20 m²
- Volume in cubic meters
- 93 m³
Layout
- Number of rooms
- 1 room (1 bedroom)
- Number of bath rooms
- 1 bathroom
- Bathroom facilities
- Double sink, walk-in shower, and toilet
- Number of stories
- 1 story
- Facilities
- Air conditioning, mechanical ventilation, and TV via cable
- Located at
- 3rd floor
Energy
- Energy label
- Insulation
- Roof insulation, energy efficient window and insulated walls
- Heating
- CH boiler
- Hot water
- CH boiler
- CH boiler
- Kombi Kompakt HRE 24/18 A (gas-fired combination boiler from 2019, in ownership)
Cadastral data
- AMSTERDAM Q 9361
- Cadastral map
- Ownership situation
- Municipal ownership encumbered with long-term leaset
- Fees
- € 1,956.04 per year with option to purchase
Exterior space
- Garden
- Sun terrace
- Balcony/roof terrace
- Roof terrace present
Parking
- Type of parking facilities
- Paid parking and resident's parking permits
VVE (Owners Association) checklist
- Registration with KvK
- Yes
- Annual meeting
- Yes
- Periodic contribution
- Yes (€ 114.33 per month)
- Reserve fund present
- Yes
- Maintenance plan
- Yes
- Building insurance
- Yes
© 2001-2026 funda