
This house on Funda: https://www.funda.nl/en/detail/koop/amsterdam/appartement-nassaukade-301-2/44655199/
Description
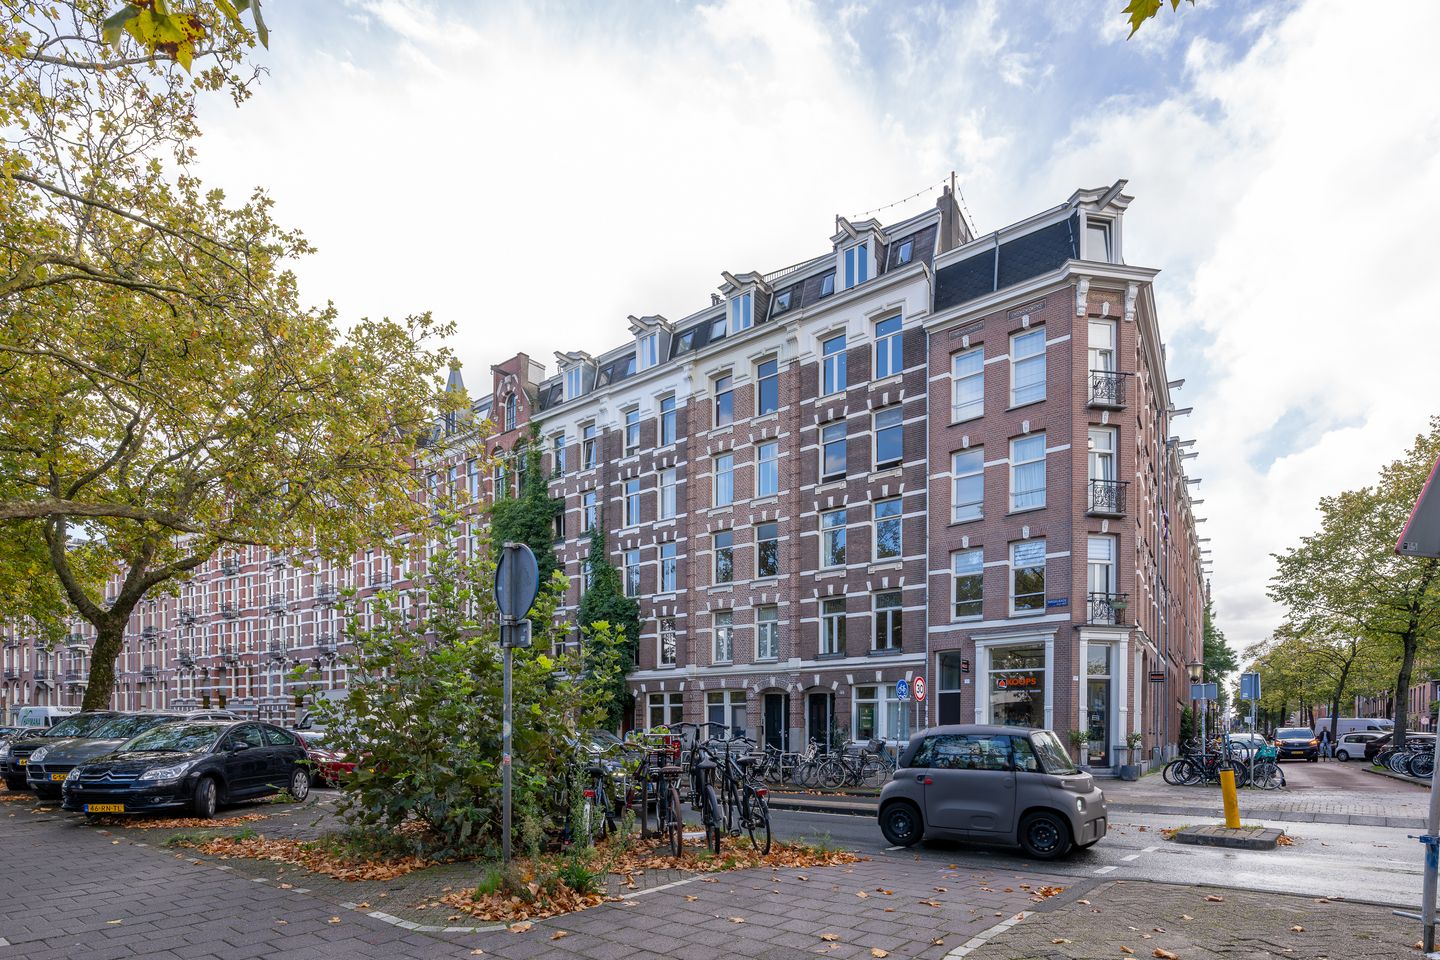
Welcome to Nassaukade! A charming home in an absolute prime location in Amsterdam. Here, you live right at the vibrant intersection of characterful Oud-West and the iconic Jordaan. Offering an unobstructed view over the waters of the Singelgracht, this address combines an ultimate sense of space and light with all the best the city has to offer.
LOCATION / SURROUNDINGS
The property is situated in the popular Da Costabuurt-Noord, a neighborhood renowned for its charming 19th-century architecture, quiet streets, and pleasant, welcoming atmosphere. As soon as you step outside, you feel the energy of the city. Within just a few minutes, you can stroll across the Koekjesbrug straight into the Jordaan, with its picturesque canals, historic buildings, boutique shops, and the famous Nine Streets (Negen Straatjes).
For your daily groceries, you never have to look far. Kinkerstraat, Bilderdijkstraat, and Elandsgracht offer a wide range of supermarkets, artisanal food shops, and the lively Ten Kate Market. For lovers of art, culture, and fine food, De Hallen is just around the corner: a former tram depot transformed into the cultural and culinary heart of West, complete with the Foodhallen, a cinema, and unique concept stores.
The neighborhood is packed with cozy coffee spots, craft beer bars, and excellent restaurants. From a relaxing breakfast in the morning sun to a multi-course dinner or drinks in a traditional Amsterdam cafe; the options are endless. Prefer some peace and quiet? Within a few minutes of cycling, you’ll reach the green Vondelpark or the dynamic Westerpark for a lovely walk, a workout, or a relaxing afternoon on the grass.
ACCESSIBILITY
Accessibility to and from Nassaukade is fantastic. With several tram and bus stops practically at your doorstep, traveling to Amsterdam Central Station, Station Sloterdijk, or Station Lelylaan is effortless. By car, you can quickly reach the A10 ring road via De Clercqstraat or Overtoom, and by bike, almost the entire city center is reachable within 10 minutes.
APARTMENT LAYOUT
Ground floor: Via the well-maintained communal entrance, you reach the staircase leading to the upper residences.
Second floor: Private entrance on the second floor. Upon entering, you immediately notice the pleasant atmosphere and beautiful natural light.
Charming living room with canal view: The cozy living room is located at the front. Thanks to the two large windows, you can enjoy a beautiful, dynamic, yet calming view over the waters of the Singelgracht. A wonderful space to relax or entertain guests.
Characterful open kitchen: The living room connects directly to the neat, industrial open kitchen. The sturdy steel countertop gives the kitchen a contemporary feel. Naturally, the kitchen comes fully equipped, including built-in appliances such as an induction cooktop, an oven, and a freestanding fridge/freezer combination.
Quietly located bedroom: The bedroom is situated at the rear of the property. Thanks to this rear location, you enjoy a wonderfully quiet night's sleep, shielded from the hustle and bustle of the city.
Pleasant bathroom: The bathroom is complete and neatly finished. It features a comfortable bathtub with shower, a stylish washbasin vanity, and a floating toilet.
Stylish finish: The entire apartment features a warm wooden floor, creating a harmonious appearance and an authentic, warm Amsterdam atmosphere throughout the home.
BBMI SURFACE AREA
• Living area: 48.30 m²
• Gross volume: 168.56 m³
CADASTRAL INFORMATION
• Municipality: Amsterdam
• Section: Q
• Number: 7686
• Index: 3
• Total share in the VvE: 1 / 6
YEAR OF CONSTRUCTION & ENERGY
Built in 1891, combining character with the living comfort of today. This property has an energy label E, valid until 07-07-2032. The home is heated via a central hearth heater (moederhaard), and hot water is supplied via the central heating boiler.
OWNERSHIP
The property is situated on freehold land (eigen grond). There are no ground lease/leasehold payments applicable—providing wonderful financial security!
HOMEOWNERS’ ASSOCIATION (VvE)
Homeowners’ Association "Vereniging Van Eigenaars Nassaukade 301" is registered under Chamber of Commerce (KvK) number 60854634. The VvE consists of 4 apartments. The monthly service charges are €175 for the apartment. The administration is professionally managed by the owners.
MAINTENANCE
The apartment and the building are well maintained. The building is actively maintained by the VvE, and foundation repairs have already been executed. Ready for the future!
IN SUMMARY
• Located in a prime location, directly on the Singelgracht with an unobstructed water view.
• A few minutes' walk from the Jordaan, Nine Streets, Kinkerstraat, Ten Kate Market, and De Hallen.
• Tram and bus stops practically at the doorstep with direct connections to Amsterdam Central, Sloterdijk, and Lelylaan.
• Bright living room at the front with two large windows and canal views.
• Quietly located bedroom at the rear of the apartment.
• Situated on freehold land (eigen grond), so no ground lease.
• Service charges of €175 per month.
• Maintenance: Well-maintained building and apartment; foundation restoration has already taken place.
CHOICE OF NOTARY
The deed of sale will be drawn up in accordance with the model of the Royal Notarial Association, Ring Amsterdam, by a notary designated by the buyer, practicing in the Amsterdam Region or within a 10 km radius of the property offered for sale.
DISCLAIMER
This information has been compiled by us with the necessary care. On our part, however, no liability accepted for any incompleteness, inaccuracy or otherwise, or the consequences thereof. All specified dimensions and surface areas are indicative. The buyer has a duty to investigate all matters that are of importance to them. Regarding this property, the estate agent is the advisor to the seller. We advise you to engage an expert (NVM) real estate agent to guide you through the purchasing process. If you have specific wishes regarding the property, we advise you to make these known to your purchasing agent in good time and to conduct an independent investigation into them. If you do not engage an expert representative, you consider yourself legally expert enough to oversee all matters of importance.
Features
Transfer of ownership
- Listed since
- Acceptance
- Available in consultation
- Asking price
- € 450,000 kosten koper
- Asking price per m²
- € 9,375
- Status
- Available
- VVE (Owners Association) contribution
- € 175.00 per month
Construction
- Type apartment
- Apartment with shared street entrance (apartment)
- Building type
- Resale property
- Year of construction
- 1891
- Type of roof
- Flat roof covered with asphalt roofing
Surface areas and volume
- Areas
- Living area
- 48 m²
- Volume in cubic meters
- 169 m³
Layout
- Number of rooms
- 2 rooms (1 bedroom)
- Number of bath rooms
- 1 bathroom
- Bathroom facilities
- Bath, toilet, and washstand
- Number of stories
- 1 story
- Facilities
- TV via cable
Energy
- Energy label
- Heating
- Gas heater
- Hot water
- CH boiler
Cadastral data
- AMSTERDAM Q 7686
- Cadastral map
- Ownership situation
- Full ownership
Parking
- Type of parking facilities
- Paid parking
VVE (Owners Association) checklist
- Registration with KvK
- Yes
- Annual meeting
- Yes
- Periodic contribution
- Yes (€ 175.00 per month)
- Reserve fund present
- Yes
- Maintenance plan
- No
- Building insurance
- Yes
© 2001-2026 funda