
This house on Funda: https://www.funda.nl/en/detail/koop/amsterdam/appartement-nassaukade-317-3/17241347/
NVM Open Huizen Dag
- Saturday, October 3 from 11:00 AM to 3:00 PM
Description
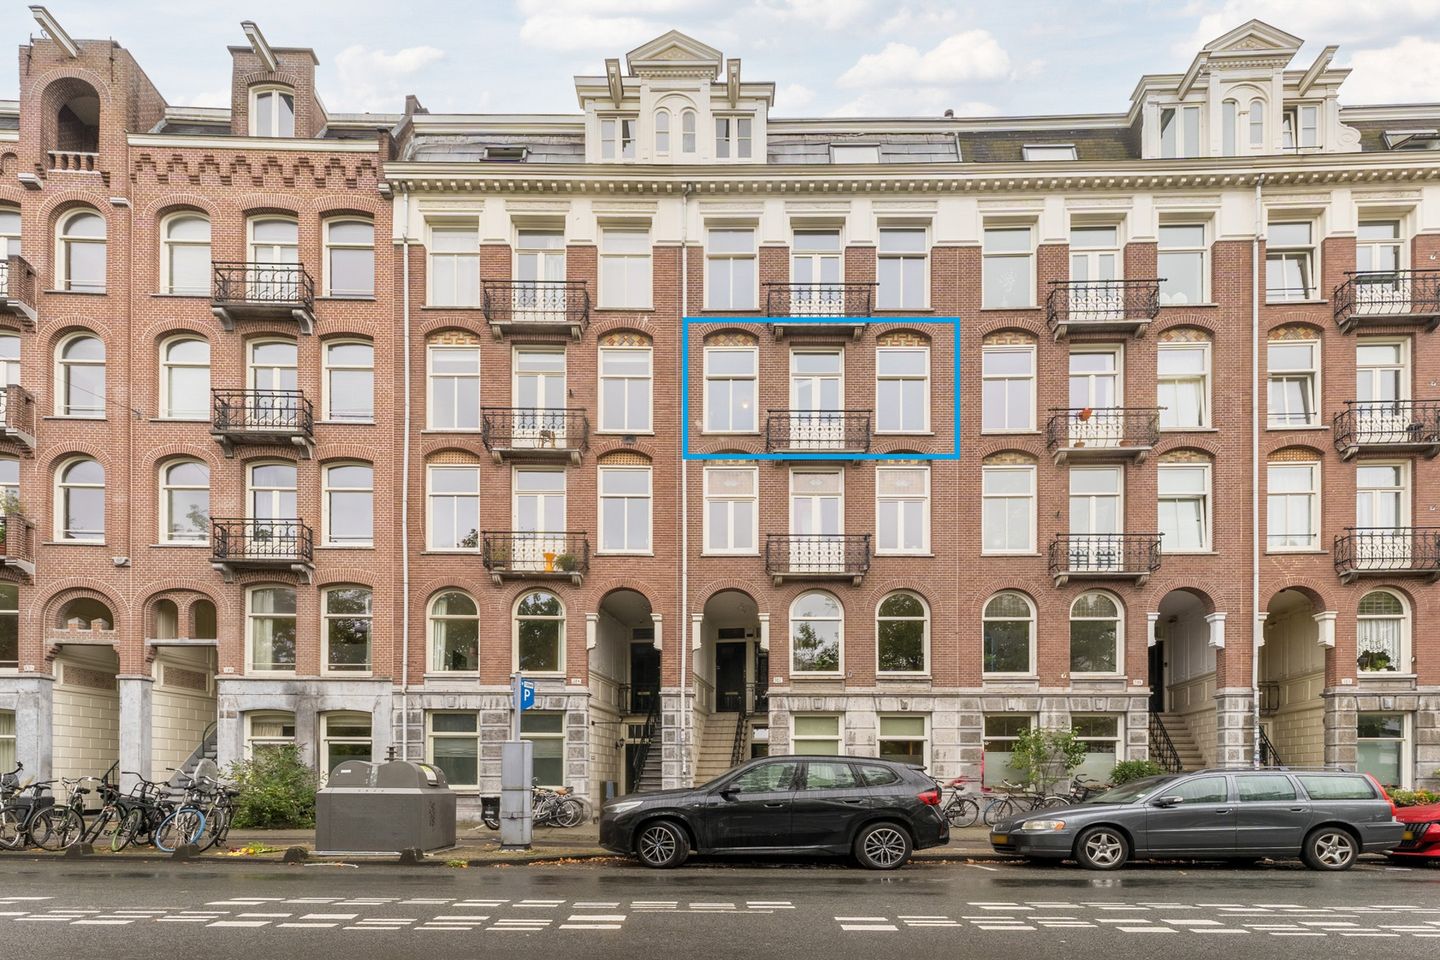
CHARACTERFUL APARTMENT ON NASSAUKADE WITH TWO BALCONIES AND VIEWS OVER THE SINGELGRACHT
Living by the water, on the border of Oud-West and the Jordaan. This characterful apartment of approximately 78 m² is situated on the third floor of a building dating from 1897 and retains many of its original period features. These include a traditional en-suite layout, high ceilings, decorative mouldings and stained-glass details. With two balconies, the possibility of two bedrooms and a separate attic room/storage space on the fifth floor, the apartment also offers a surprising amount of space.
The location on Nassaukade is excellent. The apartment overlooks the Singelgracht, while both Oud-West and the Jordaan are just a short distance away. Shops, supermarkets, cafés and restaurants are all readily available in the immediate area.
LAYOUT
Third floor
The entrance opens into the hallway, which provides access to the bathroom, kitchen and dining room.
The kitchen is located at the rear of the apartment and provides access to the first balcony. This balcony can also be accessed from the dining room through French doors.
The dining room and two living rooms are connected in a traditional en-suite layout. This is where the apartment’s original features truly come into their own. High ceilings with decorative mouldings, stained-glass details and French doors give the property the distinctive character you would expect from a building of this period.
One of the living rooms is currently used as a bedroom. The adjoining room can be arranged to suit your needs, for example as a second bedroom, nursery, home office or walk-in wardrobe. French doors from the bedroom provide access to the second balcony.
The bathroom is fitted with a shower and toilet.
Fifth floor
A separate attic room/storage space with a skylight is located on the fifth floor. This practical additional space could be used as a home office, hobby room or storage area.
LOCATION
The apartment is situated on Nassaukade, directly alongside the Singelgracht and on the border of Oud-West and the Jordaan. This central location puts a wide range of shops, cafés, restaurants and everyday amenities within easy reach.
Public transport connections are also conveniently located nearby, providing quick access to other parts of Amsterdam.
For residents with a car, the property falls within parking permit area West-11.1. Paid parking is also available at the nearby Q-Park Europarking.
KEY FEATURES
• Approximately 77 m² of living space
• Situated on the third floor
• Separate attic room/storage space on the fifth floor
• Built in 1897
• Traditional en-suite layout
• Original features including high ceilings, decorative mouldings and stained glass
• Possibility of two bedrooms
• Two balconies
• Situated on Nassaukade with views over the Singelgracht
• Freehold property
• Active owners’ association (VvE)
• Energy label D
• Parking permit area West-11.1
• Q-Park Europarking nearby
A characterful Amsterdam apartment in an excellent location, with the water right outside and two of the city’s most popular neighbourhoods just around the corner. Contact us to arrange a viewing and experience the space, atmosphere and possibilities of this property for yourself.
Features
Transfer of ownership
- Listed since
- Acceptance
- Available in consultation
- Asking price
- € 699,000 kosten koper
- Asking price per m²
- € 9,078
- Status
- Available
- VVE (Owners Association) contribution
- € 186.00 per month
Construction
- Type apartment
- Mezzanine (apartment)
- Building type
- Resale property
- Year of construction
- 1897
- Type of roof
- Flat roof covered with asphalt roofing
Surface areas and volume
- Areas
- Living area
- 77 m²
- Exterior space attached to the building
- 5 m²
- External storage space
- 14 m²
- Volume in cubic meters
- 327 m³
Layout
- Number of rooms
- 4 rooms (2 bedrooms)
- Number of bath rooms
- 1 bathroom
- Bathroom facilities
- Shower and toilet
- Number of stories
- 1 story
- Facilities
- Outdoor awning and mechanical ventilation
- Located at
- 3rd floor
Energy
- Energy label
- Insulation
- Roof insulation, partly double glazed and floor insulation
- Heating
- CH boiler
- Hot water
- CH boiler
- CH boiler
- Vaillant Ecotec+ (gas-fired combination boiler from 2018, in ownership)
Cadastral data
- AMSTERDAM Q 8185
- Cadastral map
- Ownership situation
- Full ownership
Exterior space
- Location
- In centre
- Balcony/roof terrace
- Balcony present
Storage space
- Shed / storage
- Storage box
Parking
- Type of parking facilities
- Resident's parking permits
VVE (Owners Association) checklist
- Registration with KvK
- Yes
- Annual meeting
- Yes
- Periodic contribution
- Yes (€ 186.00 per month)
- Reserve fund present
- Yes
- Maintenance plan
- Yes
- Building insurance
- Yes
© 2001-2026 funda