
This house on Funda: https://www.funda.nl/en/detail/koop/amsterdam/appartement-nassaukade-379-3/17314480/
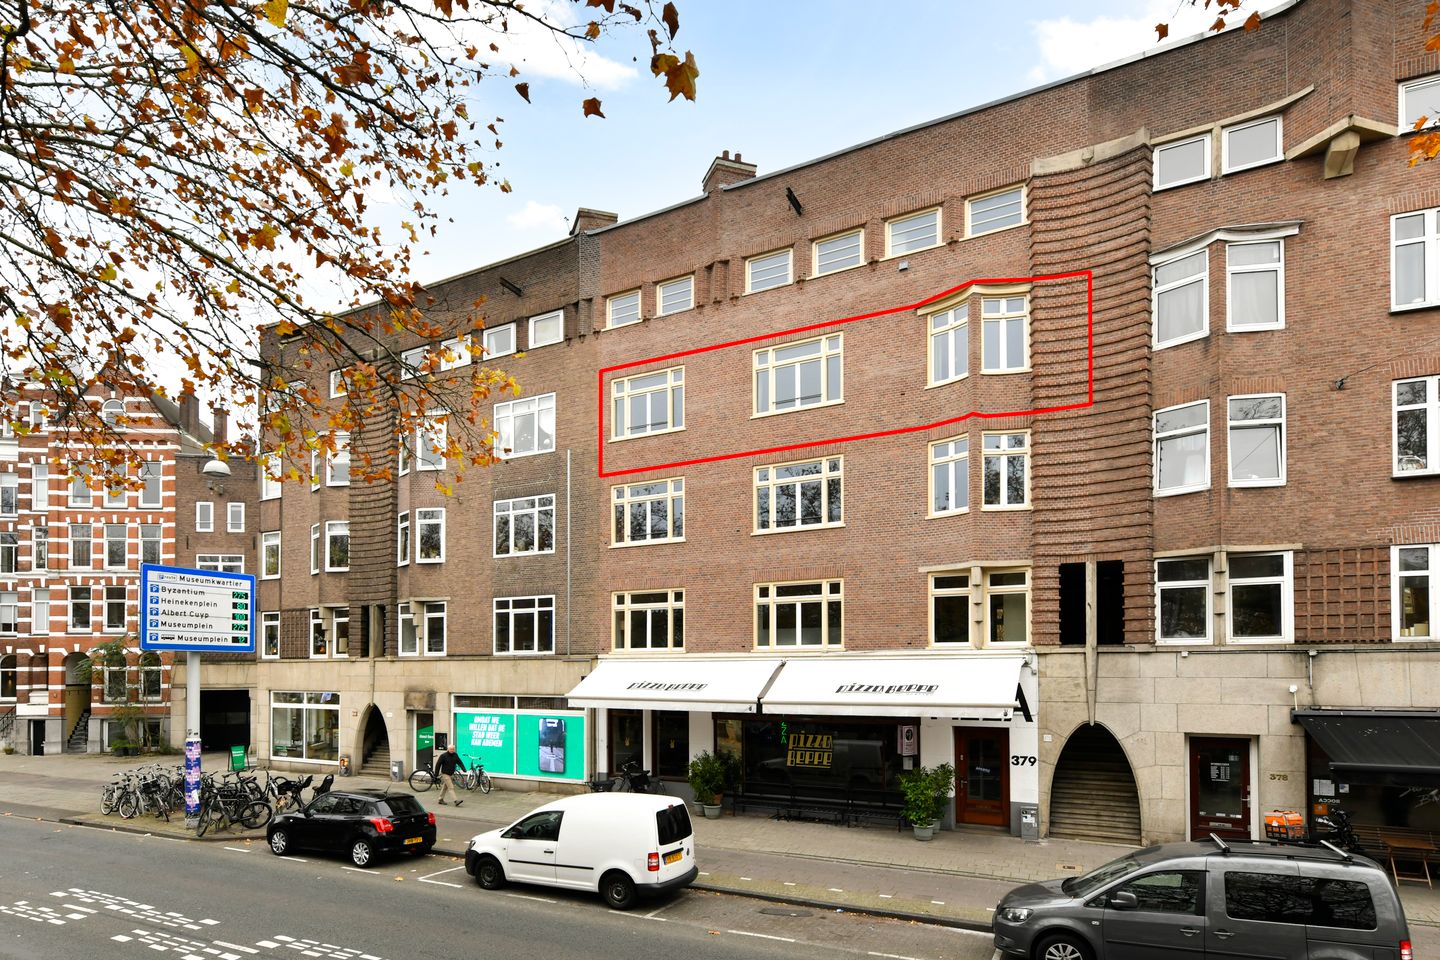
Description
BRIGHT AND SURPRISINGLY SPACIOUS LIVING ON THE EDGE OF OUD-WEST
In an excellent location on Nassaukade, just a few minutes’ walk from Leidseplein, you will find this bright and exceptionally well-designed apartment on the third floor. Featuring no fewer than three bedrooms, three bathrooms, a modern open-plan kitchen and an attractive herringbone floor, the apartment offers an ideal combination of comfort, space and city living. Another important advantage: the property is situated on freehold land.
The entrance to the apartment on the third floor is reached via the neatly renovated communal staircase. The spacious hallway provides access to a separate toilet and a practical storage cupboard with connections for a washing machine.
At the end of the hallway is the bright living room overlooking the street. This pleasant living space flows seamlessly into the open-plan kitchen at the rear. The modern kitchen is equipped with various built-in appliances and offers ample space for a generous dining table, naturally connecting the living, cooking and dining areas.
The principal bedroom is located at the front of the apartment and features a comfortable en-suite bathroom with a bathtub, separate shower, toilet and double washbasin with vanity unit. Adjacent to the principal bedroom is a second bedroom, also with its own private bathroom equipped with a shower, toilet and washbasin.
The third bedroom is situated at the quiet rear of the property and also benefits from its own private bathroom with a shower, toilet and washbasin. With three bedrooms, each with its own bathroom, the apartment offers exceptional comfort and flexibility, making it ideal for a family, guests, or a combination of living and working from home.
Almost the entire apartment is finished with a well-maintained PVC floor in a herringbone pattern, giving the property a modern and understated appearance.
Location
The location is ideal for anyone looking to enjoy central Amsterdam living while still having the charm and atmosphere of Oud-West within easy reach. Leidseplein is within walking distance, together with cultural venues including the Stadsschouwburg and the DeLaMar and Bellevue theatres. The immediate area also offers an abundance of restaurants, cafés and other entertainment venues. Just around the corner, Overtoom provides a wide variety of shops for everyday groceries and amenities.
The apartment is easily accessible both by car and public transport. Street parking is paid and subject to the municipal parking permit system.
Owners’ Association
The Owners’ Association (VvE) is self-managed and a multi-year maintenance plan is in place. Maintenance work has recently been carried out on the building, including exterior painting and cleaning of the natural stone exterior staircase. The monthly service charges are €130.
Key features
- Bright third-floor apartment;
- Three bedrooms;
- Three bathrooms;
- Principal bedroom with spacious en-suite bathroom and bathtub;
- Modern open-plan kitchen with built-in appliances;
- PVC flooring in a herringbone pattern;
- Situated on freehold land;
- Self-managed Owners’ Association (VvE);
- Multi-year maintenance plan in place;
- Exterior painting recently completed;
- Monthly service charges of €130;
- Within walking distance of Leidseplein;
- Excellent accessibility by both car and public transport.
- The seller has never personally occupied the property. The property will be transferred in its current structural and legal condition.
A comfortable and exceptionally complete city apartment with three bedrooms and three bathrooms, superbly located between Amsterdam’s city centre and Oud-West.
Features
Transfer of ownership
- Listed since
- Acceptance
- Available in consultation
- Asking price
- € 795,000 kosten koper
- Asking price per m²
- € 8,457
- Status
- Available
- VVE (Owners Association) contribution
- € 130.00 per month
Construction
- Type apartment
- Upstairs apartment (apartment)
- Building type
- Resale property
- Year of construction
- 1925
Surface areas and volume
- Areas
- Living area
- 94 m²
- Volume in cubic meters
- 279 m³
Layout
- Number of rooms
- 4 rooms (3 bedrooms)
- Number of bath rooms
- 3 bathrooms and 1 separate toilet
- Bathroom facilities
- 3 showers, double sink, bath, 3 toilets, 3 washstands, and 2 sinks
- Number of stories
- 1 story
- Facilities
- Mechanical ventilation and TV via cable
- Located at
- 3rd floor
Energy
- Energy label
- Insulation
- Double glazing, insulated walls and floor insulation
- Heating
- CH boiler
- Hot water
- CH boiler
- CH boiler
- Gas-fired combination boiler, in ownership
Cadastral data
- AMSTERDAM Q 9289
- Cadastral map
- Ownership situation
- Full ownership
Exterior space
- Location
- In centre, in residential district and unobstructed view
Parking
- Type of parking facilities
- Paid parking, public parking and resident's parking permits
VVE (Owners Association) checklist
- Registration with KvK
- Yes
- Annual meeting
- Yes
- Periodic contribution
- Yes (€ 130.00 per month)
- Reserve fund present
- Yes
- Maintenance plan
- Yes
- Building insurance
- Yes
© 2001-2026 funda