
Description
Playful living in a prime location, complete with a private roof terrace!
In a fantastic location on Nassaukade, right on the border of Oud-West and within walking distance of the vibrant Leidseplein, you will find this surprisingly laid-out apartment of approximately 32 sq. m., complete with a private west-facing roof terrace of approximately 8 sq. m. A charming and cleverly designed home where every square metre has been put to excellent use.
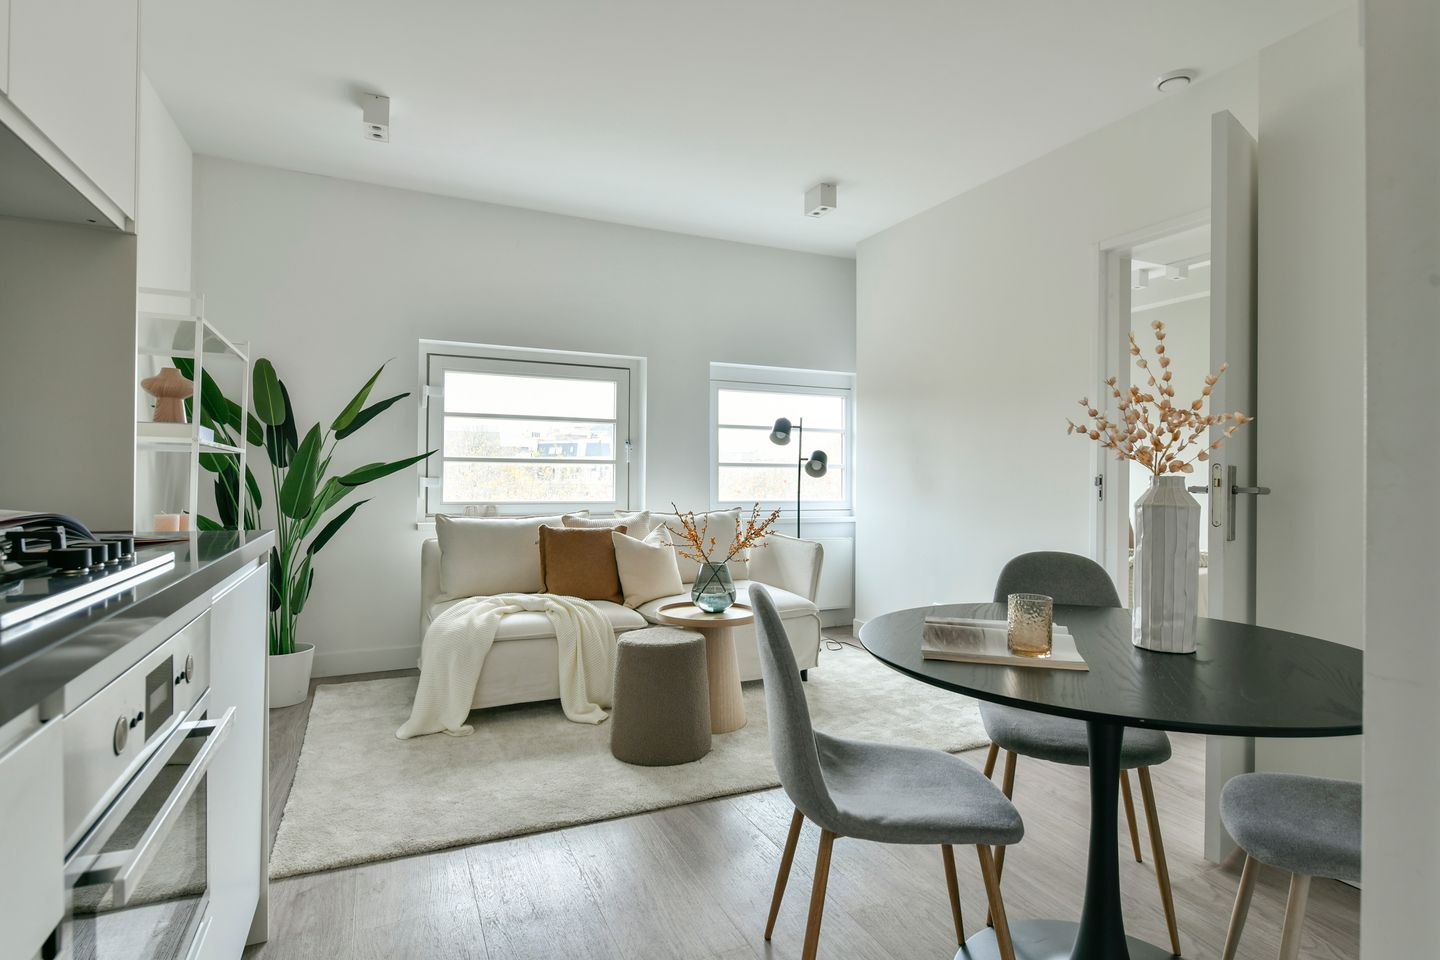
The entrance to the apartment is located on the fourth floor and is reached via the beautifully renovated communal staircase. Upon entering, the attractive and playful layout immediately catches the eye. The living room and open-plan kitchen form the heart of the apartment. The kitchen is practically designed and fitted with various built-in appliances.
A particularly distinctive feature is the raised area accessed from the kitchen, with a height of approximately 1.40 metres. This unexpected additional space is ideal as a cosy lounge area, creative workspace or useful additional storage.
From the living room, you enter the bedroom with its adjoining en-suite bathroom. Here too, the available space has been used to maximum effect. The bathroom features a walk-in shower, toilet, washbasin and connections for both a washing machine and dryer.
Almost the entire apartment is finished with a well-maintained PVC floor in a stylish herringbone pattern, giving the home a calm and contemporary feel.
Private west-facing roof terrace
A real bonus is the private roof terrace of approximately 8 sq. m., accessible via the communal stairwell. Thanks to its west-facing position, this is a wonderful place to unwind after a busy day and enjoy the afternoon and evening sun. Right in the heart of the city, yet with your very own outdoor space.
The best of Amsterdam right on your doorstep
The location is undoubtedly one of the apartment’s greatest assets. Leidseplein is within walking distance, as are the Stadsschouwburg and the DeLaMar and Bellevue theatres. The immediate neighbourhood also offers an enormous variety of cafés, restaurants, shops and entertainment venues.
Oud-West, with its charming streets and extensive range of restaurants and cafés, is literally just around the corner. Here you can enjoy vibrant city living in a central location, with virtually everything Amsterdam has to offer within easy reach.
Accessibility is excellent. Public transport provides quick connections to other parts of the city, while the apartment is also easily accessible by car. Street parking is paid and subject to the municipal permit system.
Good to know
The apartment is situated on freehold land, meaning no ground lease applies. The Owners’ Association (VvE) is self-managed and has a long-term maintenance plan in place. Maintenance work has recently been carried out on the building, including exterior painting and cleaning of the natural stone exterior staircase. The monthly service charges are approximately €59.
In short: a cleverly designed and characterful apartment with a surprising additional space, a private roof terrace and a fantastic location on the edge of Oud-West. Ideal for anyone looking for compact yet comfortable living while making the most of Amsterdam city life.
Key features
- Living area of approximately 32 sq. m.
- Private roof terrace of approximately 8 sq. m.
- West-facing roof terrace
- Freehold property, so no ground lease
- Active, self-managed Owners’ Association (VvE)
- Long-term maintenance plan in place
- Service charges approximately €59 per month
- Within walking distance of Leidseplein
- Quick completion possible
- The seller has never personally occupied the property. The property will be transferred in its current structural and legal condition.
Features
Transfer of ownership
- Listed since
- Acceptance
- Available in consultation
- Asking price
- € 325,000 kosten koper
- Asking price per m²
- € 10,156
- Status
- Available
- VVE (Owners Association) contribution
- € 59.00 per month
Construction
- Type apartment
- Upstairs apartment (apartment)
- Building type
- Resale property
- Year of construction
- 1925
Surface areas and volume
- Areas
- Living area
- 32 m²
- Exterior space attached to the building
- 8 m²
- Volume in cubic meters
- 89 m³
Layout
- Number of rooms
- 2 rooms (1 bedroom)
- Number of bath rooms
- 1 bathroom
- Bathroom facilities
- Walk-in shower, toilet, sink, and washstand
- Number of stories
- 1 story
- Facilities
- Mechanical ventilation and TV via cable
- Located at
- 4th floor
Energy
- Energy label
- Insulation
- Double glazing and floor insulation
- Heating
- CH boiler
- Hot water
- CH boiler
- CH boiler
- Gas-fired combination boiler, in ownership
Cadastral data
- AMSTERDAM Q 9289
- Cadastral map
- Ownership situation
- Full ownership
- AMSTERDAM Q 9289
- Cadastral map
- Area
- Part of parcel
- Ownership situation
- Full ownership
Exterior space
- Location
- In centre, in residential district and unobstructed view
- Balcony/roof terrace
- Roof terrace present
Parking
- Type of parking facilities
- Paid parking, public parking and resident's parking permits
VVE (Owners Association) checklist
- Registration with KvK
- Yes
- Annual meeting
- Yes
- Periodic contribution
- Yes (€ 59.00 per month)
- Reserve fund present
- Yes
- Maintenance plan
- Yes
- Building insurance
- Yes
© 2001-2026 funda