
This house on Funda: https://www.funda.nl/en/detail/koop/amsterdam/appartement-nava-bouwnr-57/17248311/
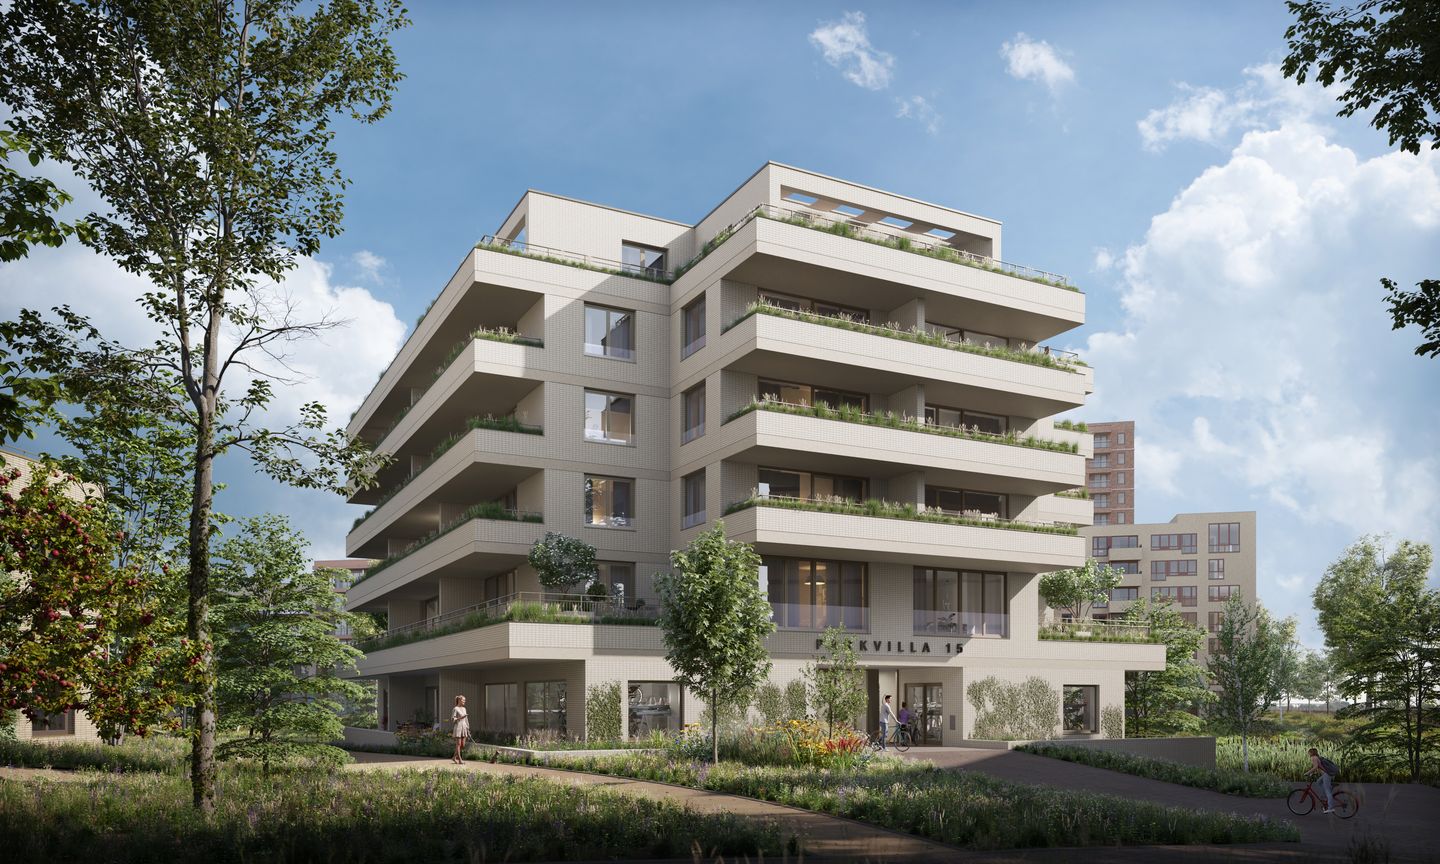
NAVA (Bouwnr. 57)1025 WK AmsterdamElzenhagen-Zuid
€ 836,000 v.o.n.
Description
PARKVILLA 15 · ELZENHAGEN ZUID · BUILDING NUMBER 57
Room for the whole family – 5-room apartment with two sunny balconies
Four bedrooms, two bathrooms and two sunny balconies: building number 57 is a spacious 5-room apartment of 138 m² on the third floor. The large balcony of approx. 24 m² faces south-west, the second balcony of approx. 12 m² faces south-east. The interior impression in the brochure is of this home.
Parkvilla 15 is one of the two new Parkvillas in the Zuidbuurt of Elzenhagen: a car-free, green new-build neighbourhood in Amsterdam-Noord. The building stands on its own in the park, with the west façade and a large part of the north façade directly on the water. KorthTielens Architecten designed a distinctive cross shape, which means almost all apartments are corner units: plenty of daylight and views in several directions. The façades of light, sand-coloured brickwork will be partly covered with ivy and offer nesting boxes for birds and bats. You enter through a generous entrance hall with a natural stone floor and a bright atrium, which receives daylight through a skylight in the roof.
The living room with open kitchen of approx. 53 m² is the heart of the home, with access to a balcony on two sides. The sleeping wing contains four bedrooms, the largest of which is approx. 15 m², and two bathrooms. With a separate toilet, two indoor storage rooms and a spacious hall, this is an apartment where a family truly has room to live. Planters filled with topsoil are built into the balcony edges, ready for you to plant yourself after completion.
In the kitchen, all that's left to do is cook: a complete, luxury SieMatic kitchen is included in the purchase price and will be installed after completion. The bathrooms are complete too, with Duravit (D-Neo) sanitary ware, hansgrohe taps, a thermostatic shower with slide rail and wall tiles up to the ceiling; the toilet is wall-hung and has a hand basin. In addition, this home has increased hot water capacity (CW6), so you can shower and use the kitchen tap at the same time without any worries. Tall interior doors of approx. 2.31 m give the home a spacious feel. Would you like to adapt the kitchen or sanitary ware to your own taste? You can do so via the Homestudios experience center.
Sustainable and comfortable living is the standard here. The home is completely gas-free and connected to the district heating and cooling network. You have underfloor heating in all heated rooms, with a separate thermostat in each living area, and on warm days the floor can passively cool the rooms by one to several degrees. A ventilation system with heat recovery and CO2 control provides fresh air, triple glazing and well-insulated façades, floors and roofs keep the heat in, and the roof carries collective solar panels owned by the owners' association (VvE). This is reflected in the provisional energy label A+++.
From the Zuidbuurt you can walk straight into the park or the Vliegenbos, and the Boven 't Y shopping centre is close by. Noord metro station is around the corner: in four minutes you are at Amsterdam Central Station, in ten minutes in De Pijp and in fifteen minutes at the Zuidas. Your bikes have fixed spaces in the building's shared bicycle storage, with extra room for cargo bikes. A car of your own is almost unnecessary here; shared cars are available to residents of the Zuidbuurt. Would you still like a parking space of your own? With this home you can optionally (no obligation), subject to availability, purchase a parking space in the car park beneath the neighbouring Parkvillaz 1, 2, 4 and 5 complex, for € 50,000 v.o.n.
Construction is expected to start in the first quarter of 2027. The price of this apartment is v.o.n. (purchase costs included) and based on an annual indexed ground rent for the leasehold. As the first buyer, you can also choose to buy off the ground rent in perpetuity. Your mortgage adviser will be happy to tell you what best suits your situation.
In short: a spacious family home with plenty of room, light and comfort, in a unique green setting. Curious? Get in touch for more information or a personal consultation.
Features
• Building number 57, Parkvilla 15 – Elzenhagen Zuid
• Apartment Nava (home type I)
• Living area: 138 m²
• 5 rooms, including 4 bedrooms
• 2 bathrooms
• Located on the 3rd floor
• Two balconies: approx. 24 m² facing south-west and approx. 12 m² facing south-east (total approx. 36 m²)
• Provisional energy label A+++
• Gas-free: district heating/cooling, underfloor heating and passive floor cooling, heat recovery ventilation
• Increased hot water capacity (CW6)
• Complete SieMatic kitchen included (provisional sum € 20,000 incl. VAT)
• Duravit and hansgrohe sanitary ware
• Optional: parking space in the car park beneath Parkvillaz 1, 2, 4 and 5 (€ 50,000 v.o.n., subject to availability)
• V.o.n. (purchase costs included), based on annual indexed ground rent (perpetual buy-off possible)
• Construction start: expected Q1 2027
The non-binding information shown on this website has been compiled by us (with care) based on information from the seller (and/or third parties). We do not guarantee its accuracy or completeness. If you are interested in one of our homes, we advise you to contact us or your own NVM estate agent.
Features
Transfer of ownership
- Listed since
- Acceptance
- Available in consultation
- Asking price
- € 836,000 vrij op naam
- Asking price per m²
- € 6,058
- Status
- Available
Construction
- Type apartment
- Upstairs apartment (apartment)
- Building type
- New property
- Year of construction
- 2028
Surface areas and volume
- Areas
- Living area
- 138 m²
- Exterior space attached to the building
- 36 m²
- Volume in cubic meters
- 359 m³
Layout
- Number of rooms
- 5 rooms (4 bedrooms)
- Number of stories
- 1 story
- Located at
- 4th floor
Energy
- Energy label
- Heating
- District heating
- Hot water
- District heating
Exterior space
- Location
- In residential district
© 2001-2026 funda