
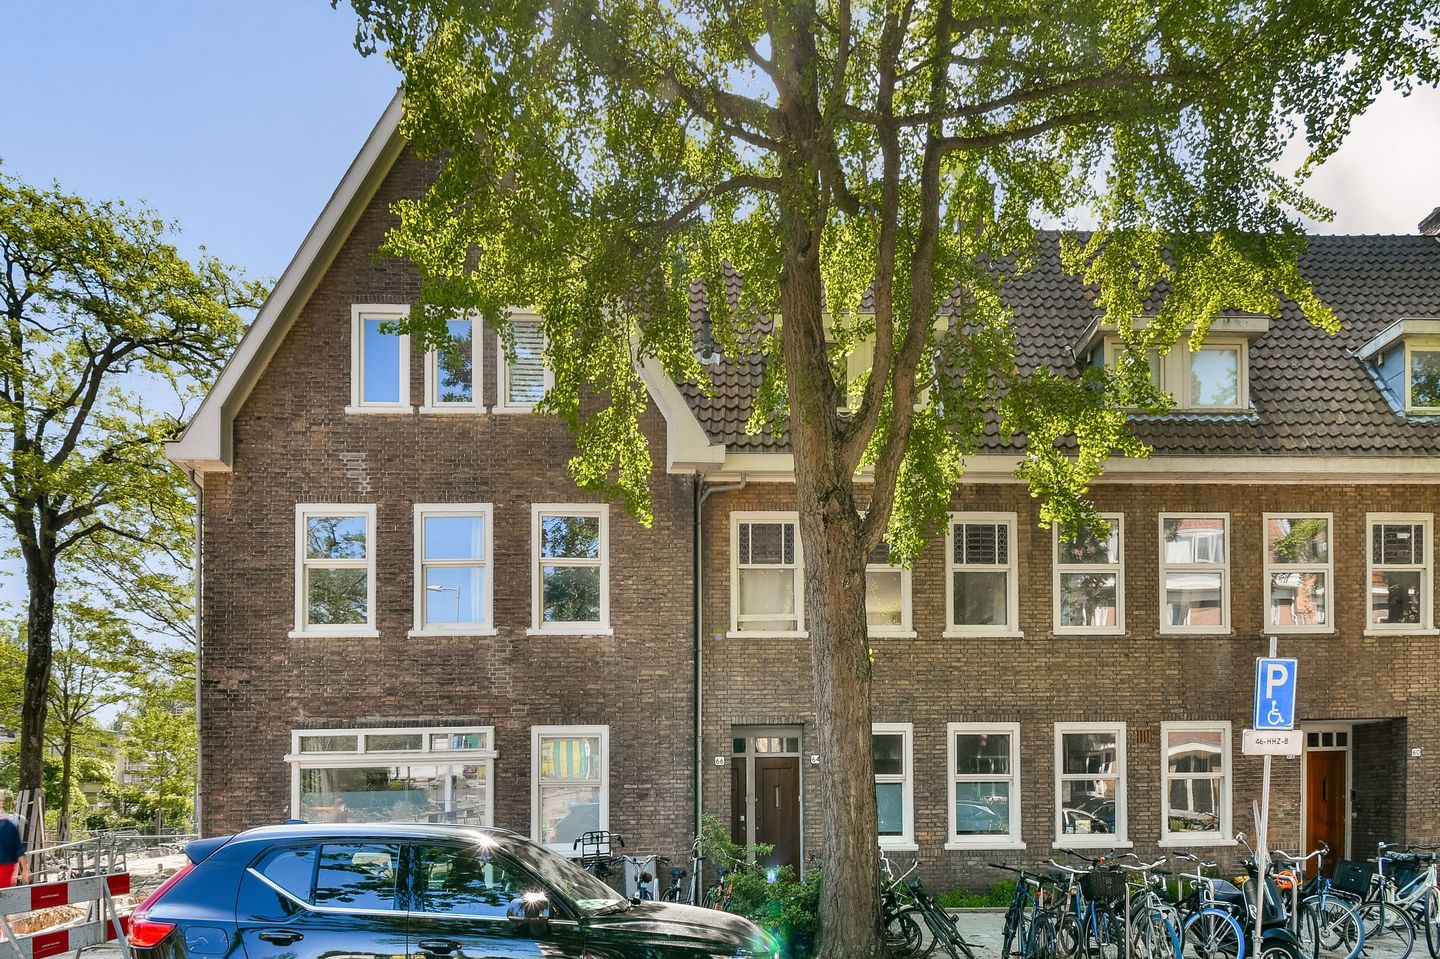
Karaktervol | kamer ensuite | tuin zuidoost | kindvriendelijke buurt
Description
Charming 1930s lower house, on the corner of Newtonstraat and Archimedesweg. This characteristic ground floor property offers ample possibilities. The home has a bright and airy living room with French stained glass en-suite doors and a pleasant south-east facing garden. The home has energy label B. The location is perfect: in a family friendly area with everything you need close at hand. All in all, a unique opportunity to make this your home for many years to come. Why not arrange a viewing? We will be glad to show you around!
Layout
The private ground floor entrance leads into the hall which provides access to all the rooms of the home.
At the front of the home is the bright living room which has gorgeous stained glass en-suite doors, two beautiful marble hearths and practical fitted cabinets. The living space extends from the front to the rear of the home and has direct access to the back garden; resulting in a pleasant flow of indoor and outdoor space.
The large master bedroom is on the corner of Newtonstraat and Archimedesweg and is bright and airy due to the many windows. Next, the second bedroom, which looks out onto Archimedesweg. This room can be used as bedroom, office or hobby space. Along the hall is the separate toilet with a small washbasin,
and further along, the third bedroom. This room includes a washbasin cabinet, and formerly included a shower cubicle.
The kitchen is situated at the rear of the property and also has direct access to the south-east facing garden, making this a lovely spot to enjoy some sunshine. The garden also has a handy detached shed.
Next to the kitchen is the bathroom, which includes a washbasin, a walk-in shower and a large window, letting in lots of natural light. Along the hall is the second toilet.
This property also has practical utility spaces, Including a space for the washing machine and an additional storage cabinet.
Surrounding area
This home is situated in the popular and leafy Watergraafsmeer, an area in the Middenmeer area. The location is excellent: in a pleasant and quiet area with everything you need close at hand. Nearby, you can find a good variety of shops, supermarkets, schools and sports facilities. You don’t have to go far for a relaxing stroll or recreational activities as the area has multiple parks, sports grounds and recreational areas.
The location is also perfect if you love everything the city has to offer. The lively Amsterdam city centre is within easy cycling distances, and the shops, bars, restaurants and more along Middenweg and Linneausstraat are in close proximity. Frankendael park and Flevopark are both in easy strolling distance.
The area has excellent public transport links (Amstel and Science Park train stations are just a short bike ride away) and the A10 motorway can be reached in a matter of minutes from where you can travel to other parts of the city and beyond.
Specifics
- Year of construction approx. 1929
- Living area: 97 m2 (measurement report available)
- Energy label B
- Foundation risk: Not increased (A, B, C)
- Building was recently divided into separate properties (2026)
- The 1994 General Provisions of the Municipality of Amsterdam apply, the current time slot ends on 15 November 2053
- The property is sold with an old-age clause and an asbestos clause
- The owners have not personally lived in the apartment
- Delivery in consultation (possible in the short term).
- civil-law notary: Lubbers & Dijk
Property charges
- Monthly contribution Owners’ Association: €
- Annual ground rent amounts to € 1,167.36 (5-yearly indexation)
- Annual property tax: € 415.80
- Annual water board charges: € 139.29
- Annual sewer charges: € 192.04
Features
Transfer of ownership
- Listed since
- Acceptance
- Available in consultation
- Asking price
- € 850,000 kosten koper
- Asking price per m²
- € 8,763
- Status
- Available
- VVE (Owners Association) contribution
- € 156.40 per month
Construction
- Type apartment
- Ground-floor apartment
- Building type
- Resale property
- Year of construction
- 1929
Surface areas and volume
- Areas
- Living area
- 97 m²
- External storage space
- 7 m²
- Volume in cubic meters
- 377 m³
Layout
- Number of rooms
- 4 rooms (3 bedrooms)
- Number of bath rooms
- 1 bathroom
- Bathroom facilities
- Shower, toilet, and sink
- Number of stories
- 1 story
- Located at
- Ground floor
Energy
- Energy label
- Insulation
- Double glazing and insulated walls
- Heating
- CH boiler
- Hot water
- CH boiler
- CH boiler
- Gas-fired combination boiler, in ownership
Cadastral data
- WATERGRAAFSMEER B 5380
- Cadastral map
- Ownership situation
- Municipal ownership encumbered with long-term leaset (end date of long-term lease: 15-11-2053)
- Fees
- € 1,168.00 per year
Exterior space
- Location
- In residential district
- Garden
- Back garden
- Back garden
- 26 m² (5.00 metre deep and 5.25 metre wide)
- Garden location
- Located at the southeast
Storage space
- Shed / storage
- Detached wooden storage
Parking
- Type of parking facilities
- Public parking and resident's parking permits
VVE (Owners Association) checklist
- Registration with KvK
- Yes
- Annual meeting
- No
- Periodic contribution
- Yes (€ 156.40 per month)
- Reserve fund present
- Yes
- Maintenance plan
- No
- Building insurance
- Yes
© 2001-2026 funda