
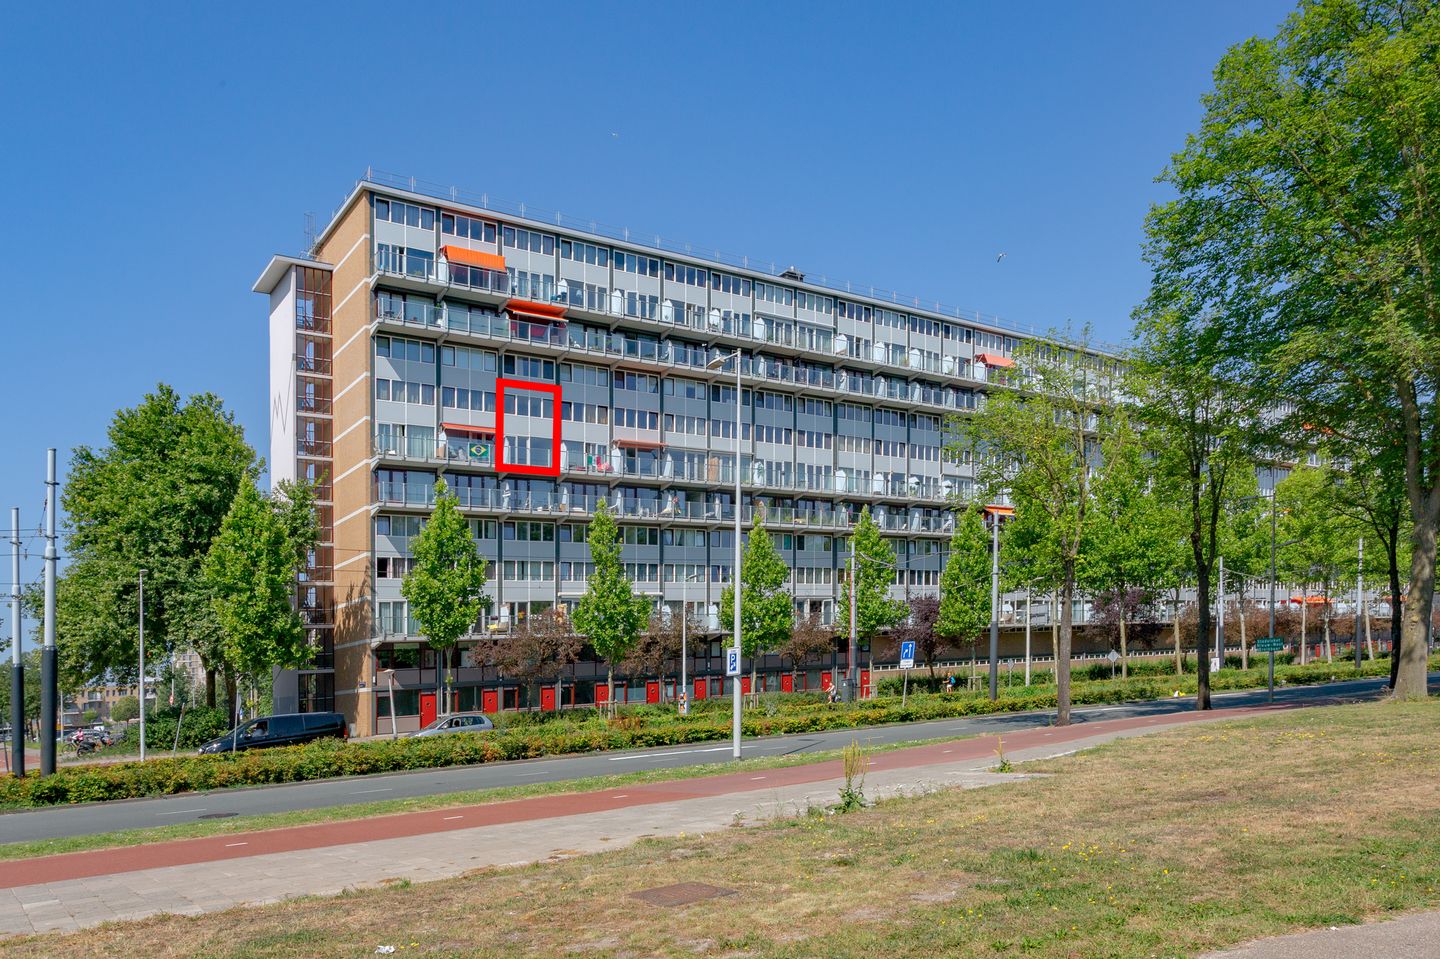
Eye-catcherSuper leuke 3-kamer maisonnette met zonnig terras aan de Sloterplas!
Description
LIGHT AND BRIGHT MAISONETTE WITH UNOBSTRUCTED VIEWS OVER SLOTERPLAS!
Would you like to have the Sloterplas as your daily backdrop? Then this could be your new home. This surprisingly spacious and bright maisonette of approximately 80 m² combines expansive views, an east-facing balcony, two generous bedrooms and a practical layout spread over two floors. From the bright living room, you have beautiful views over the Sloterplas and can step straight onto the balcony to enjoy your first cup of coffee in the morning sunshine. Add to this the private storage unit, lift, energy label C and excellent location in Osdorp, and you have a complete apartment in a location where living, relaxation and urban amenities come together perfectly.
LIGHT, SPACE AND VIEWS:
As soon as you enter, you immediately notice the pleasant natural light and spacious layout. The living room forms the heart of the home and benefits from plenty of daylight thanks to the large windows. From the living room, you can step straight onto the balcony, where you can start your day peacefully with a cup of coffee while the Sloterplas stretches out in front of you. The semi-open kitchen connects beautifully with the living room and is equipped with a fridge-freezer combination, dishwasher, combination oven and four-burner gas hob. A practical and inviting space for anything from a quick meal to more elaborate cooking.
TWO BEDROOMS AND A COMFORTABLE BATHROOM:
The upper floor features two spacious bedrooms. Thanks to the practical layout, they can be used flexibly: as comfortable bedrooms, a home office, guest room or, for example, a combination of sleeping and working space. The spacious bathroom features a walk-in shower, vanity unit and second toilet. A pleasant, fully equipped space where comfort and functionality come together.
PLENTY OF STORAGE SPACE:
Practical storage space has also been well considered. In addition to the storage space within the apartment, the property has a private storage unit on the intermediate floor. Ideal for bicycles, sports equipment, seasonal items and anything else you would rather keep out of sight.
SUSTAINABLE AND COMFORTABLE:
The property has an energy label C. Thanks to sustainability improvements made to the building, the apartment has become more energy-efficient and comfortable. With approximately 80 m² of living space, this apartment offers a pleasant balance between generous living areas and comfortable living.
LIFE BY THE SLOTERPLAS:
The location in Osdorp is particularly versatile. At the end of the street, you will find the lively Osdorpplein, offering a wide range of shops, supermarkets and specialist stores. From a shoe repair shop and optician to a beauty salon, fishmonger, nut shop, toko and ice cream parlour: everything you need for your daily shopping and more is close at hand. There is also plenty of culinary choice. At the Foodmarket, you will find, among others, Turkish, Italian, Surinamese, Afghan and vegan options. The Sloterplas is practically on your doorstep and offers plenty of opportunities for relaxation and sports. Running, swimming, sailing, diving or playing frisbee: it is all possible in the immediate vicinity. Sportpark Ookmeer is also just a short bike ride away and offers a very wide range of sports facilities. The area is also undergoing significant development. In the coming years, substantial investments will be made in public spaces and amenities, including the redevelopment of Lelylaan station and its surrounding area. Cultural amenities will also be further developed, including the redevelopment of De Meervaart and the arrival of a Verhalenhuis featuring a library and cinema.
EXCELLENT ACCESSIBILITY:
The location also offers excellent accessibility. Via green, dedicated cycle paths, you can reach Vondelpark in approximately ten minutes, with virtually no traffic lights along the way. Several bus and tram connections are available right outside the door, including a direct bus connection to Schiphol Airport. Lelylaan Station is a short distance away and provides connections by train, metro and tram. The apartment is also easily accessible by car, and parking is available in front of the building.
A COMPLETE APARTMENT IN A UNIQUE LOCATION:
A bright maisonette with approximately 80 m² of living space, two spacious bedrooms, an east-facing balcony, a private storage unit and beautiful views over the Sloterplas. A home where you can return after a busy day and feel as though you have briefly escaped — while all amenities and the energy of Amsterdam remain within easy reach. Curious about the views, space and atmosphere of this home? Schedule a viewing soon and experience it for yourself.
PROPERTY DETAILS:
- Living area: approximately 80 m² (measured in accordance with NEN 2580; measurement report available)
- Located on the fifth floor
- Maisonette spread over two floors
- Two spacious bedrooms
- East-facing balcony
- Beautiful and expansive views over the Sloterplas
- Energy label C
- Private storage unit on the intermediate floor
- Lift available
- Monthly homeowners' association (VvE) contribution: € 397,96
- Advance payment for heating costs: €105.35 per month
- The VvE is responsible for the management and maintenance of the building, including building insurance, cleaning and the caretaker. The individual apartments are privately owned; the building has never been owned by a single large owner or housing corporation
- Annual ground lease payment: €99.37
- Current ground lease period runs until 31 July 2037
- Transfer date by mutual agreement, potentially immediately
- Notary: buyer's choice, provided the purchase agreement is in accordance with the Model Ring and the notary is located in Greater Amsterdam
- Asking price: € 350,000,- buyer's costs (k.k.)
Features
Transfer of ownership
- Service charges
- € 398 per month
- Listed since
- Acceptance
- Available immediately
- Asking price
- € 350,000 kosten koper
- Asking price per m²
- € 4,375
- Status
- Available
Construction
- Type apartment
- Maisonnette (apartment)
- Building type
- Resale property
- Year of construction
- 1962
- Type of roof
- Flat roof covered with asphalt roofing
- Quality marks
- Energie Prestatie Advies
Surface areas and volume
- Areas
- Living area
- 80 m²
- Exterior space attached to the building
- 6 m²
- External storage space
- 8 m²
- Volume in cubic meters
- 265 m³
Layout
- Number of rooms
- 3 rooms (2 bedrooms)
- Number of bath rooms
- 1 bathroom and 1 separate toilet
- Bathroom facilities
- Shower, bath, and washstand
- Number of stories
- 2 stories
- Facilities
- Elevator, sliding door, and TV via cable
Energy
- Energy label
- Insulation
- Double glazing, energy efficient window and floor insulation
- Heating
- Communal central heating
- Hot water
- Central facility and electrical boiler
Cadastral data
- SLOTEN (NH) E 3751
- Cadastral map
- Ownership situation
- Municipal long-term lease (end date of long-term lease: 31-07-2037)
- Fees
- € 99.37 per year with option to purchase
Exterior space
- Location
- Alongside park, in residential district and unobstructed view
- Balcony/roof terrace
- Balcony present
Parking
- Type of parking facilities
- Paid parking and resident's parking permits
VVE (Owners Association) checklist
- Registration with KvK
- Yes
- Annual meeting
- Yes
- Periodic contribution
- Yes
- Reserve fund present
- Yes
- Maintenance plan
- Yes
- Building insurance
- Yes
© 2001-2026 funda