
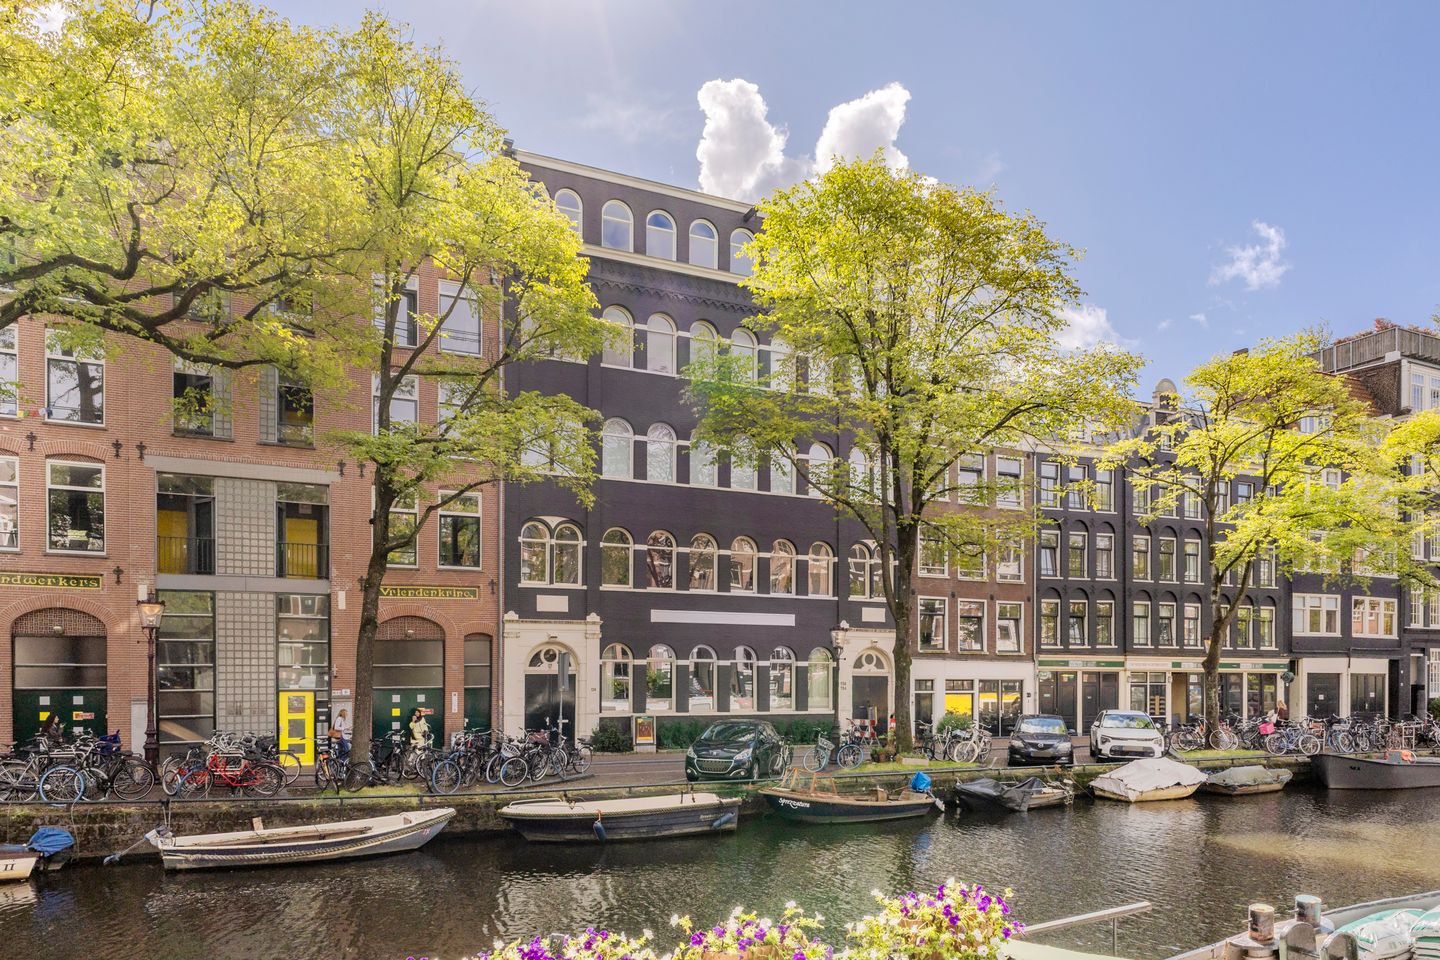
Nieuwe Achtergracht 136-B1018 WV AmsterdamSarphatistrook
€ 1,350,000 k.k.
Description
Unique Loft Apartment of Approx. 156 m² on Freehold Land in a Former Diamond Workshop Dating Back to 1887.
Would you like to live in a historic landmark building with a rich heritage, exceptional space, and an inspiring atmosphere? Situated on the highly sought-after Nieuwe Achtergracht, we are pleased to offer this remarkable loft apartment of approximately 156 m², located on freehold land in a former diamond workshop dating from 1887. A rare combination of character, volume, natural light, and flexibility in one of the most desirable locations in Amsterdam’s city centre.
The apartment forms part of a striking national listed monument (Rijksmonument) originally constructed for the diamond-cutting company Van Weerden, Frères & S.E. Slijper. Built during the heyday of Amsterdam’s diamond industry, the building still reflects the grandeur and authenticity of that era. Its monumental architecture, impressive windows, and industrial details create a truly unique living environment with a distinctive identity.
Layout:
Via the impressive communal entrance, the apartment is accessed on the second floor.
Upon entering, you are immediately struck by the impressive dimensions and abundance of natural light. The property features high ceilings, authentic steel columns, and an expansive open-plan layout. Characteristic arched windows spanning almost the entire width of both the front and rear façades create an exceptional sense of space, while the front offers beautiful views over the Nieuwe Achtergracht.
The loft is currently arranged as a generous living space with a studio area, an open-plan kitchen, and a separate sleeping area. Thanks to its flexible layout, the apartment offers countless possibilities for a variety of living and working concepts.
The kitchen forms the heart of the living space and has been fitted as a professional, fully stainless-steel installation. Reminiscent of a private chef’s kitchen, it is equipped with high-end Miele appliances, several of which can be controlled via an app.
At the rear of the apartment, there is a French balcony.
One of the apartment’s standout features is the large walk-in wardrobe with bespoke built-in cabinetry. This space offers exceptional storage capacity and can, if desired, be divided into two separate rooms, making it suitable for an additional bedroom, home office, or dressing room.
The bathroom and separate toilet are accessed from the communal hallway. The bathroom is fitted with a shower, washbasin, and connections for a washing machine.
Furthermore, the property offers several practical storage solutions, including custom-made shoe storage cabinets with capacity for more than 300 pairs of shoes.
Finishes and Comfort:
The apartment has been carefully designed and upgraded over the years and benefits from numerous high-quality features:
- Spacious open-plan loft layout with extensive use and configuration possibilities;
- Multiple floor-mounted electricity and data connections, ideal for combining living and working;
- Large walk-in wardrobe with potential to create additional rooms;
- Ample built-in storage space throughout;
- Bespoke shoe storage cabinets with capacity for over 300 pairs of shoes;
- Professional lighting plan designed by a renowned lighting consultancy that was also involved in the Rijksmuseum project;
- Luxurious fully stainless-steel kitchen;
- High-end integrated Miele appliances, partly app-controlled;
- Air conditioning in the kitchen;
- Comfortable underfloor heating;
- Electrically operated sun screens/shading.
Location:
Nieuwe Achtergracht is situated in the heart of the highly desirable Plantage district, one of Amsterdam’s most characterful and green residential neighbourhoods. Here, tranquillity and space are perfectly balanced with the vibrancy of the city centre.
Numerous cultural and historical landmarks are located nearby, including Artis Royal Zoo, the Hortus Botanicus, Royal Theatre Carré, the Stopera, Waterlooplein, and the bustling Utrechtsestraat, known for its diverse selection of specialty shops, cafés, and restaurants. Capital C, located in the former Diamond Exchange building, is literally around the corner.
Accessibility:
The property enjoys excellent transport links. Various tram, bus, and metro connections are within short walking distance. Both Amsterdam Central Station and Amsterdam Amstel Station can be reached quickly, as can the North/South Metro Line. By car, the A10 Ring Road is accessible within minutes via the Wibautstraat.
Key Features:
- Located on freehold land (no leasehold);
- Living area of approximately 156 m² (NEN measurement report available);
- Situated in a former diamond workshop dating from 1887;
- Authentic steel columns and characteristic arched windows;
- Spectacular natural light from both front and rear elevations;
- Flexible loft layout suitable for a variety of living and working arrangements;
- Professional designer kitchen in stainless steel;
- High-end Miele appliances;
- Underfloor heating throughout;
- Air conditioning in the kitchen;
- Electrically operated sun screens/shading;
- Large walk-in wardrobe with potential to create additional rooms;
- Extensive storage space and bespoke cabinetry;
- Active Owners’ Association (VvE "HNVB") consisting of 9 members;
- Current service charges: €363 per month;
- Heating and hot water via a private central heating system;
- Completion date by mutual agreement.
This exceptional loft apartment brings together monumental history, industrial architecture, high-end amenities, and extraordinary living space. A unique opportunity for those seeking a character-filled home on freehold land in the heart of Amsterdam.
Features
Transfer of ownership
- Listed since
- Acceptance
- Available in consultation
- Asking price
- € 1,350,000 kosten koper
- Asking price per m²
- € 8,654
- Status
- Available
- VVE (Owners Association) contribution
- € 363.00 per month
Construction
- Type apartment
- Upstairs apartment
- Building type
- Resale property
- Year of construction
- 1887
- Specific
- Protected townscape or village view (permit needed for alterations) and partly furnished with carpets and curtains
- Type of roof
- Flat roof
Surface areas and volume
- Areas
- Living area
- 156 m²
- Exterior space attached to the building
- 4 m²
- Volume in cubic meters
- 601 m³
Layout
- Number of rooms
- 2 rooms (1 bedroom)
- Number of bath rooms
- 1 bathroom and 1 separate toilet
- Bathroom facilities
- Shower and washstand
- Number of stories
- 1 story
- Facilities
- Alarm installation, french balcony, and TV via cable
- Located at
- 2nd floor
Energy
- Energy label
- Insulation
- Double glazing, insulated walls and floor insulation
- Heating
- CH boiler and partial floor heating
- Hot water
- CH boiler
- CH boiler
- Combination boiler
Cadastral data
- AMSTERDAM O 4242
- Cadastral map
- Ownership situation
- Full ownership
Exterior space
- Location
- Alongside a quiet road, along waterway, in centre and in residential district
- Balcony/roof terrace
- Balcony present
Parking
- Type of parking facilities
- Paid parking, public parking and resident's parking permits
VVE (Owners Association) checklist
- Registration with KvK
- Yes
- Annual meeting
- Yes
- Periodic contribution
- Yes (€ 363.00 per month)
- Reserve fund present
- Yes
- Maintenance plan
- Yes
- Building insurance
- Yes
© 2001-2026 funda