
Nieuwe Amstelstraat 631011 PL AmsterdamWaterloopleinbuurt
€ 1,125,000 k.k.
Eye-catcherMaar liefst 141 m2 met een groot balkon en een dakterras in het hart
Description
As much as 141 m², with a large balcony and a rooftop terrace in the heart of Amsterdam.
With breathtaking views, this apartment is remarkably quiet, while history is literally at your doorstep: Waterlooplein, the Mozes en Aäron Church, the Amstel River, the Stopera, the Jewish Historical Museum and many other sights are all within easy reach.
At the front of the apartment is a separate studio with a shower and kitchenette. It can be used as a separate living unit for a student child or a friend in need, as a studio or as office space. The studio can also easily be incorporated into the rest of the living space, allowing you to make full use of the entire floor area and giving the natural light free rein.
At the rear is a spacious living room with high ceilings, the heart of the home. This is where you can enjoy dinner together or sit on the steel bench that forms part of the industrial convector radiator — a wonderfully comfortable spot to sit in both summer and winter. Adjacent to the living room is a balcony spanning the full width of the apartment, accessible through two French doors.
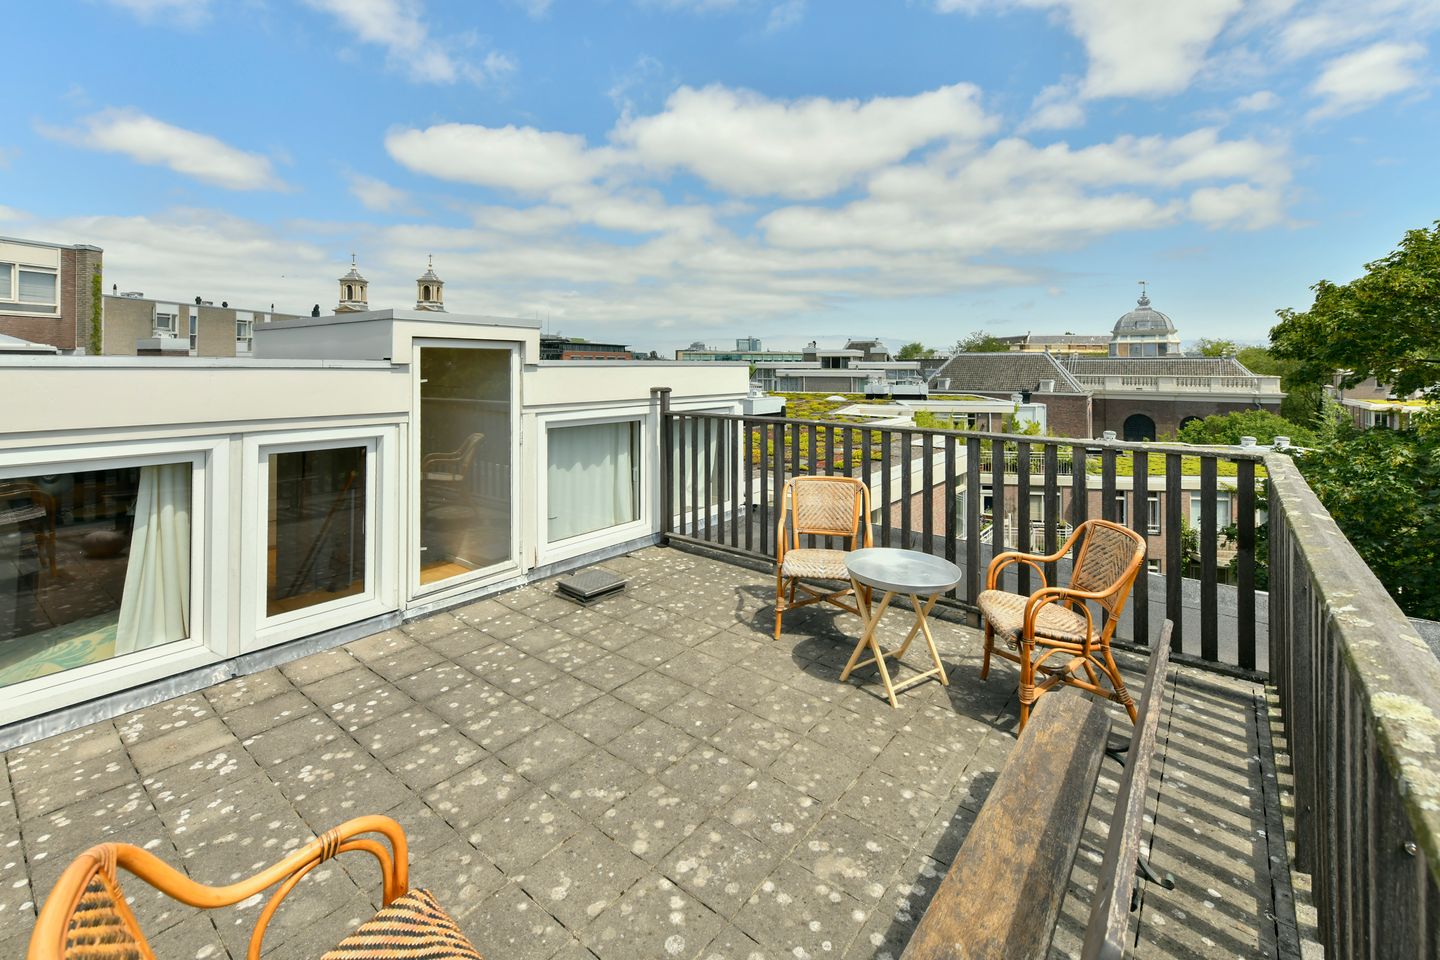
A staircase leads upstairs to two bedrooms, a study and the bathroom. This level also provides access to the rooftop terrace, surrounded by the silhouettes of Amsterdam’s iconic buildings. The rising sun turns the study pink in the early morning; during the day, sunlight floods the spacious living room, and in the late afternoon the sun finally finds its way into the studio. The entire home has double glazing, and heating costs are relatively low thanks to its energy label B.
This fantastic apartment is suitable for a family, for people who would like to rent out an additional room or use it as a studio or workspace, and above all for those who want to live in a truly exceptional location.
Location
The property is superbly centrally located, just a stone’s throw from the Blauwbrug, the Amstel River, Artis, Waterlooplein, Rembrandtplein, the Stopera, Wertheimpark, Hortus Botanicus, the Plantage district and the Nieuwmarkt area. This puts everything Amsterdam city centre has to offer right on your doorstep.
Location & Accessibility
The property is situated on Nieuwe Amstelstraat, a quiet, traffic-calmed street in the heart of Amsterdam. The metro station and tram stop are just a short walk away. For motorists, the A10 ring road is easily accessible via the IJ Tunnel or Amstel Station.
Layout
Via the communal entrance hall, you reach the fourth floor, where the entrance to the apartment is located.
Once inside, you enter a spacious hallway with French doors connecting it to a generous room with a shower and kitchenette at the front of the apartment, and to the enormous living room with open-plan kitchen and high ceilings at the rear. There is also a large storage room, a separate toilet and a laundry room.
The living room has three sets of windows, a ceiling height of 3.30 metres and an adjoining terrace spanning the full width of the apartment.
The inviting kitchen is arranged in a corner configuration. From here, you have a clear view across the spacious living room, which offers numerous possibilities for furnishing. There is ample room for a large dining table, a comfortable seating area, a workspace, a tall bookcase and artwork on the walls. This makes it a wonderful home: spacious yet intimate.
In the centre of the apartment is a staircase leading upstairs. Here you will find several rooms, including two bedrooms and a study. The bathroom is also located on this floor and features a bathtub, shower and toilet. A small staircase leads to the rooftop terrace.
From here, you have beautiful views across the city and the distinctive buildings in the immediate surroundings.
Features
- Year of construction: 1956
- Leasehold prepaid until 2042, with the lease subsequently fixed under favourable conditions
- Active Owners’ Association (VvE) with 4 owners
- Service charges: €201 per month
- Multi-Year Maintenance Plan (MJOP) available
- Exterior painting completed in 2023
- Double glazing
- Energy label B
- Licensed rooftop terrace with beautiful views of the surrounding buildings
- Year of installation of the central heating boiler: [to be specified]
- Highly central location
- Possibility of dual occupancy thanks to the separate studio
- Beautiful views
- Completion/delivery by mutual agreement
Disclaimer
All sales information has been compiled with due care. We accept no liability whatsoever for incorrectly obtained (oral) information, omissions or otherwise, nor for any consequences thereof, and expressly draw the buyer’s attention to their statutory duty to investigate.
Features
Transfer of ownership
- Listed since
- Acceptance
- Available in consultation
- Asking price
- € 1,125,000 kosten koper
- Asking price per m²
- € 7,979
- Status
- Available
Construction
- Type apartment
- Upstairs apartment (apartment)
- Building type
- Resale property
- Year of construction
- 1956
- Specific
- Double occupancy possible
- Type of roof
- Combination roof
Surface areas and volume
- Areas
- Living area
- 141 m²
- Exterior space attached to the building
- 22 m²
- Volume in cubic meters
- 376 m³
Layout
- Number of rooms
- 5 rooms (4 bedrooms)
- Number of bath rooms
- 2 bathrooms and 1 separate toilet
- Bathroom facilities
- 2 showers, bath, toilet, and sink
- Number of stories
- 2 stories
- Located at
- 4th floor
Energy
- Energy label
- Insulation
- Roof insulation, double glazing and floor insulation
- Heating
- CH boiler
- Hot water
- CH boiler
- CH boiler
- Avanta (gas-fired combination boiler from 2020, in ownership)
Cadastral data
- AMSTERDAM P 3272
- Cadastral map
- Ownership situation
- Municipal long-term lease
- Fees
- Paid until 31-08-2042
Exterior space
- Location
- Alongside a quiet road, in centre and in residential district
- Garden
- Sun terrace
- Balcony/roof terrace
- Roof terrace present and balcony present
Parking
- Type of parking facilities
- Resident's parking permits
VVE (Owners Association) checklist
- Registration with KvK
- Yes
- Annual meeting
- Yes
- Periodic contribution
- Yes
- Reserve fund present
- Yes
- Maintenance plan
- Yes
- Building insurance
- Yes
© 2001-2026 funda