
Description
In the heart of the Jordaan, you will find this fantastic maisonette. What really makes this home stand out? The approximately 15 m² roof terrace, the open-plan living floor that instantly makes you want to stay, and of course Nieuwe Leliestraat itself. A wonderfully peaceful place to live, practically beneath the Westertoren, with everything that makes Amsterdam so special just around the corner.
L A Y O U T
Ground floor
Communal entrance from the street. On the ground floor, the apartment has its own private storage room of approximately 4 m², ideal for bicycles and additional storage. The stairs lead to the first floor, where the apartment itself begins.
First floor
Entrance into the hallway, with a practical coat area immediately beside the stairs. From here, there is a long sightline all the way towards the rear of the property, offering a first glimpse of the roof terrace.
At the front is the first bedroom, quietly situated and well proportioned, with ample space for a double bed and a good-sized wardrobe.
Further along the hallway is the bathroom, attractively finished with black mosaic tiles and featuring a spacious walk-in shower with both rain and hand shower, a wooden vanity unit with double washbasins and a designer radiator.
The toilet is separate, and the hallway also has a built-in cupboard, ideal for storing the vacuum cleaner, household supplies and anything else you prefer to keep neatly out of sight.
At the end of the hallway is the second bedroom, a pleasant and versatile room with large floor-to-ceiling windows and a door opening directly onto the roof terrace. Currently used as a home practice, its generous proportions make it equally suitable as a bedroom, home office or additional sitting/guest room. Please also see the optional render showing its potential as a second bedroom.
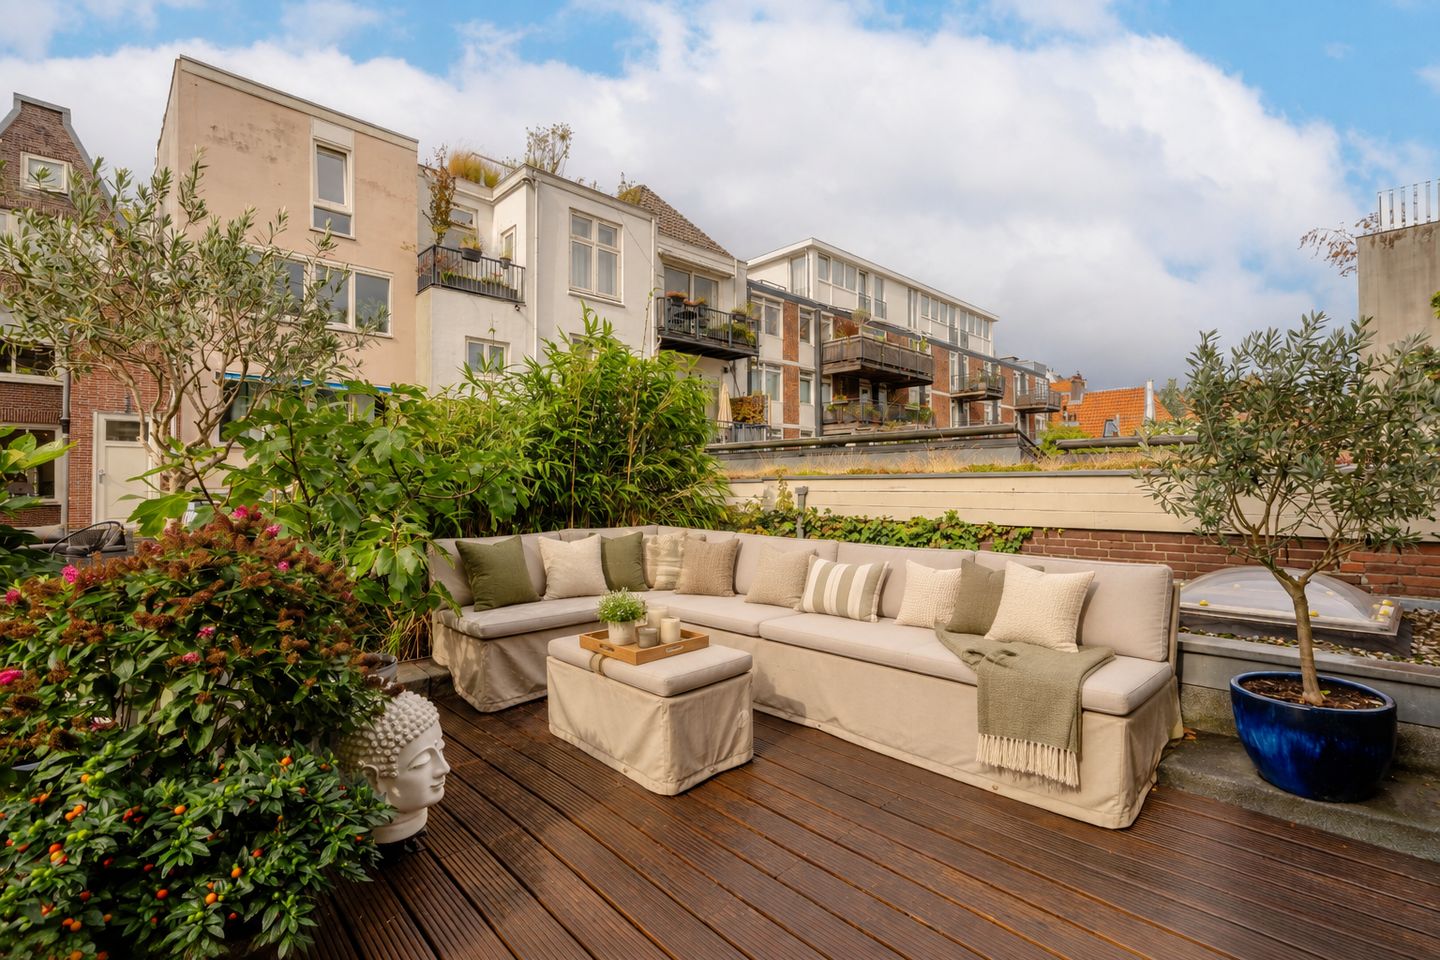
And then there is the roof terrace: approximately 15 m² and a real surprise. Wonderfully green and sheltered, with plenty of space for a generous lounge area or large dining table. Morning coffee, drinks with friends or simply some time outdoors; right in the middle of the Jordaan, this is your own peaceful green retreat.
Second floor
The stairs from the hallway lead up to the open-plan living floor. Wooden flooring runs throughout, while the open staircase with its steel balustrade adds plenty of character to the space.
At the front is the sitting area. Two large windows bring in plenty of natural light, while there is ample room for a comfortable sofa, armchair and television area. A lovely place to unwind.
Moving towards the rear, you arrive at the spacious kitchen and dining area. A large dining table takes centre stage, with plenty of room for cooking, entertaining and long dinners with friends and family.
The kitchen itself has lots of character, with wooden cabinetry and open wall shelving, a large five-burner range cooker with oven, a wide sink, freestanding SMEG refrigerator and generous worktop and storage space.
Multiple windows at the rear ensure that the entire floor benefits from natural light at both ends. Cooking, dining, having friends over – this is the kind of kitchen where everyone naturally gathers.
L O C A T I O N
Nieuwe Leliestraat is one of those streets where you simply want to live. Right in the heart of the Jordaan, it combines a relaxed neighbourhood atmosphere with all the energy of Amsterdam just outside your door. Prinsengracht and Rozengracht are around the corner, while Westerstraat, Haarlemmerstraat and the Nine Streets are all within easy walking distance for shops and everyday essentials.
There is certainly no shortage of great places to eat and drink nearby. Eetcafé De Reiger is a true neighbourhood institution, as is local café De Nieuwe Lelie. From Toscanini to De Klepel and from Parlotte to La Perla, there is always somewhere good just around the corner. On Saturdays, head to the Lindenmarkt and Noordermarkt for fresh produce, or simply wander through the neighbourhood and see where the day takes you.
For more greenery and open space, Westerpark and Vondelpark are both within easy reach. And when you want to head further into the city, the Nine Streets and the rest of Amsterdam’s historic centre are just a short walk or bicycle ride away.
The property is also well connected by public transport, with several bus and tram routes nearby and Amsterdam Central Station within easy reach. By car, the A10 Ring Road is readily accessible via exits S103 and S105.
P A R K I N G
A particularly attractive bonus for this location: a private parking space in a nearby parking garage on Gillis van Ledenberchstraat, approximately a 10-minute walk away, is optionally available for purchase. Street parking is possible with a parking permit.
O W N E R S ’ A S S O C I A T I O N
The Owners’ Association consists of four members and is self-managed. The current service charges are €237.58 per month. The Owners’ Association is registered with the Dutch Chamber of Commerce.
L E A S E H O L D
The apartment is situated on municipal leasehold land. The ground rent has been fully bought out for both the current leasehold period and in perpetuity.
The General Provisions for Perpetual Leasehold 2016 apply.
P A R T I C U L A R S
-Living area of approximately 73 m²;
-Roof terrace of approximately 15 m²;
-Private storage room on the ground floor;
-Leasehold bought out in perpetuity;
-The entire building was extensively renovated in 2000;
-Authentic Jordaan living in a truly unique location;
-Private parking space in a nearby parking garage optionally available for €65,000 costs payable by the buyer;
-Located within a protected cityscape;
-Energy Label C;
-Foundation classification ABC (positive);
-Transfer by mutual agreement.
This information has been compiled with the greatest possible care. However, we accept no liability for any inaccuracies or deficiencies in that information or for any consequences arising therefrom. It is the duty of the purchaser to investigate all matters of importance to him or her. With regard to this property, we act solely in an advisory capacity as the estate agents of the vendor. We advise you to engage the services of an NVM estate agent to assist you with the purchasing process. If you have any specific wishes regarding the property, you are advised to notify your purchasing estate agent as soon as possible and to conduct any investigations yourself, or to arrange to have them conducted. If you do not engage the services of a qualified representative, you are deemed by law to have a sufficient understanding and awareness of everything that is or could be of importance to you. NVM terms and conditions apply.
Features
Transfer of ownership
- Listed since
- Acceptance
- Available in consultation
- Asking price
- € 675,000 kosten koper
- Asking price per m²
- € 9,247
- Status
- Under offer
- VVE (Owners Association) contribution
- € 237.58 per month
Construction
- Type apartment
- Upstairs apartment (apartment)
- Building type
- Resale property
- Year of construction
- 1808
- Specific
- Protected townscape or village view (permit needed for alterations)
- Type of roof
- Combination roof covered with asphalt roofing and roof tiles
Surface areas and volume
- Areas
- Living area
- 73 m²
- Exterior space attached to the building
- 15 m²
- External storage space
- 4 m²
- Volume in cubic meters
- 236 m³
Layout
- Number of rooms
- 3 rooms (2 bedrooms)
- Number of bath rooms
- 1 bathroom
- Bathroom facilities
- Double sink, walk-in shower, toilet, and washstand
- Number of stories
- 2 stories
- Facilities
- Mechanical ventilation
- Located at
- 2nd floor
Energy
- Energy label
- Insulation
- Double glazing
- Heating
- CH boiler
- Hot water
- CH boiler
- CH boiler
- Intergas HRE Kompact (gas-fired combination boiler from 2024, in ownership)
Cadastral data
- AMSTERDAM L 8958
- Cadastral map
- Ownership situation
- Municipal long-term lease
- Fees
- Bought off for eternity
Exterior space
- Location
- Alongside a quiet road, in centre and in residential district
- Balcony/roof terrace
- Roof terrace present
Storage space
- Shed / storage
- Built-in
- Facilities
- Electricity
Parking
- Type of parking facilities
- Paid parking and resident's parking permits
VVE (Owners Association) checklist
- Registration with KvK
- Yes
- Annual meeting
- Yes
- Periodic contribution
- Yes (€ 237.58 per month)
- Reserve fund present
- Yes
- Maintenance plan
- No
- Building insurance
- Yes
© 2001-2026 funda