
Eye-catcherFraai appartement met zonnig dakterras op eigen grond in de Jordaan!
Description
Charming upstairs apartment on the third and fourth floor, fantastically located in the popular Nieuwe Leliestraat: a characteristic street in the Centrum (Jordaan) district. The house has 2 spacious bedrooms, a modern bathroom (2023) and a spacious living floor characterized by an authentic beam construction and an open layout.
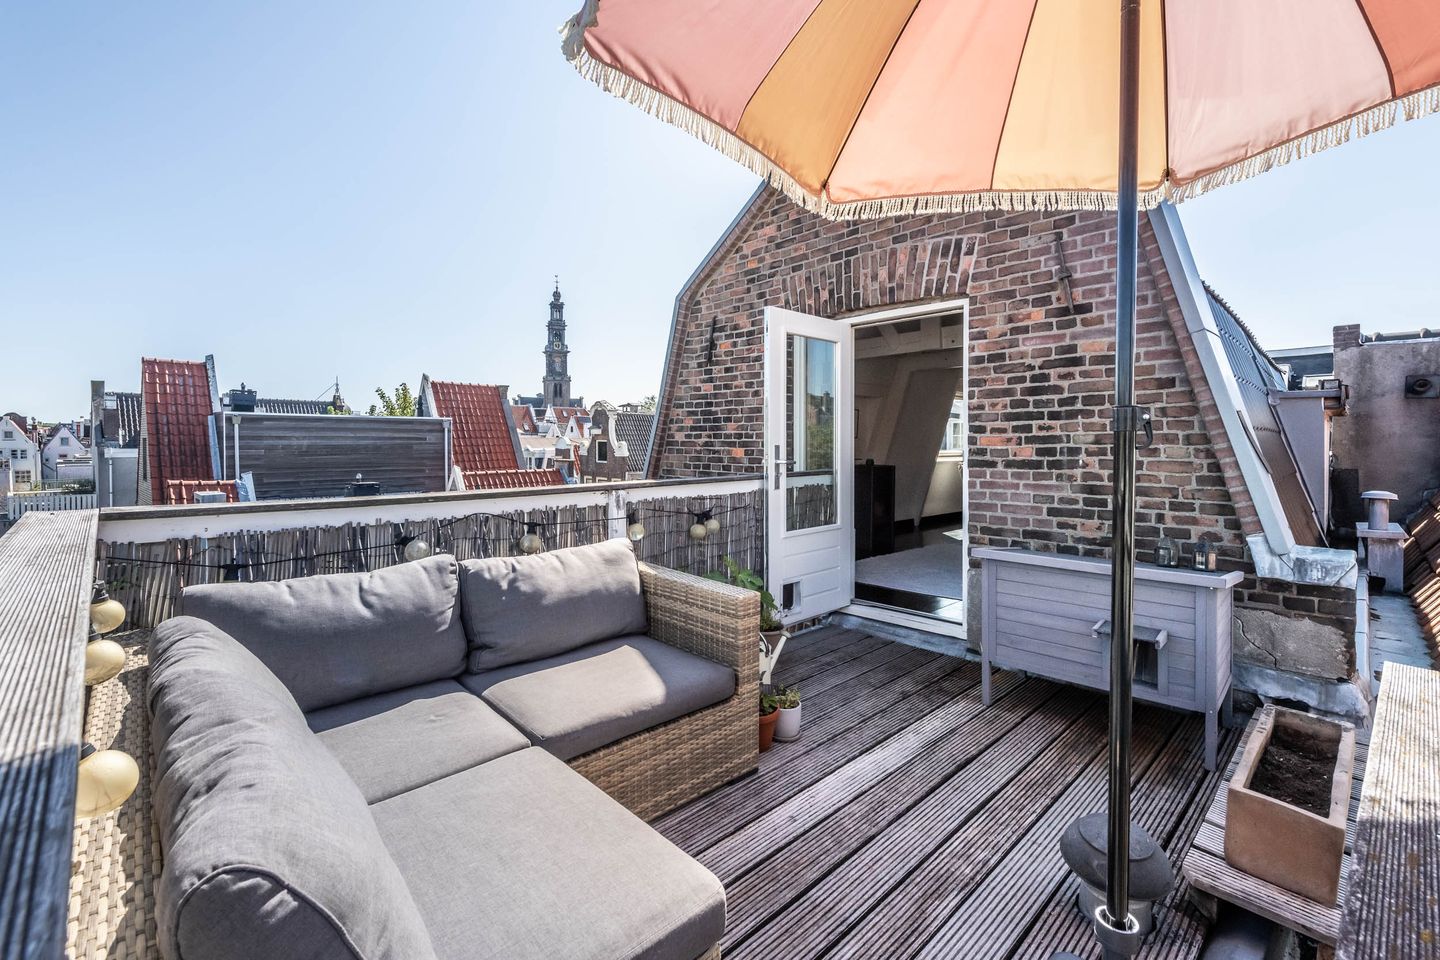
Directly adjacent to the living room is the sunny roof terrace of approx. 8.4 m², where you can enjoy the sun all day long.
The house is located on private land, no leasehold!
The active, healthy VvE is under its own management. The house has an energy label C.
Surroundings
The house is located on the Nieuwe Leliestraat in a TOP LOCATION! in the middle of the popular Jordaan.
An attractive neighborhood with characteristic streets, historic buildings and cozy canals. The Prinsengracht, Rozengracht and the famous Nine Streets are a short distance away, as are the Noordermarkt, Westerkerk and the many cafes, restaurants and boutiques that make the neighborhood so popular.
The Haarlemmerdijk and the Westerpark are also close by for a walk, an errand or a relaxing afternoon outside. Living in the Nieuwe Leliestraat offers the perfect combination of quiet living and the liveliness of Amsterdam's city center, with all amenities within walking distance.
Accessibility
The house is located in the middle of the city and is easily accessible by both public transport and car. Amsterdam Central Station is easily accessible by tram or bicycle. The A10 ring road is easy to reach by car via the S104 and S105. Parking through a permit system in the Centrum 2 area
Layout
Through the communal entrance you reach the second floor, where the private entrance of the house is located. From here a staircase leads to the third floor.
Third floorThe landing forms the central point of this floor and has practical built-in wardrobes, a wardrobe and access to the separate toilet.
At the front is a bedroom of approx. 14 m² with large windows, allowing a lot of natural daylight to enter this room. In addition to being a bedroom, this room is also excellent as a study or hobby room.
At the rear is the other bedroom of approx. 13m², which has two practical built-in wardrobes. The modern bathroom is accessible from this room. The bathroom was renovated in 2023 and equipped with a natural stone sink, recessed spotlights, a spacious walk-in shower, a second toilet and the connections for the washing machine and dryer.
Various characteristic elements are present on this floor, including the exposed beams in the ceilings and the fireplaces in the bedrooms. In addition, there is a wooden floor and the stained glass windows in the hall provide an authentic look.
Fourth floor
You reach the living floor via the stairs. The living room, dining room and open kitchen are connected to each other, with the visible beam construction creating a spacious and characteristic whole.
The living area includes a wood-burning stove. In addition, there is enough space for a dining table, from where you can enjoy a beautiful view of the Westertoren through the skylight.
The efficiently arranged open kitchen with cooking island from Bulthaup has a 5-burner gas stove, a built-in oven (renewed in 2024), a dishwasher and a Quooker (installed in 2026). On the other side of the island is an extra kitchen unit with sink. This provides ample workspace and practical storage space.
From the living room there is access to the sunny licensed roof terrace of approximately 8.4 m² at the rear.
Here is enough space for a lounge set and a parasol and you can enjoy the sun and the panoramic view over the Jordaan all day long.
Key data home
Surface: approx. 66 m² / 79 m² GFA (NEN 2580 report available)
Number of rooms: 3 of which 2 bedrooms
Outdoor space: 8.4 m²
Energy label: C valid until 20-07-2036
Insulation: Roof insulation, double glazing and energy efficient glass
Year of construction: 1871
Heating: C.V. HR 107 boiler year of construction: 2023
Cadastral data
Municipality: Amsterdam N.H.
Cadastral designation: section L complex designation 8437 A8
Share: 7/18
Own ground!
VVE
Number of members: 4
Management: Own management
Service costs: € 157.50 per month (reference date April 2026)
Reserve Major maintenance as of 18-06-2026 € 17,738.35
Chamber of Commerce number: 51761084
Other
Age clause applies
Notary: Amsterdam stake
Delivery: In consultation
This information has been compiled by us with the necessary care. However, we do not accept any liability for any incompleteness, inaccuracy or otherwise, or the consequences thereof. All specified sizes and surfaces are indicative. The buyer has his or her own duty to investigate all matters that are important to him or her. With regard to this property, the broker is an advisor to the seller. We advise you to use an expert real estate agent who will guide you through the purchase process. If you have specific wishes regarding the property, we advise you to make these known to your purchasing agent in good time and to have an independent investigation carried out. If you do not engage an expert representative, you consider yourself to be expert enough according to the law to be able to foresee all matters that are important.
Features
Transfer of ownership
- Listed since
- Acceptance
- Available in consultation
- Asking price
- € 695,000 kosten koper
- Asking price per m²
- € 10,530
- Status
- Available
- VVE (Owners Association) contribution
- € 157.50 per month
Construction
- Type apartment
- Upstairs apartment (apartment)
- Building type
- Resale property
- Year of construction
- 1871
- Type of roof
- Combination roof covered with asphalt roofing and roof tiles
Surface areas and volume
- Areas
- Living area
- 66 m²
- Exterior space attached to the building
- 8 m²
- Volume in cubic meters
- 237 m³
Layout
- Number of rooms
- 3 rooms (2 bedrooms)
- Number of bath rooms
- 1 bathroom
- Bathroom facilities
- Walk-in shower, toilet, sink, and washstand
- Number of stories
- 2 stories
- Facilities
- Skylight, passive ventilation system, flue, and TV via cable
- Located at
- 3rd floor
Energy
- Energy label
- Insulation
- Roof insulation and double glazing
- Heating
- CH boiler
- Hot water
- CH boiler
- CH boiler
- HR 107 ketel (gas-fired combination boiler from 2023, in ownership)
Cadastral data
- AMSTERDAM L 8437
- Cadastral map
- Ownership situation
- Full ownership
Exterior space
- Location
- In centre and in residential district
- Balcony/roof terrace
- Roof terrace present
Parking
- Type of parking facilities
- Paid parking and resident's parking permits
VVE (Owners Association) checklist
- Registration with KvK
- Yes
- Annual meeting
- Yes
- Periodic contribution
- Yes (€ 157.50 per month)
- Reserve fund present
- Yes
- Maintenance plan
- No
- Building insurance
- Yes
© 2001-2026 funda