
Description
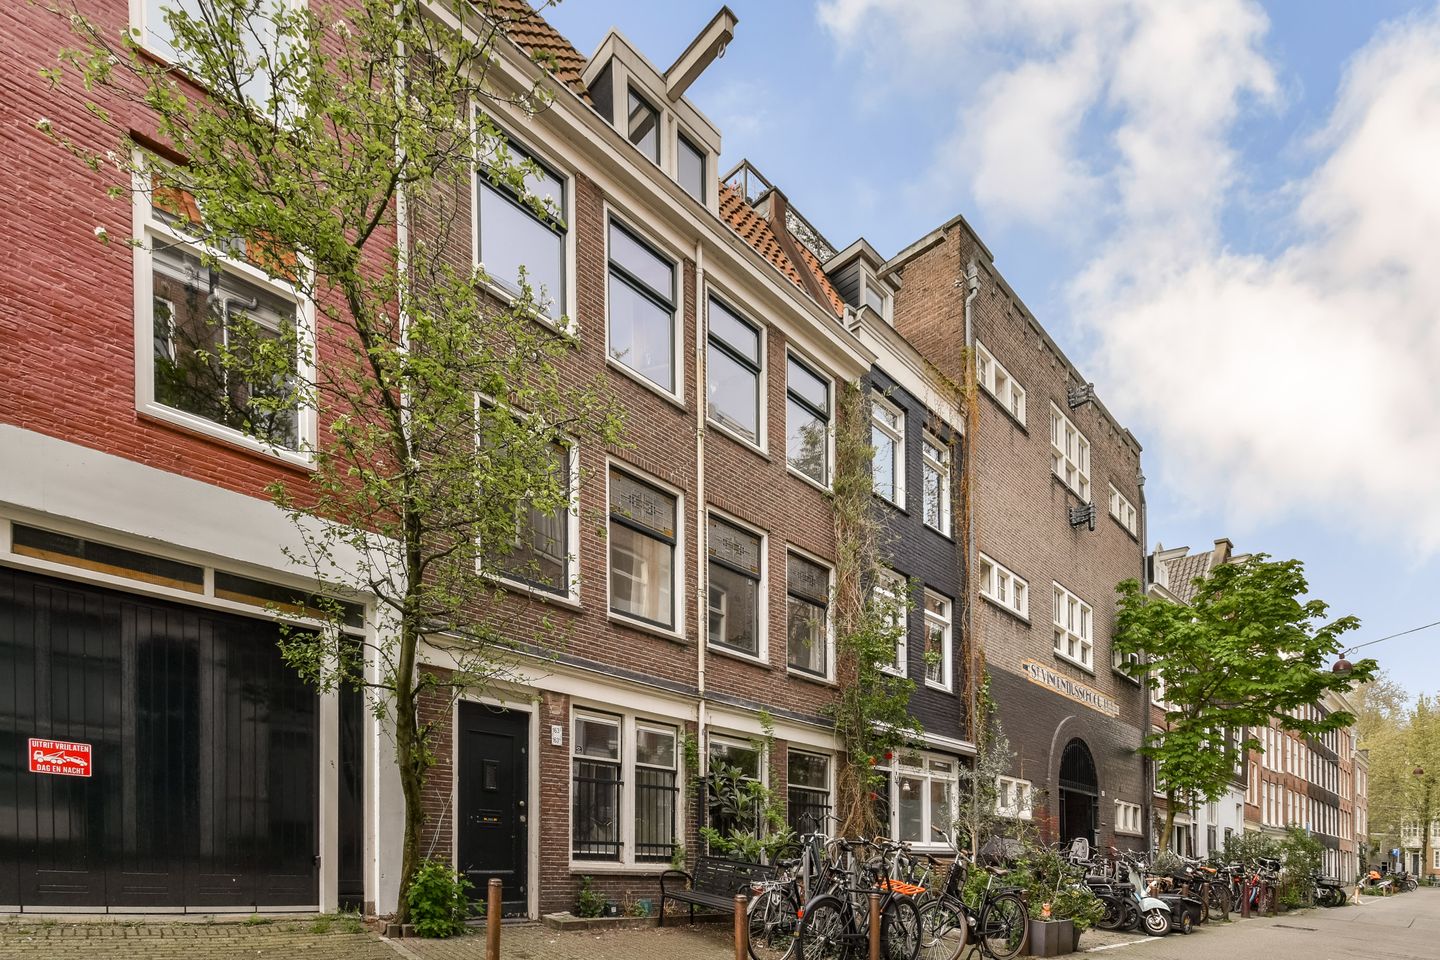
Located in a quiet part of Nieuwe Leliestraat, right in the heart of the beloved Jordaan district, lies this unique duplex ground-floor apartment of over 71 m² with three bedrooms. A home that combines the best of both worlds: tranquility and character, with vibrant city life just around the corner. Moreover, situated on freehold land – so no leasehold!
LAYOUT
Through the entrance on both the ground and first floors, you enter a surprisingly spacious and practically laid-out home. The ground floor features two generously sized bedrooms, a convenient storage cupboard, and a bathroom equipped with a bathtub, sink, and toilet. Connections for a washing machine and dryer are also located here.
The first floor, accessible via the internal staircase and the communal stairwell, houses a bright living room with an open kitchen. The kitchen is equipped with various built-in appliances, including a dishwasher, refrigerator, combination oven/microwave, 4-burner gas hob, and stainless steel extractor hood. Additionally, there is a third bedroom located here, which can also serve perfectly as a home office or hobby room. The home offers ample opportunities to modernize according to your own wishes. For example, by removing the partition wall between the living room and the bedroom, you create a very spacious and open living area with plenty of light and character.
Furthermore, the nearly 6.5-meter-wide front facade, with four windows side by side, ensures beautiful natural light and gives the home a strikingly spacious and stately character – a rare feature in the Jordaan.
DETAILS
Living area: 71.3 m² (measured according to NEN2580)
Two floors with double entrance
Wide facade of approximately 6.5 meters with four windows side by side.
Located on freehold land – no leasehold
New foundation in 2001
Three bedrooms
Small-scale Owners' Association (2 members) managed in-house
Service charges: € 100 per month
Quiet street in the heart of the Jordaan
SURROUNDINGS
The Jordaan at its finest
The Nieuwe Leliestraat is one of those special little streets where true Amsterdam charm is palpable. Here you live in a quiet area, yet just a few steps away from the Westerstraat, the atmospheric Brouwersgracht and Prinsengracht, and the Haarlemmerdijk with its boutiques, specialty shops, and coffee shops. Enjoy a stroll across the Noordermarkt, grab a drink on a sunny terrace, or discover the Nine Streets full of unique shops and restaurants – everything is literally around the corner. Moreover, with Central Station and multiple tram connections within walking distance, this is a perfectly accessible location.
An atmospheric home with character and potential, in a fantastic spot in the heart of Amsterdam. The perfect foundation to create your own dream home in one of the city's most beloved neighborhoods.
GENERAL
We have compiled this information with due care. However, we accept no liability whatsoever for any incompleteness, inaccuracy, or otherwise, or the consequences thereof. All stated dimensions and surface areas are indicative. The buyer has their own duty of investigation regarding all matters of importance to them. With regard to this property, the real estate agent is the seller's advisor. We advise you to engage an expert (NVM) real estate agent to guide you through the purchasing process. If you have specific wishes regarding the property, we advise you to make these known to your purchasing agent in a timely manner and to conduct (or have conducted) independent research into this matter. If you do not engage an expert representative, you are considered, under the law, sufficiently expert to oversee all matters of importance. The NVM terms and conditions apply.
We would be happy to schedule a viewing with you!
Features
Transfer of ownership
- Last asking price
- € 639,000 kosten koper
- Asking price per m²
- € 9,000
- Status
- Sold
- VVE (Owners Association) contribution
- € 100.00 per month
Construction
- Type apartment
- Double ground-floor apartment (apartment)
- Building type
- Resale property
- Year of construction
- 1891
- Specific
- Protected townscape or village view (permit needed for alterations)
Surface areas and volume
- Areas
- Living area
- 71 m²
- Volume in cubic meters
- 237 m³
Layout
- Number of rooms
- 4 rooms (3 bedrooms)
- Number of bath rooms
- 1 bathroom
- Bathroom facilities
- Bath, toilet, and sink
- Number of stories
- 2 stories
- Facilities
- TV via cable
- Located at
- 1st floor
Energy
- Energy label
- Heating
- CH boiler
- Hot water
- CH boiler
- CH boiler
- Valliant (gas-fired combination boiler, in ownership)
Cadastral data
- AMSTERDAM L 9078
- Cadastral map
- Ownership situation
- Full ownership
Exterior space
- Location
- Alongside a quiet road, in centre and in residential district
Parking
- Type of parking facilities
- Paid parking and public parking
VVE (Owners Association) checklist
- Registration with KvK
- Yes
- Annual meeting
- Yes
- Periodic contribution
- Yes (€ 100.00 per month)
- Reserve fund present
- Yes
- Maintenance plan
- Yes
- Building insurance
- Yes
© 2001-2026 funda