
Description
*ENGLISH*
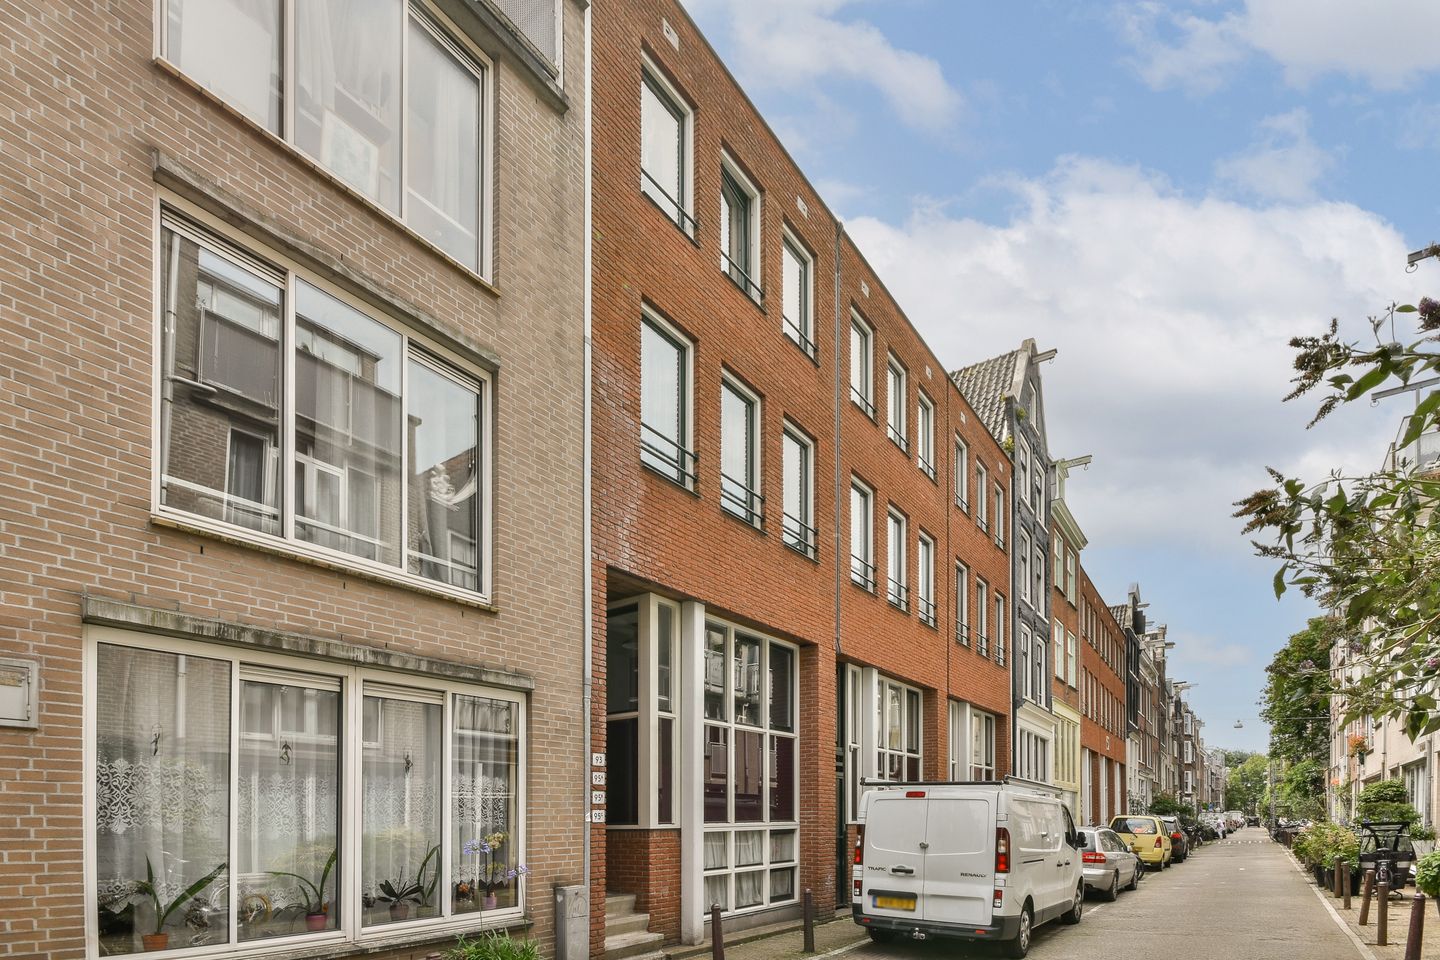
Light-filled two-level apartment with two bedrooms and a large south-facing balcony, tucked away on a quiet street in the heart of the Jordaan.
The apartment offers approximately 79 m² of living space and includes a separate storage room on the ground floor.
LAYOUT
The entrance level houses two bedrooms, a separate toilet and a renovated bathroom with a vanity unit and bathtub with shower.
The spacious main bedroom comfortably accommodates a large bed and wardrobes, while the second bedroom is well suited as a child’s room, guest room or home office.
The hallway provides additional space for coats and shoes, as well as two built-in cupboards with the washing machine connection and central heating system.
An internal staircase leads to the top floor, where the open-plan kitchen, dining area and living room create a bright and airy living space with plenty of privacy.
The kitchen features built-in appliances and a breakfast bar, while the adjoining dining area opens directly onto the large south-facing balcony. Its sunny orientation and peaceful top-floor setting make it a wonderful place to unwind or have barbecues with friends.
A separate storage room is located on the ground floor, and residents also have access to secure indoor communal bicycle parking.
LOCATION
Located in the city centre, in the heart of the Jordaan, in a pleasant and quiet spot with many shops, cafés and restaurants close by. The Noordermarkt, Westerstraat, Lindengracht, Haarlemmerstraat, Haarlemmerdijk and the charming Nine Streets are all within walking distance. Tram and bus stops can be found on Rozenstraat and Marnixstraat, among others, with fast connections to Schiphol Airport and other parts of the city.
DETAILS
• Living area 78.5 m², measured in accordance with NEN 2580/BBMI
• Year of construction: 2001
• Two bedrooms
• Ground lease (erfpacht) prepaid until 30 June 2049, General Provisions (AB) 1994
• Energy label A
• Active owners' association (VvE), monthly service charge €147.45
• Delivery by agreement, can be arranged quickly
• Civil-law notary of the buyer's choice, within Amsterdam. Purchase agreement based on the Ring Amsterdam model
STREET NAME
All of these streets take their name from the oldest among them, the Oude Leliestraat, which is already mentioned in 1560. It was named after the house 'In de witte lelye' on the Singel, near the Jan Rodenpoort tower (Torensluis).
This non-binding sales information has been compiled with the greatest care by our office on the basis of the information provided to us by the seller. Therefore, we cannot provide any guarantees, nor can we in any way accept any liability for these data. We have had the NEN 2580 measurement report drawn up by an external party and therefore we cannot provide any guarantees or accept any liability for these data. We advise potential buyers to do their own research and to hire a professional agent, member of a branch organisation.
Features
Transfer of ownership
- Listed since
- Acceptance
- Available in consultation
- Asking price
- € 695,000 kosten koper
- Asking price per m²
- € 8,797
- Status
- Available
- VVE (Owners Association) contribution
- € 147.45 per month
Construction
- Type apartment
- Mezzanine (apartment)
- Building type
- Resale property
- Year of construction
- 2001
- Specific
- Partly furnished with carpets and curtains
- Type of roof
- Combination roof covered with asphalt roofing
Surface areas and volume
- Areas
- Living area
- 79 m²
- Exterior space attached to the building
- 9 m²
- Volume in cubic meters
- 254 m³
Layout
- Number of rooms
- 3 rooms (2 bedrooms)
- Number of bath rooms
- 1 bathroom and 1 separate toilet
- Number of stories
- 2 stories
- Located at
- 3rd floor
Energy
- Energy label
- Insulation
- Double glazing
- Heating
- CH boiler
- Hot water
- CH boiler
- CH boiler
- Gas-fired
Cadastral data
- AMSTERDAM L 8900
- Cadastral map
- Ownership situation
- Long-term lease (end date of long-term lease: 30-06-2049)
- Fees
- Paid until 30-06-2049
Exterior space
- Location
- In centre
- Balcony/roof terrace
- Balcony present
Storage space
- Shed / storage
- Storage box
Parking
- Type of parking facilities
- Paid parking, public parking and resident's parking permits
VVE (Owners Association) checklist
- Registration with KvK
- Yes
- Annual meeting
- Yes
- Periodic contribution
- Yes (€ 147.45 per month)
- Reserve fund present
- Yes
- Maintenance plan
- Yes
- Building insurance
- Yes
© 2001-2026 funda