
Description
Want to schedule a viewing online right away? Visit our website!
STYLISH AND CAREFREE LIVING ON NIEUWE OSDORPERGRACHT
Are you looking for a modern, move-in-ready apartment where you can move right in? This beautiful 3-room apartment located on the first floor (energy label A++) on Nieuwe Osdorpergracht in Amsterdam West is ready and waiting for you!
It’s part of a modern residential complex built in 2023 with two elevators. The apartment offers a blend of comfort, space, and a fantastic location. Think
of a sleekly laid Marmoleum floor, a spacious open kitchen, a sunny south-facing balcony, and a private parking spot in the parking garage. This is carefree living. Just pack your things and move right in!
HIGHLIGHTS OF THIS PROPERTY
- Move-in ready! A beautiful 3-room apartment of 81 m² built in 2023 with a sleek,
modern look.
- A gas-free apartment with an A++ energy rating, ensuring low energy costs
and making it ready for the future.
- The ground lease has been bought out until May 31, 2070.
- Sustainable Marmoleum flooring with underfloor heating throughout the entire apartment.
- A spacious living room flooded with natural light thanks to the large windows.
- A modern open-concept kitchen with a cozy bar, equipped with high-quality
built-in appliances and an impressive amount of counter and storage space.
- Two spacious bedrooms that can be arranged in many ways. Think of a
cozy master bedroom, a quiet home office, or a walk-in closet.
- A fantastic south-facing balcony—the perfect spot to enjoy the sun to the fullest.
- Practical and comfortable layout: Features a separate toilet and a separate
storage/laundry room.
- No more searching for a spot: Includes a private, reserved parking space in the
parking garage.
LAYOUT
As soon as you step into this apartment, you’ll immediately feel that everything is just right. The entryway leads to a coat closet, the utility closet, and an indoor storage/laundry room with a washing machine hookup.
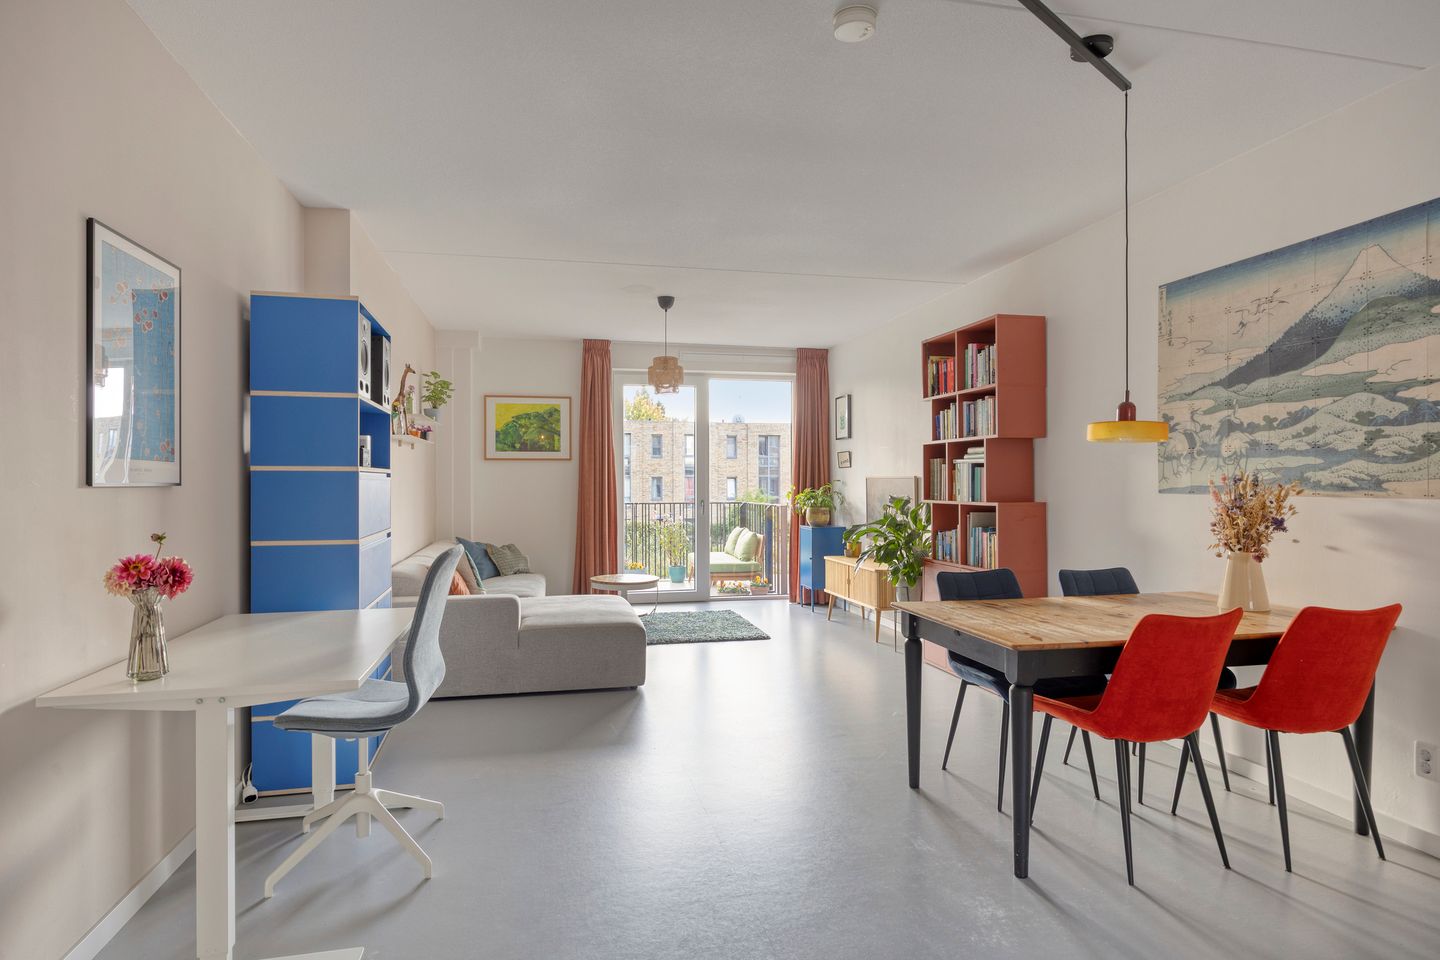
The living room is the heart of the apartment and offers plenty of space to suit your lifestyle. Thanks to the large windows, the space is bright and inviting. Whether you opt for a spacious seating area, a dining table for cozy meals with friends and family, or a combination of both, the living room immediately feels like home.
The sleekly laid Marmoleum flooring gives the home a modern and luxurious look, while the underfloor heating ensures comfort and warmth. With an A++ energy rating, you’ll also be living sustainably and with an eye toward the future.
The modern open kitchen is a real eye-catcher! The composite countertop flows seamlessly and, paired with the wooden stools, offers a wonderful spot to have breakfast in the morning
or to join in the fun while cooking. With high-quality built-in appliances and a handy Quooker, this is a delightful kitchen where life happens.
The two bedrooms can be arranged flexibly and offer the ideal space for everyone. Whether you want to create a spacious master bedroom, need a comfortable home office,
or dream of a spacious walk-in closet: it’s all possible here.
The balcony is one of the highlights of this apartment. With its ideal south-facing orientation, you can enjoy the sun to the fullest here. Start your day with a cup of coffee in the morning sun, or wind down after a busy workday with a relaxing drink in the evening sun. This is your place to unwind and enjoy the outdoors. In the future, this spot will offer a beautiful view of the canal, which is still to be developed. Initial preparations have been made, and construction is set to begin in the spring of 2027.
To top it all off, the apartment comes with a private parking space in the underground parking garage. That way, you can be sure you’ll always have a convenient and secure place to park. In addition, there are four bike spaces available in the indoor bike storage area.
LOCATION
This apartment is located in a spot that has it all: a quiet, green setting with all the conveniences of the city nearby. In just a few minutes, you can walk to the
Sloterplas and Sloterpark, where you can enjoy nature, take a brisk walk, or simply relax by the water.
For your daily groceries, an afternoon of shopping, or a fun night out, Osdorpplein offers everything you need. The neighborhood has everything you need: from daily groceries and an afternoon of shopping to a fun night out. With the wide variety of shops, restaurants, and the De Meervaart theater on Osdorpplein, there’s always something to do—all just a short distance from home.
Accessibility is also excellent. Tram and bus lines take you easily to Lelylaan Station or downtown Amsterdam. And if you’re traveling by car? You’ll be on the A4, A9, or A10 in just a few minutes. Whether you need to head into the city or commute daily, the location is perfectly accessible.
In short: this apartment offers everything you’re looking for! Move-in-ready luxury, a sunny south-facing balcony, and the ground lease has been bought out through May 31, 2070. Add to that the central location, and you’ll have everything you need. What more could you ask for?
SPECIAL FEATURES
- Leasehold has been bought out until May 31, 2070.
- Energy efficiency rating: A++.
- Includes a private parking space in the parking garage.
- Luxury residential complex equipped with two elevators.
- Complex built in 2023, so it’s optimally insulated and modern.
- View of the new canal to be constructed.
- Central location near Osdorpplein and Sloterplas
- Service charges: €136.23 per month for the apartment and €47.68 per month
for the parking space.
- Move-in date to be arranged.
Features
Transfer of ownership
- Service charges
- € 184 per month
- Listed since
- Acceptance
- Available in consultation
- Asking price
- € 495,000 kosten koper
- Asking price per m²
- € 6,111
- Status
- Available
Construction
- Type apartment
- Upstairs apartment (apartment)
- Building type
- Resale property
- Year of construction
- 2023
- Type of roof
- Flat roof covered with asphalt roofing
Surface areas and volume
- Areas
- Living area
- 81 m²
- Exterior space attached to the building
- 6 m²
- External storage space
- 11 m²
- Volume in cubic meters
- 267 m³
Layout
- Number of rooms
- 3 rooms (2 bedrooms)
- Number of bath rooms
- 1 bathroom and 1 separate toilet
- Bathroom facilities
- Walk-in shower and washstand
- Number of stories
- 1 story
- Facilities
- Elevator, mechanical ventilation, and passive ventilation system
- Located at
- 2nd floor
Energy
- Energy label
- Insulation
- Completely insulated
- Heating
- District heating and complete floor heating
- Hot water
- Central facility and district heating
Cadastral data
- SLOTEN NOORD-HOLLAND E 9702
- Cadastral map
- Ownership situation
- Municipal ownership encumbered with long-term leaset (end date of long-term lease: 31-05-2070)
- Fees
- Paid until 31-05-2070
Exterior space
- Location
- In residential district
- Balcony/roof terrace
- Balcony present
Garage
- Type of garage
- Built-in and parking place
- Capacity
- 1 car
Parking
- Type of parking facilities
- Paid parking, parking on gated property and parking on private property
VVE (Owners Association) checklist
- Registration with KvK
- Yes
- Annual meeting
- Yes
- Periodic contribution
- Yes
- Reserve fund present
- Yes
- Maintenance plan
- Yes
- Building insurance
- Yes
© 2001-2026 funda